Wesslow Palace: A Baroque Palace and Former Royal Post Office
Site at a Glance
- Rating
- 4.8
- Popularity
- Very Low
- Country
- Poland
- Primary era
- Early Modern
- Eras represented
- Early Modern, Modern
- Civilizations
- Polish–Lithuanian Commonwealth, Russian
- Site type
- Civic
- Remains
- Palace
On this page8 sections
History
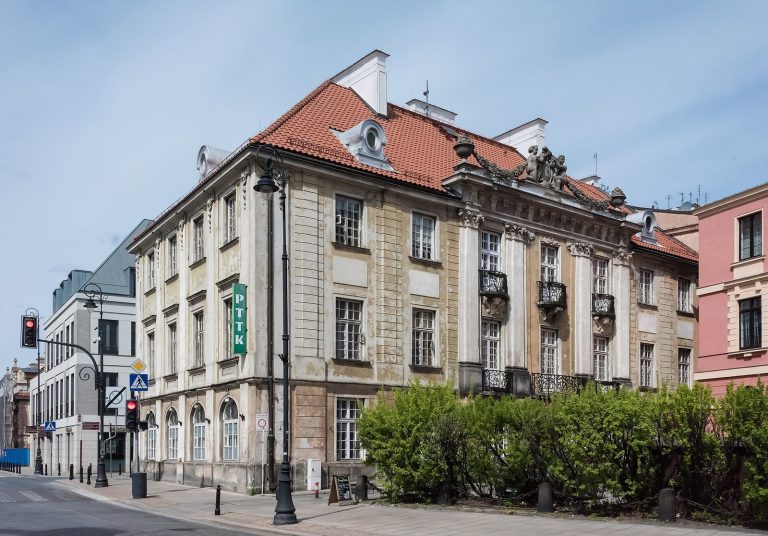
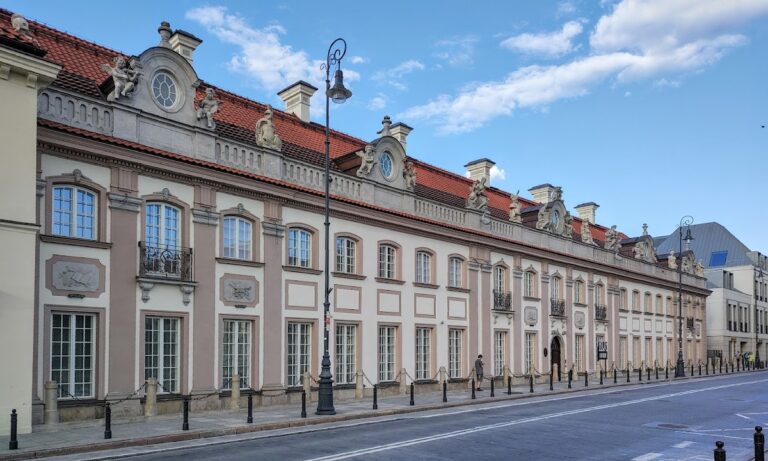
Wesslow Palace is a reconstructed late-Baroque palace in Warsaw, Poland, built between 1746 and 1752 and later known for its role as a royal post office serving communications with Saxony. Also called Wessel Palace, Ostrowski Palace, Old Post, and Saxon Post, it forms part of the historic frontage of Krakowskie Przedmieście.
Construction and eighteenth-century owners
Two tenement houses stood on the site before the palace was built, probably to a design by Jakub Fontana. The first known depiction of the completed building appears in the border of Pierre Ricaud de Tirregaille’s 1762 plan of Warsaw. The property was initially associated with Franciszek Jan Załuski, the starost, or regional administrative official, of Grójec. He sold it in 1761 to Teodor Wessel, the crown treasurer responsible for royal or state finances, who transferred it in 1764 to Antoni Ostrowski, Bishop of Kujawy and later primate, the senior bishop in a national church hierarchy.
In 1780, Franciszek Ignacy Przebendowski, Voivode of Pomerania and post director, acquired the building for postal use. A voivode was a high-ranking provincial governor in the Polish-Lithuanian political tradition. The royal post office moved there from the Wasilewski tenement house and remained in the palace until 1874. In 1798, the property was recorded as royal private property and passed by inheritance to Józef Antoni Poniatowski. A later owner, Schultz, sold it in 1805 to the Berlin General Post Office.
Chopin and nineteenth-century transformation
On 2 November 1830, Frédéric Chopin left his luggage and said farewell to his family at the palace’s post office before permanently leaving Warsaw and beginning his journey to Vienna. Chopin was a Polish composer and pianist, and this departure marked the beginning of his permanent absence from the city.
The widening of Trębacka Street in 1882 caused the demolition of an adjoining corner tenement and shortened the palace’s main building by approximately one metre. Aleksander Jan Woyde and Władysław Marconi substantially remodeled the palace in 1883 and 1884. From 1887, its rooms temporarily housed the editorial offices of Kurier Codzienny and Tygodnik Ilustrowany. Other late nineteenth-century uses included a tailoring shop on the ground floor and a waxworks cabinet on the first floor. During the interwar period, an antiquarian establishment called the Palace of Art operated its sales rooms in the building.
War damage, reconstruction, and present use
The palace burned in 1944 after a bombing attack. Its exterior walls and part of its equipment survived, allowing Jan Bieńkowski to direct reconstruction in 1947. The work restored the appearance created by the late nineteenth-century remodeling. After reconstruction, the building housed the Provincial Prosecutor’s Office and later the Prosecutor General’s Office of the Polish People’s Republic. It also accommodated a Special Commission for Combating Abuses and Economic Damage.
Wesslow Palace was entered in the heritage register as monument no. 214 on 1 July 1965. It currently houses Warsaw’s regional prosecutor’s office and the Institute of Justice.
Remains
Street frontage and remodeled elevations
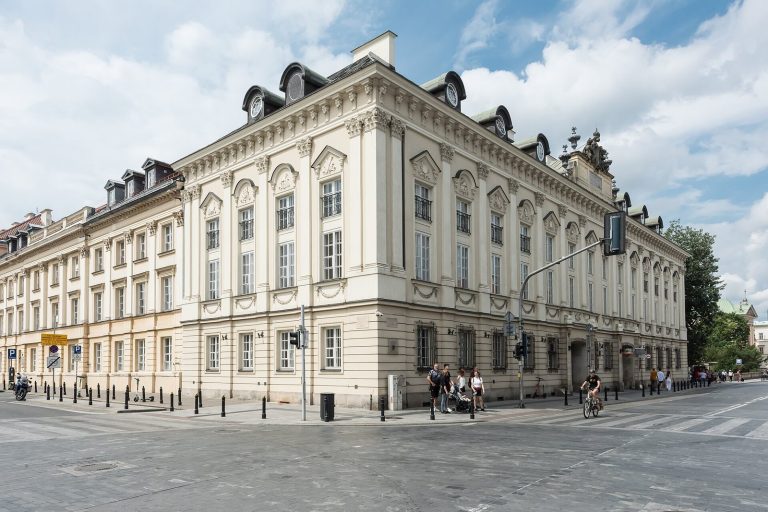
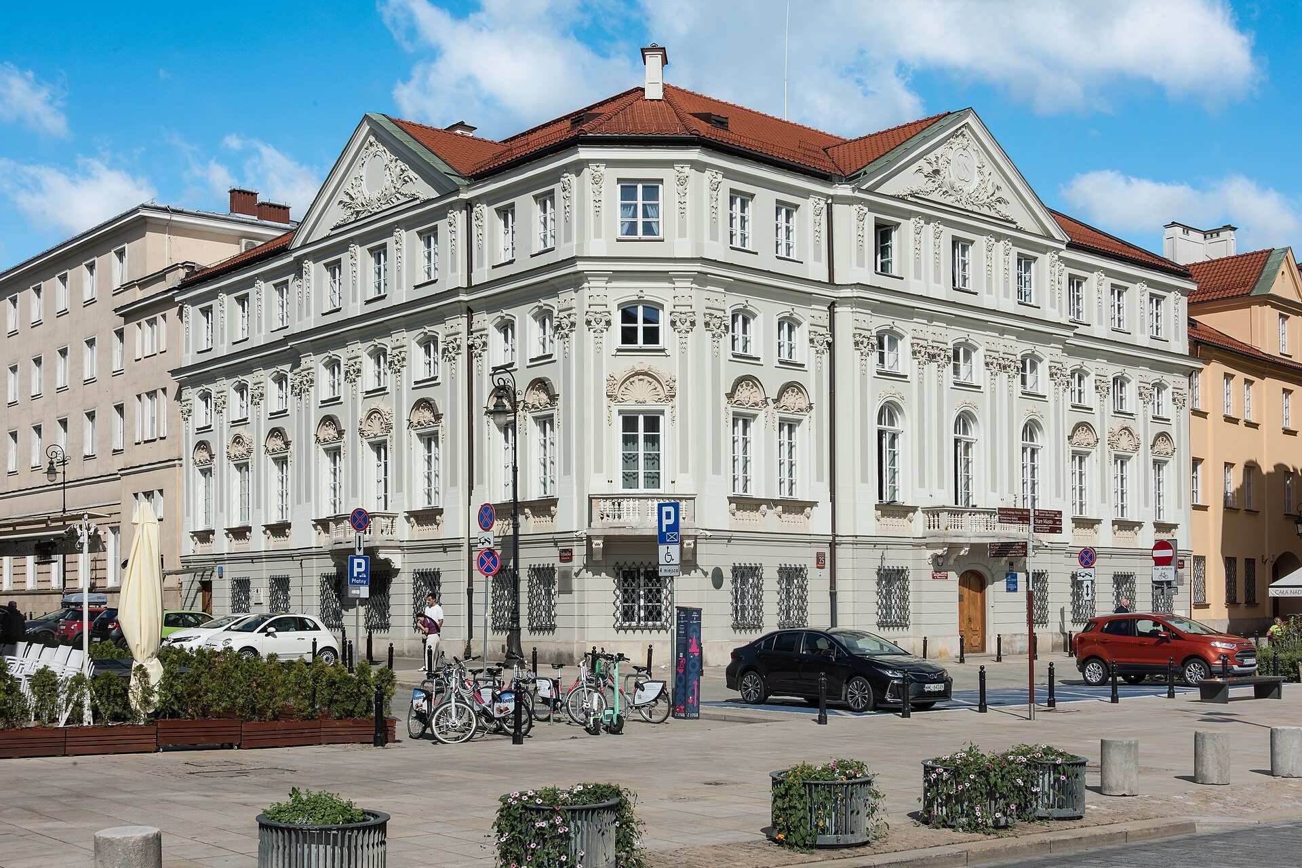
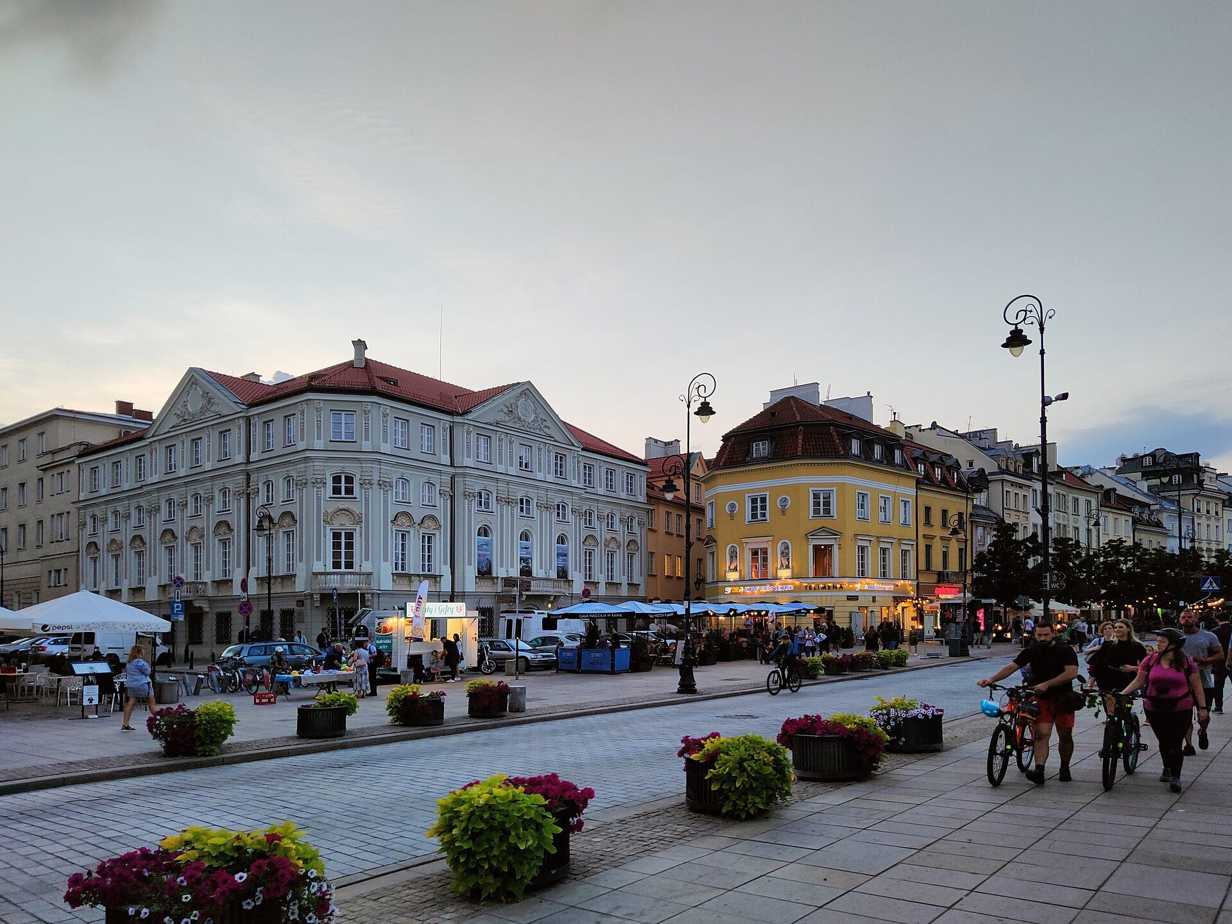
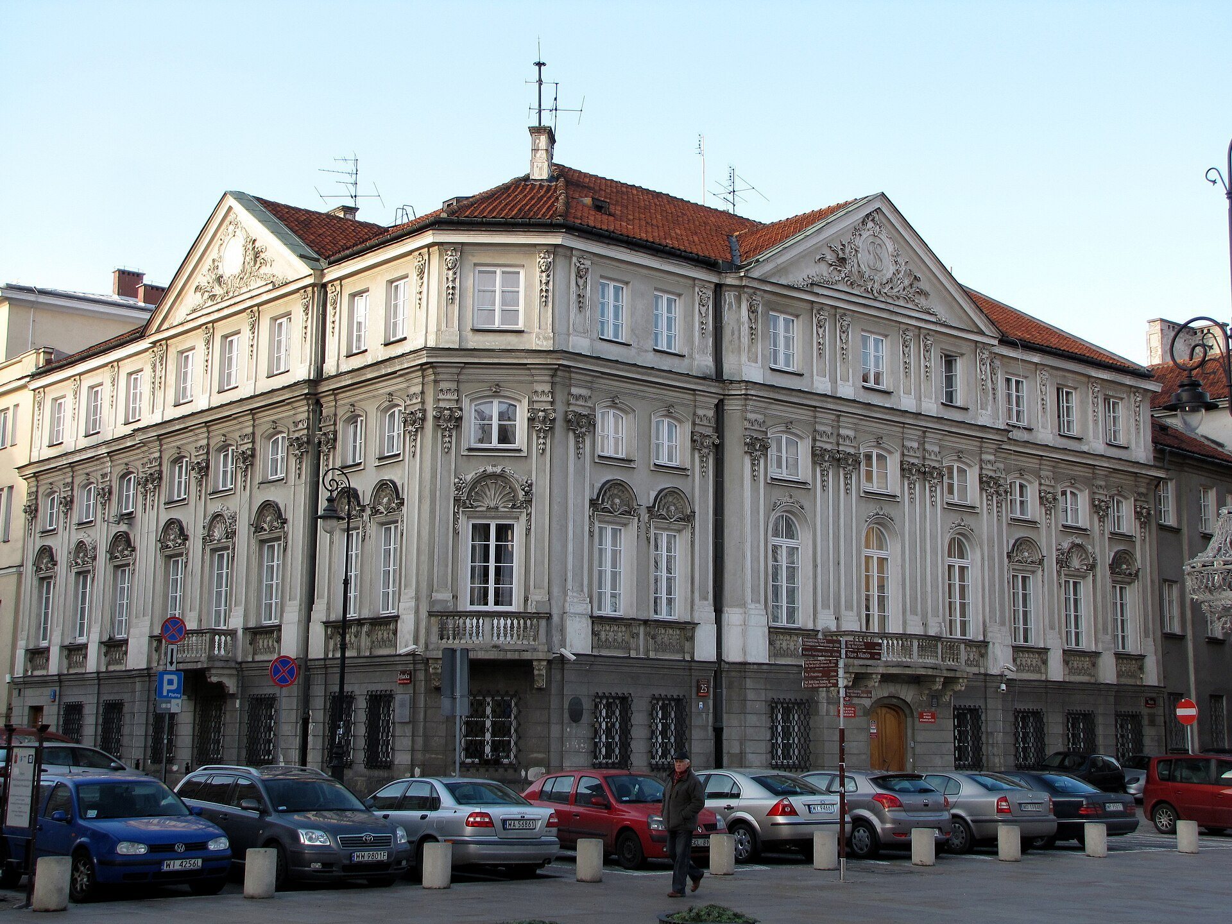
The reconstructed palace forms part of the Krakowskie Przedmieście frontage at the beginning of Kozia Street, near the junction with Trębacka Street on Warsaw’s historic Royal Route. Its late-Baroque composition survives in a form shaped by the 1883–1884 remodeling. That work removed the adjoining corner building, cut back the palace’s corner, and created a new south elevation facing the widened street. A slanted window axis at the southern corner visually concealed the approximately one-metre reduction in the main building.
Façade and roof features
The nineteenth-century work added another storey and reused the existing gabled treatment of the central avant-corps, a section projecting from the façade. The central projection is decorated with pilasters, shallow engaged piers used as wall ornament. The two elaborate Baroque dormers, windows projecting from the sloping roof, that originally faced Krakowskie Przedmieście were replaced by an extension of the gabled upper section.
Surviving fabric and urban setting
The 1944 fire left the exterior walls standing together with part of the building’s equipment. Postwar reconstruction reproduced the appearance produced by the 1883–1884 alterations. The palace stands opposite the Adam Mickiewicz Monument, with the Carmelite Church behind the monument. The Presidential Palace and Potocki Palace are approximately 50 metres to the south.