Schloss Hagenburg: A Schaumburg-Lippe Summer Residence in Germany


Site at a Glance
- Rating
- 4
- Popularity
- Very Low
- Country
- Germany
- Primary era
- Early Modern
- External website
- Open
- Eras represented
- Early Modern
- Civilizations
- Holy Roman Empire
- Site type
- Domestic
- Remains
- Palace
On this page13 sections
History
Schloss Hagenburg is a small castle complex in Hagenburg, Germany, whose present palace developed from a medieval predecessor through successive early modern phases and a late-eighteenth-century transformation. For a long period, it served as a summer residence of the House of Schaumburg-Lippe, the ruling dynasty of the former German principality of Schaumburg-Lippe.
Medieval origins and administration
The predecessor castle was first recorded as Hagenborch in 1369. It probably arose when the Schaumburg counts established themselves in the Steinhuder Meer region during the fourteenth century. The castle likely secured Hagenburg, a settlement that had developed during the second half of the thirteenth century.
From the fourteenth century onward, the castle was frequently pledged as security. It later became the administrative seat of the Hagenburg office. In 1518, Anton and Johann of Holstein-Schaumburg received the castle as a fief, a grant held from a superior lord, from the Landgrave of Hesse. The Lords of Heimburg held it as ministeriales, dependent service nobles with administrative and military duties, until 1558. Afterward, Ludolf Klencke held the Hagenburg office as a pledge-holder.
Sixteenth- and seventeenth-century rebuilding
Ludolf Klencke commissioned a gatehouse and other alterations in 1558, including the installation of a spiral staircase in the residential wing. In 1574, his son Ernst Ludolf ordered further renovations and had a sheep barn built.
In 1686, Friedrich Christian, Count of Schaumburg-Lippe, expanded the complex with a timber-framed south wing on a stone base. The wing included a passageway. An east wing followed soon afterward, although it was replaced by a Neoclassical building at the end of the eighteenth century.
Transformation into a pleasure palace
Damage was repeatedly noted during the 1720s, and major repairs were carried out in 1733. Ten years later, the Rent Chamber, a princely financial and administrative office, commissioned a new gatekeeper’s house.
By the late eighteenth century, the existing buildings no longer appeared to meet the required standards. Princess Juliane of Hesse-Philippsthal, a German princess of the Hesse-Philippsthal line, therefore commissioned their transformation into a comfortable pleasure palace. The architect Clemens August von Vagedes, who served as Schaumburg-Lippe’s land-building master, prepared initial designs in autumn 1791. He submitted further drawings on 17 November 1792, and Juliane approved drawings presented in January 1793.
Construction began in spring 1793. The interior was fitted out in 1794, while decoration continued after Vagedes died in 1795. Furnishing began in spring 1798. Juliane died on 9 November 1799 at the age of 38, before the palace was complete, although construction was largely finished in 1800.
Later ownership
The palace and its ancillary buildings proved expensive to maintain. The House of Schaumburg-Lippe sold the complex in 2005, and it now contains an art and auction house. Little medieval fabric survives, although the core is believed to date from the sixteenth century and the plan probably preserves the arrangement of the predecessor castle.
Remains
Castle island and palace
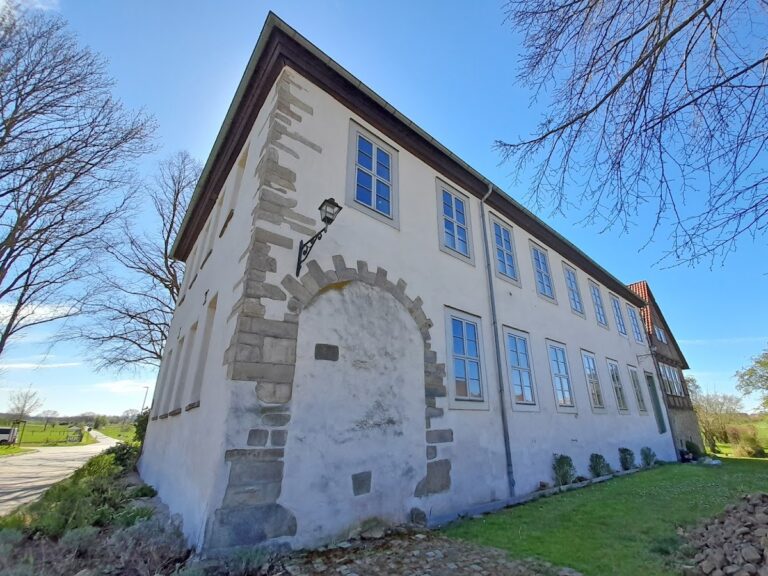
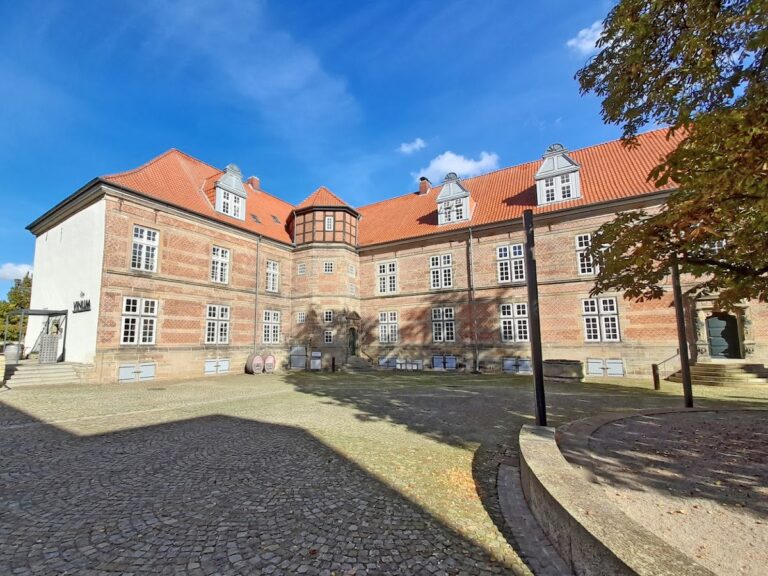
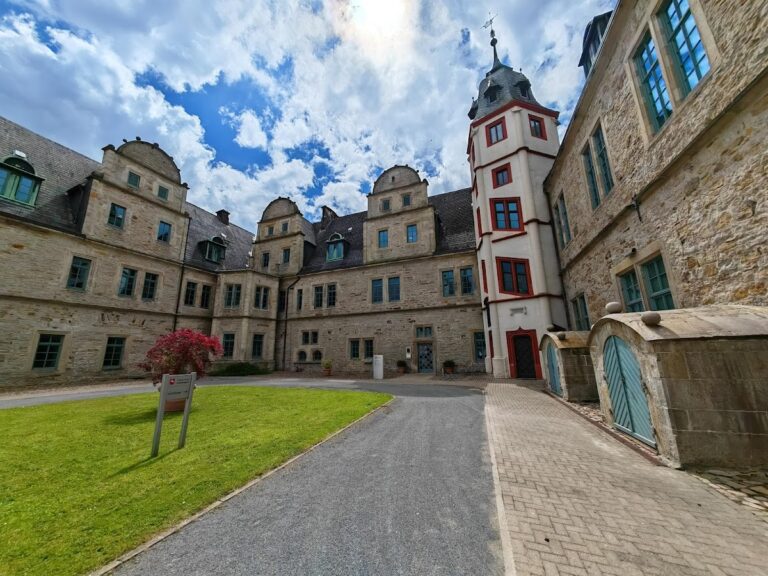
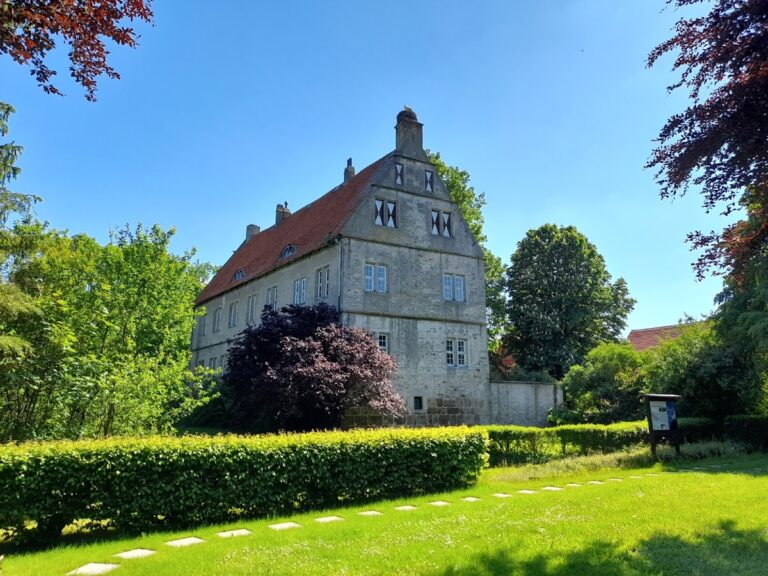
The complex occupies a principal castle island measuring 45 by 58 metres. A moat formerly surrounded the island, while an outer bailey, an enclosed subsidiary area adjoining the main castle enclosure, lay to the southeast. The surviving palace forms an L-shaped complex whose materials and elevations reflect its successive building phases.
South wing
The south wing is timber-framed and rests on a high stone base. A passageway runs through it, and an attached coat of arms bears the date 1686, linking the surviving wing to the expansion carried out under Friedrich Christian, Count of Schaumburg-Lippe.
East wing
The east wing rises somewhat higher than the south wing. Its southern and eastern sides retain timber framing, while wooden cladding conceals the framing on the rear side. The wing replaced an earlier east wing at the end of the eighteenth century.
Main residential block
The west and north sides of the main residential block are constructed of stone. On the courtyard side, the plastered facade is centered on a three-bay projection. Its entrance has a portico, a roofed porch supported by columns, with Tuscan columns whose shafts are plain and unfluted.
Canal and landscape park
Hagenburg Canal
The palace stands at the end of the 1.2-kilometre Hagenburg Canal, a branch canal leading to the Steinhuder Meer. Built during the 1760s, the canal carried building materials by boat for the artificial island of Wilhelmstein.
Landscape park
A publicly accessible landscape park surrounds the palace and contains mature trees. An avenue lined with bald cypresses and rhododendrons leads toward the central projection of the main building. The park provides habitat for woodland birds, including spotted and pied flycatchers, nuthatches, several tit species, green, great spotted, middle spotted, and lesser spotted woodpeckers, golden orioles, tawny owls, and common buzzards. Blackcaps, garden warblers, robins, chiffchaffs, and nightingales inhabit the dense undergrowth. A white stork bred on the main building’s central chimney as late as 1964, and kingfishers are frequently seen along the canal.
Nearby sites