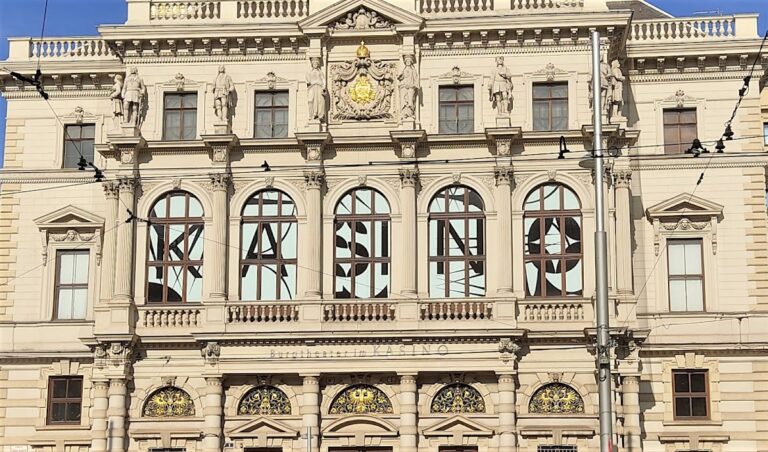
Palais Rasumofsky: A Neoclassical Palace in Vienna


Site at a Glance
- Rating
- 4.6
- Popularity
- Very Low
- Country
- Austria
- Primary era
- Modern
- Eras represented
- Modern
- Civilizations
- Habsburg
- Site type
- Domestic
- Remains
- Palace
On this page8 sections
History
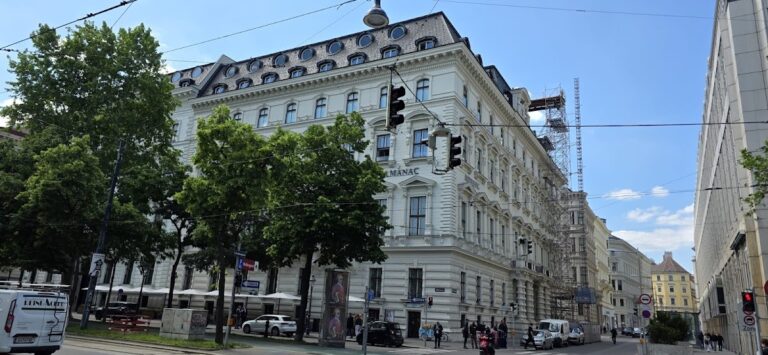
Palais Rasumofsky is a Neoclassical palace in Vienna, Austria, built in 1806 for Andrei Kirillovich Rasumowski, the Russian envoy to Austria who later became a prince. Of Ukrainian origin and the son of Hetman Kyrylo Rasumowski, a hetman being a senior military and political leader, he commissioned the Belgian architect Louis Montoyer to design the palace.
Construction and the Rasumowski residence
The palace was accompanied by an extensive English-style garden designed by Konrad Rosenthal, a landscape architect from Hesse. The grounds extended across the area now bounded by Rasumofskygasse, Marxergasse, Erdberger Lände, Wassergasse, and Geusaugasse. Rasumowski lived at the palace until his death in 1836.
On 31 December 1814, a fire destroyed the garden wing and the art treasures stored inside it. Joseph Meissl the Elder rebuilt the wing in a simplified form. In 1838, because Rasumowski had left no other heirs, his widow sold the palace and park to Alois II of Liechtenstein for 190,000 gulden, together with a lifelong annual annuity of 12,000 florins.
Liechtenstein ownership and state use
Alois II rebuilt the palace and lived there during the work until 1851. From 1851 to 1873, the Liechtenstein family leased the property to the state. The palace then housed the Imperial-Royal Geological Institute, the Austrian state institution responsible for geological research and surveying, while a secondary school occupied an associated building.
The palace became state property in 1873. Three years later, its garden was divided into building plots and was largely covered by Gründerzeit residential buildings. Gründerzeit describes the later nineteenth-century period of rapid economic expansion and urban construction in the German-speaking lands. The new Parkgasse preserved the memory of the former garden, while Geologengasse, Geusaugasse, Hießgasse, Hörnesgasse, and Parkgasse, together with the extension of Kundmanngasse, took shape across the former grounds. Another reconstruction of the palace followed in 1877.
War damage and modern conservation
The palace suffered damage during the Second World War and was repaired between 1946 and 1951. Further restoration followed in 1966 and 1967. The Federal Geological Institute remained there until its privatization in 2003 and moved to nearby Neulinggasse in 2005.
Between 2011 and 2014, the new owner carried out extensive restoration and major repairs to the palace buildings in accordance with heritage-conservation requirements, under the supervision of the Federal Monuments Office, Austria’s government agency for protecting historic monuments and sites. The former garden survives only in a small section around the Geusaugasse area.
Remains
Main palace
The surviving palace consists of a massive rectangular main building with a garden wing attached at a right angle. Pilaster-like strips, called lisene, articulate the façades. On the street side, three-axis projecting bays with giant Ionic pilasters emphasize the centre. The garden façade has three- and five-axis porticoes with Ionic columns, while reliefs showing allegorical scenes decorate the triangular pediment above the portico facing Geusaugasse.
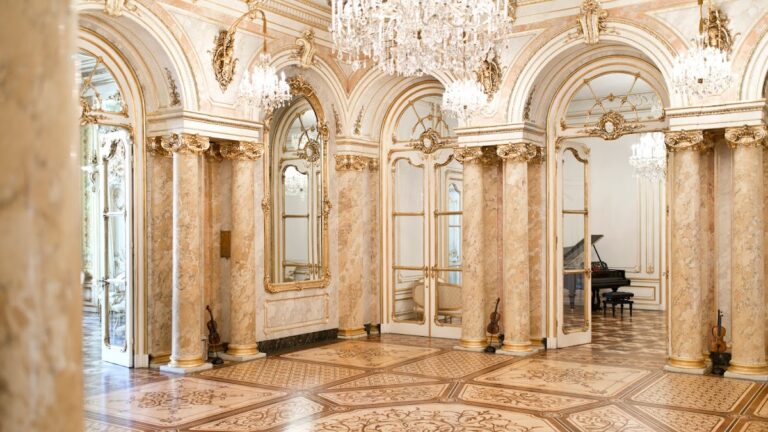
The main staircase and other architectural elements use hard Kaiserstein, a particularly durable limestone quarried at Kaisersteinbruch in Burgenland. Inside, the arrangement follows Palladian principles, an approach based on symmetry, axial planning, classical orders, and formally arranged rooms. The entrance on Rasumofskygasse opens into a vestibule, followed by a domed hall and, toward the garden, a ceremonial hall.
The ceremonial hall is arranged around sixteen freestanding Corinthian marble columns. It is regarded, together with the Knights’ Hall of Vienna’s Hofburg, the former imperial palace complex and traditional seat of the Habsburg rulers, as one of Montoyer’s major works. Two further marble reception halls adjoin the ceremonial hall at the garden front.
Former service buildings
Extensive service buildings once spread across the area now occupied by Grete Jost Park. Only a modest cubic building dating from the beginning of the nineteenth century survives from this group.
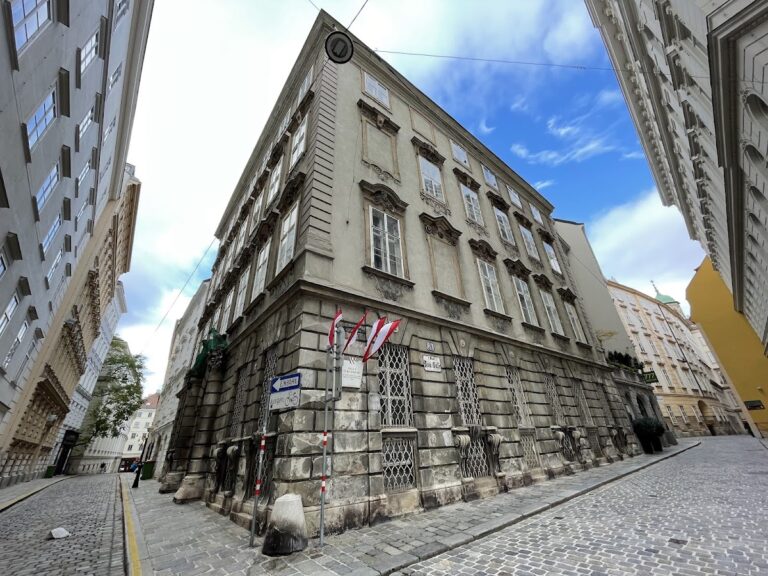
Former palace stables
The former palace stables stand opposite the surviving service building on Rasumofskygasse. Built between 1803 and 1807, they received an additional storey in 1848–1854 and were converted into tenement housing. They continue to serve as residences. A memorial plaque records that the writer Robert Musil lived there from November 1921 to August 1938.
Nearby sites