Palais Fürstenberg: A Baroque Urban Palace in Vienna


Site at a Glance
- Rating
- 4.5
- Popularity
- Very Low
- Country
- Austria
- Primary era
- Early Modern
- Eras represented
- Early Modern
- Civilizations
- Habsburg, Holy Roman Empire
- Site type
- Domestic
- Remains
- Palace
On this page11 sections
History
Palais Fürstenberg is a four-storey Baroque urban palace in Vienna, Austria, completed in 1720 after a new residence was commissioned on the site of an older house. Its history reaches back to the Middle Ages, while its present form reflects aristocratic ownership, nineteenth- and twentieth-century alterations, and continued institutional use.
Medieval Property and Foundation House
A private house stood on the property by 18 November 1390, when it was involved in a dispute concerning the drainage of rainwater. The City of Vienna later acquired the site and sold it again on 14 May 1416. From the first half of the fifteenth century until the beginning of the eighteenth century, the property served as the Otto Weissen Foundation House, supporting ecclesiastical beneficiaries.
Construction of the Palace
In 1702, the imperial councillor Ernst Freiherr von Hatzenberg acquired the dilapidated house and ordered it demolished. He commissioned a palace in its place, with construction completed in 1720. The executing architect was probably Antonio Beduzzi, a designer from Bologna active in the Habsburg lands. A Vienna municipal information plaque also associates the building with the influence of Johann Lucas von Hildebrandt, a major Baroque architect whose work shaped many aristocratic buildings in Vienna.
The property passed through several noble families after its construction. The Counts Seilern owned it from 1707, the Counts von Kuefstein from 1723, and the Barons von Störck from 1792. Major alterations took place between 1851 and 1869. Karl Freiherr von Störck sold the palace in 1873, after which it belonged to Princesses Elisabeth and Amalia of Croÿ. Friedrich, Landgrave of Fürstenberg, acquired it in 1882 and soon commissioned the builder Ernst Krombholz to undertake an extensive renovation. The palace is also known as Palais Hatzenberg-Fürstenberg and Fürstenbergisches Palais.
Institutional Ownership
Ownership changed frequently from 1901 onward. The AG für internationalen Warenhandel acquired the building in 1920. From 1927, it belonged first to the Wirtschaftsgruppe Druck, Bezirksgruppe Ostmark, and later to the Verband Druck & Medientechnik and the Hauptverband des österreichischen Buchhandels. These associations gave the palace its popular name, Austrian Book Industry House, which appears on the wooden doors of the main portal.
From 1929 to 1931, Engelbert Dollfuß worked in the palace as president of the Landarbeiter-Versicherungsanstalt for Vienna, Lower Austria, and Burgenland. He later became Austrian Federal Chancellor. The palace has remained in the ownership of the organizations associated with the book and printing industries since that period. The last extensive renovation mentioned took place in 1980–1981. Despite changes in ownership and several alterations, the building largely retains its original appearance and is protected as a monument.
Remains
Facades and Courtyard
Palais Fürstenberg stands at the corner of Domgasse 10 and Grünangergasse 4 in Vienna’s Inner City. Its stated ground area is 376 square metres, and its wings enclose a small square courtyard. The building occupies a stylistic position described both as Baroque and as a transition between Neo-Baroque and Neoclassicism. The Grünangergasse facade has seven window axes, while the Domgasse facade has six. The smaller windows on the fourth floor are lower and simply square.
A continuous cornice below the first floor unifies the two facades. On the principal ceremonial floor, the windows alternate between triangular and round-arched pediments, with foliate ornament beneath them. The high plinth is marked by deep horizontal joints and enriched with rustication, a masonry treatment that emphasizes joints and projecting blocks. A small number of diamond-shaped rusticated blocks add to its textured surface, whose treatment has been considered inspired by Roman palace architecture.
Main Portal and Exterior Details
The large portal on Grünangergasse forms the building’s central axis. Two Tuscan three-quarter columns frame its round-arched entrance, which has a three-winged wooden door and a wrought-iron ornamental grille in the arched field above it. Half-reclining sandstone greyhounds rest on the portal columns. They are the heraldic animals of the Barons von Hatzenberg and hold flower garlands that extend across the arch. Small Baroque volutes, or scroll-shaped ornaments, surround the keystone.
Above the portal arch, a cartouche, an ornamental framed panel, carries the coat of arms of Ignaz Eisler von Terramare, a factory owner who possessed the palace around 1915. Iron protective grilles cover the basement and ground-floor windows. The Domgasse facade has no other entrance to the complex, although three ground-floor windows appear to have served temporarily as side entrances. Their lack of curved side ornament and the lighter plaster beneath their sills distinguish them from the principal portal.
Interior Spaces
Entrance Hall and Staircase
The entrance hall contains stucco decoration and a marble fireplace topped by a relief portrait of Emperor Joseph II, the Habsburg ruler who reigned as Holy Roman Emperor from 1765 to 1790. Further stucco work appears on the staircase, which has an openwork stone balustrade. White statues of Minerva, Mercury, Venus, and Hercules stand in black-marble niches on the lower stair landings. Their sculptor is unknown, although their appearance has been considered similar to works by the Austrian sculptor Georg Raphael Donner.
Former Ballroom and Library
The ceiling of the former ballroom, later converted into a library, carries allegorical stucco decoration. The library contains fitted shelves made of dark-stained wood, an extensive book collection, and a wood-panelled wall on the window side. The shelves do not date from the palace’s original construction.
Other Rooms
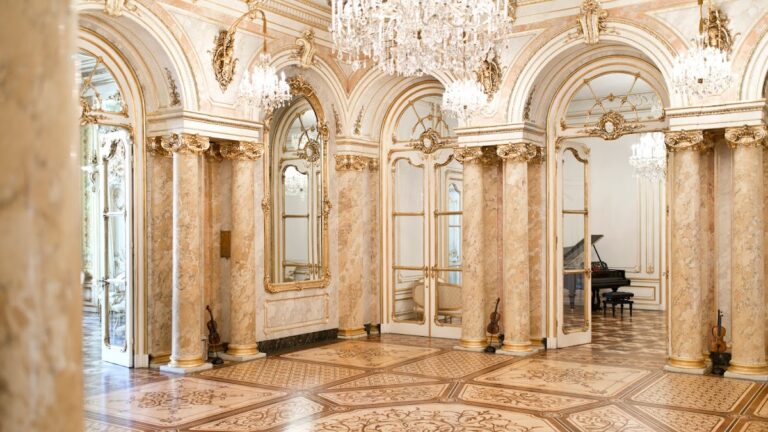
Other named interior spaces include a music room and a meeting room. Almost all of the interior fittings date from the 1910s, giving these rooms a later layer of decoration within the eighteenth-century palace.
Nearby sites