Palazzo della Gherardesca: A Historic Florentine Urban Residence


Site at a Glance
- Rating
- 4.5
- Popularity
- Very Low
- Country
- Italy
- Primary era
- Early Modern
- Eras represented
- Medieval, Early Modern, Modern
- Civilizations
- Grand Duchy of Tuscany, Italian, Republic of Florence
- Site type
- Domestic
- Remains
- Elite Residence
On this page8 sections
History
Palazzo della Gherardesca is a historic urban residence in Florence, Italy, built between 1473 and 1480 for Bartolommeo Scala, a chancellor of the Florentine Republic, diplomat, man of letters, and trusted associate of Lorenzo de’ Medici. The palace rose on the site of a farmhouse that had belonged to the Ospedale degli Innocenti, between the Porta a Pinti and the Servi postern. Its development established an early urban residence conceived in the manner of a country villa, surrounded by gardens and open space.
Scala’s Residence and the Sixteenth-Century Palace
Giuliano da Sangallo, a Florentine Renaissance architect, sculptor, and military engineer, built a leisure residence, or casino di delizie, for Scala. The oldest surviving part probably dates from 1490 to 1529 and includes the square courtyard. This early structure was incorporated into a major sixteenth-century remodeling that established the palace’s present configuration. A plaque on the facade and the Scala coat of arms preserve the memory of this first phase.
In 1585, the palace passed by inheritance from Scala’s three daughters, who were nuns, to Cardinal Alessandro de’ Medici. He was then Archbishop of Florence and later became Pope Leo XI. During his ownership, the building was embellished with paintings by Giovanni Balducci, a richly decorated chapel containing works by Giovanni Stradano, and other ornamental features. The property also expanded through the purchase of adjoining land belonging to the Arte della Lana, Florence’s wool guild and one of the city’s major corporations.
The Della Gherardesca Family
After Alessandro de’ Medici became pope in 1605, the property passed to his sister Costanza. Her marriage to Ugo della Gherardesca brought the palace into the possession of the Della Gherardesca family, a prominent Florentine lineage. The family retained it for three centuries, enlarging the complex and enriching it with works of art, including a fresco by Il Volterrano, the name commonly used for the Florentine Baroque painter Baldassarre Franceschini.
The palace also played a role in Florence’s musical and theatrical life. During the Carnival of 1616, it hosted the first performance of Domenico Belli’s Orfeo dolente. The work was presented between the two acts of Torquato Tasso’s Aminta. Building work continued during the family’s ownership. Gherardo Silvani carried out an initial intervention in 1632, and Antonio Maria Ferri later continued the expansion and remodeling. Ferri’s earlier portal design was eventually renewed in the early eighteenth century.
Urban Transformation and Later Ownership
Florence’s transformation into the capital of Italy affected the palace and its surroundings. The city walls were demolished in 1869 and new avenues were created. At this time, a monumental garden entrance was built on Viale Matteotti under the direction of Giuseppe Poggi, linking the complex to the city’s changing urban framework.
In 1882, the property was sold to Ismail Pasha, the former khedive of Egypt. He soon resold it after failing to obtain permission to install his harem there. The palace then passed to the Italian Society for the Southern Railways and, in 1940, to the Italian Metallurgical Society. The latter promoted a major restoration from 1940 to 1942, directed by the young architect Piero Sanpaolesi and the engineer Raffaello Brizzi.
A further radical restoration accompanied the conversion of the palace and its annexes into a five-star Four Seasons hotel. The project was developed by Roberto Magris and later overseen by Andrea Noferi. The building had already been included in the 1901 list compiled by the General Directorate of Antiquities and Fine Arts as a monumental building forming part of the national artistic heritage.
Remains
Palazzo della Gherardesca combines a formal street facade with a garden-facing elevation and a large internal courtyard. Its architectural character reflects the early idea of an urban leisure residence modeled on a villa, while later enlargements and decorative campaigns shaped the complex that survives today. The courtyard is the only substantially preserved part of the original structure, although its decoration was altered over time.
Principal Facades and Garden Elevation
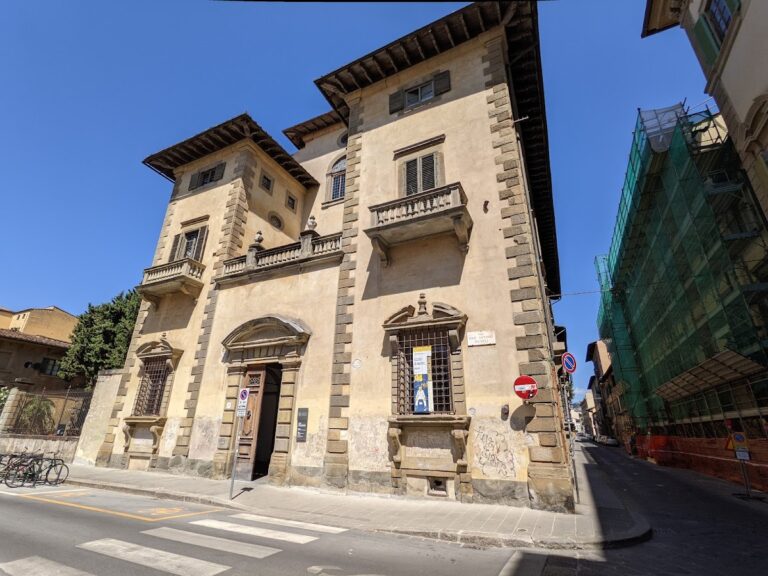
The principal facade has three stories and seven vertical bays, or divisions, organized by horizontal string courses. Its central portal dates from 1716 to 1717 and is attributed to Giovanni Battista Foggini, a leading Florentine architect and sculptor of the late seventeenth and early eighteenth centuries. The entrance has a small terrace and is surmounted by a tall French window on the principal residential floor. A broken semicircular pediment frames a crowned Della Gherardesca shield. The portal renewed an earlier design by Antonio Maria Ferri. On the left side of the facade, the Scala coat of arms and a plaque recall the principal families associated with the building.
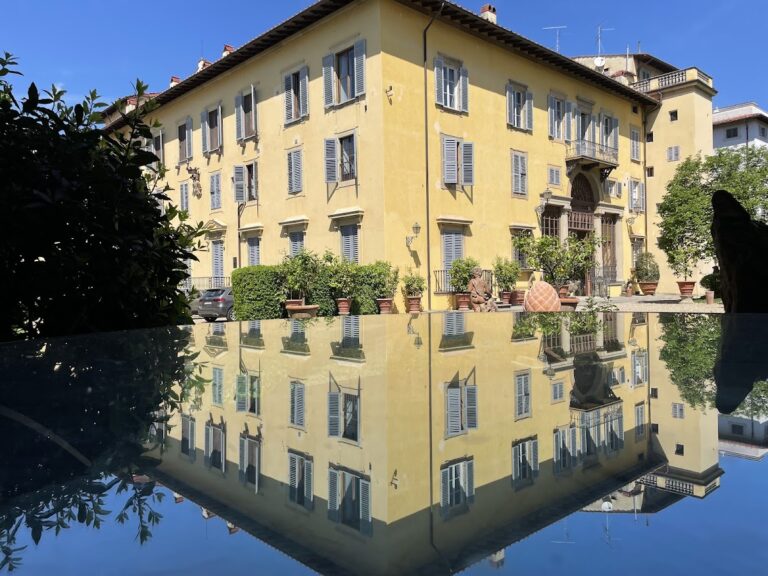
The garden facade is formed by two narrow projecting wings joined by a three-story central body. The two lower levels of the central section open into arcades carried on pillars. This arrangement gives the garden side a different spatial character from the more restrained, regularly divided principal facade.
Scala Courtyard
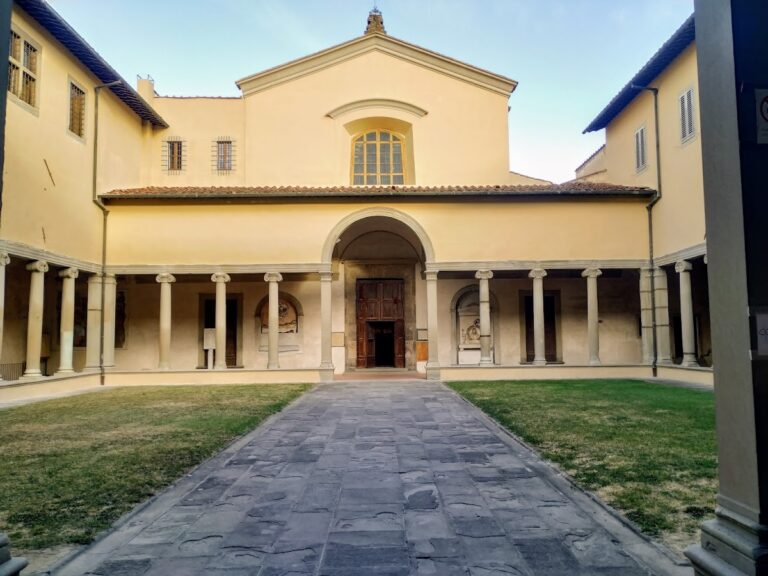
The large square courtyard belongs to the period of Bartolommeo Scala and Giuliano da Sangallo. Its design was intended to maximize natural light. Round arches rest on piers, pilasters rise toward the upper story, and paired rectangular windows form a repeated sequence. Some of these windows are real, while others are painted. Painted putti decorate the arches, and grotesques, ornamental designs combining fantastical human, animal, and plant forms, occupy the upper register.
Twelve large stucco bas-reliefs with ancient subjects, attributed to Giuliano da Sangallo, form a decorative frieze between the ground level and the horizontal course beneath the first-floor window sills. The surrounding loggia, an open gallery around the courtyard, has a barrel-vaulted ceiling with polychrome coffering inspired by ancient Roman houses. A nineteenth-century skylight designed by Piero Sanpaolesi covers the courtyard and helps protect its artworks.
Chapel and Interior Decoration
The Cardinal’s Chapel opens from the courtyard and has a square plan. Its surfaces are decorated with late-Mannerist frescoes by Giovanni Balducci. In a small room elsewhere in the palace, a fresco by Il Volterrano, dated to 1666, represents the blindness of the human mind illuminated by Truth.
The gallery on the principal residential floor contains stucco decoration. In the grand salon, frescoes by Giovanni Domenico Ferretti, Mauro Soderini, and Vincenzo Meucci depict episodes from the history of the Della Gherardesca family. These interiors preserve the memory of the palace’s successive decorative campaigns, from the cardinal’s embellishments to the later artistic identity created under the family that gave the building its name.