Palazzo Panciatichi Ximenes da Sangallo: A Renaissance Residence in Florence


Site at a Glance
- Rating
- 4.7
- Popularity
- Low
- Country
- Italy
- Primary era
- Early Modern
- External website
- Open
- Eras represented
- Early Modern, Modern
- Civilizations
- Grand Duchy of Tuscany
- Site type
- Domestic
- Remains
- Elite Residence
On this page9 sections
History
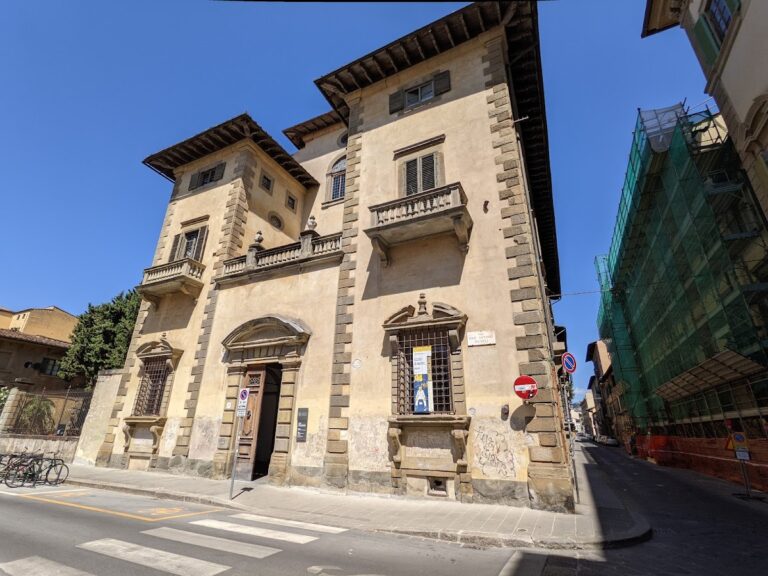
Palazzo Panciatichi Ximenes da Sangallo is a historic palace in Florence, Italy, built during the Italian Renaissance by the Florentine architects and artists Giuliano and Antonio da Sangallo. Construction is recorded from 1498, after the brothers purchased adjoining parcels from the Cistercian monks of Santa Maria Maddalena de’ Pazzi in 1490, 1491, and 1497. The residence stood at Borgo Pinti 68, at the corner of Via Giusti, and became an important private setting for art and collecting.
The Sangallo Residence
The brothers’ family name was Giamberti, but they became known as Giuliano and Antonio da Sangallo. Giuliano’s house already appears in the 1498 land register, when the residence was being developed as their own architectural project. The palace housed an extensive collection of ancient and modern sculpture, together with paintings by artists such as Sandro Botticelli and Antonio del Pollaiolo. In this respect, it operated as a private museum comparable to the collections assembled by the powerful patrons whom the brothers served. Neglect later led to the gradual dispersal of the collection.
During the sixteenth century, the area around the palace was closely associated with Florence’s artistic life. Its proximity to the Academy of the Arts of Drawing, which met at the Basilica della Santissima Annunziata near the Chapel of San Luca, brought the neighborhood into contact with artists including Pontormo, Perugino, Andrea del Sarto, Benvenuto Cellini, Federico Zuccari, and Giambologna.
The Ximenes Transformation
In 1603 the palace was sold to Sebastiano Ximenes d’Aragona, a Portuguese member of a family of Jewish origin. The family had accumulated considerable wealth through trade with the Americas and had moved to Florence during the second half of the sixteenth century. Sebastiano invested extensively in the Grand Duchy of Tuscany, received the fief of Saturnia and the title of marquis from Ferdinando I de’ Medici, and became a senator in 1625.
Under the Ximenes, the Florentine architect Gherardo Silvani enlarged the palace southward, gave it a new principal facade, and reorganized the garden in the Italian style. Several interior spaces, including the atrium and ballroom, were refurbished in 1702. Shortly after the middle of the eighteenth century, Ferdinando Ximenes extended the building toward the garden with a new block arranged around a rectangular courtyard, while another garden reorganization probably took place during the same period.
In 1775, during the first wave of the Leopoldine suppressions, religious-house closures and property reorganizations carried out in Tuscany under Grand Duke Peter Leopold, the Ximenes acquired the adjoining novitiate of San Salvatore. Founded in 1632 by the Jesuits of San Giovannino through a bequest from the knight Benedetto Biffoli, the institution stood on the north side of the palace, toward the city walls.
Napoleonic and Panciatichi Ownership
In 1796 the palace served as the French embassy. The French ambassador Miot lodged General Napoleon Bonaparte there for two nights, on 30 June and 1 July, during Bonaparte’s visit to Tuscany. He was investigating alleged connections with the San Miniato family that were relevant to his claims to noble ancestry. After the French occupation and the flight of the grand duke, the French Republic’s resident minister, Reinard, established himself in the palace.
Ferdinando Ximenes died without heirs in 1816. The palace and garden then passed to his nephews Bandino and Pietro Leopoldo Panciatichi, the sons of his sister Vittoria. The new owners adopted the surname Panciatichi-Ximenes and commissioned the architect Niccolò Matas to enlarge and remodel the palace between 1839 and 1840, incorporating the former novitiate of San Salvatore into the complex.
Urban development altered the property between 1865 and 1870. The creation of the Mattonaia quarter and the extension of Via del Mandorlo, now Via Giusti, divided the palace from part of its garden and destroyed the former Jesuit orchard. Marianna Panciatichi Ximenes, the family’s last descendant, later restored the palace with a new southern front and redesigned the garden in the fashionable English park style.
Later History and Conservation
After Marianna’s death, the family became extinct and the property passed through the female line to the Rabitti-San Giorgio family and then to the Paduan Arrigoni Degli Oddi family. Oddina Arrigoni Degli Oddi married Francesco Ruffo di Calabria, Prince of Scilla, and their daughter Isabella Fabrizia married the industrial entrepreneur and Knight of Labour Raffaele Becherucci. In 1934, part of the green space along Via Giusti, previously sold as building land by the Count of San Giorgio, was used for a multi-apartment building.
The flood of 1966 severely damaged the palace and destroyed its Venetian lacquered furnishings on the ground floor. Major restoration followed, with further work in the 1990s and complex interventions to the piano nobile, the principal representative floor of an Italian palace, and the grand staircase in 2001–2002 and 2005–2007. Engineer Raffaele Becherucci directed the later work, which also adapted some representative rooms for events and restored much of the building’s appearance and interior decor. The palace was included in the national list of monumental buildings regarded as part of Italy’s artistic heritage in 1901 and remains in use.
Remains
Facade and Entrance Courts
The palace retains the imposing facade associated with Gherardo Silvani’s seventeenth-century intervention. It rises through two grandly proportioned principal floors separated by two mezzanines, or partial intermediate levels, and is organized into five bays. At the center, a portal framed in pietra serena, the blue-gray sandstone widely used in Florentine architectural frames, is treated with rustication, masonry whose joints and blocks are deliberately emphasized. Two pairs of kneeling windows with broken pediments flank the entrance, while simple square openings mark the mezzanines above. The piano nobile has a terrace, four windows with projecting architraves, and a stringcourse aligned with their sills. A large Ximenes coat of arms rises above the terrace doorway, and two large lanterns hang beside the central portal.
Beyond the entrance passage, the ground-floor courtyard is centered on a sculpture of Hercules fighting the lion, possibly by Giovanni Baratta. Figures of Apollo and Diana flank the central group. The arrangement gives the entrance court a sculptural focus while connecting the palace’s Renaissance collecting tradition with its later decorative history.
Loggia and Garden Front
A very large loggia, a covered gallery or open-sided architectural space, extends along the east side and separates the palace from the garden. On the garden elevation, an elaborate serliana, an opening with a central semicircular arch between two lower rectangular openings, forms a major architectural feature. The later block built toward the garden around a rectangular courtyard also contains a small loggia with a double serliana opening onto the grounds.
The garden preserves an essentially nineteenth-century English layout created after the property’s later alterations. A large central flower bed is surrounded by asymmetrical gravel paths that produce different views toward the palace. A small sundial stands in one of the flower beds. The garden’s present arrangement belongs to the phase associated with Marianna Panciatichi Ximenes and the transformation of the earlier Italian-style grounds.
Interior Rooms and Staircases
The atrium contains two symmetrical staircases installed in 1702. Their design uses broken, curving forms, while the ceiling is framed with Rococo decoration, an eighteenth-century style characterized by light ornament, curved shapes, and asymmetrical compositions. Two lateral portals lead from the atrium to the staircases serving the upper floors.
On the piano nobile, the large ballroom is decorated with stucco and extensive quadratura, an illusionistic painting technique that uses perspective to make painted architecture appear to continue the real room. The painted scenes depict ruins. A nearby room overlooking the courtyard has a ceiling frescoed with mythological scenes. Its decoration probably belongs to the first half of the nineteenth century, since it bears both Panciatichi and Ximenes coats of arms, apparently referring to the marriage between members of the two families. Reproductions of paintings in the room include Agnolo Bronzino’s well-known portrait of Lucrezia Panciatichi.