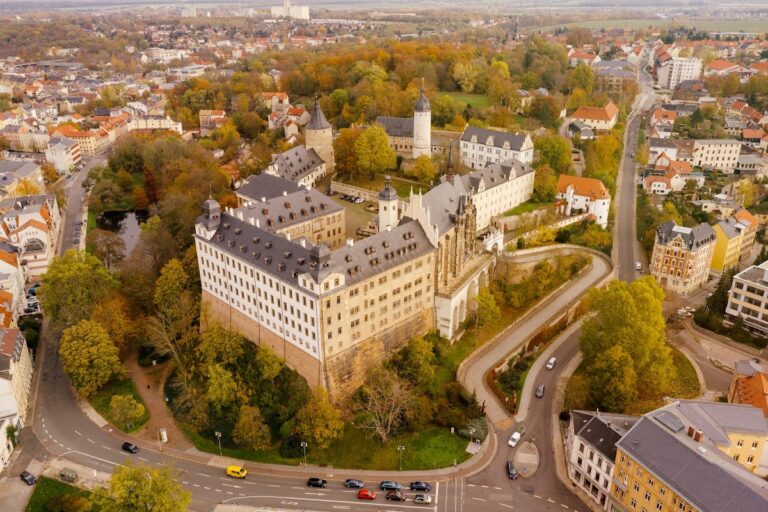
Halbes Schloss: A Baroque Manor House in Germany


Site at a Glance
- Rating
- 4.6
- Popularity
- Very Low
- Country
- Germany
- Primary era
- Early Modern
- External website
- Open
- Eras represented
- Medieval, Early Modern, Modern
- Civilizations
- Holy Roman Empire, Margraviate of Meissen
- Site type
- Domestic
- Remains
- Castle
On this page9 sections
History
Medieval estate and feudal ownership
Halbes Schloss is a former manor house in Langenleuba-Niederhain, Germany, developed from a medieval moated castle and renewed as a Baroque palace in the early eighteenth century. The estate belonged to the Burgraves of Altenburg in 1290. In 1329, the Margraves of Meissen acquired feudal overlordship, the authority to control the fief, and later granted it to several noble families, including the Burgraves von Leisnig and the von Creutzen, von Zschadras, and von Schauroth families.
During the seventeenth century, the estate was administered by the von Brand family before passing to the von Kuntsch family. At this stage, the property retained the character of a medieval water-surrounded castle. In 1805, water still surrounded the castle, and a bridge provided the only approach to the adjoining service yard.
The von Kuntsch rebuilding
Johann von Kuntsch commissioned the renewal of the castle in 1708 and 1711. The work created a four-wing Baroque palace with 121 exterior windows. Its decoration combined the Régence style, an early eighteenth-century form associated with the transition from French Baroque to Rococo, with elements of the late Renaissance.
In 1712, Johann von Kuntsch ordered by testament that the knightly estate become a family entail, an inheritance arrangement intended to keep property within the family and prevent its division or sale. He also established a family foundation. Income from the estate and interest on capital supported students, apprentices in crafts and commerce, and marriage portions for brides. Dr. Christoph von Kuntsch inherited the property in 1714.
Alteration and the origin of the name
In 1838, the south wing containing the principal reception rooms was demolished, apart from its ground-floor courtyard façade. Contemporary documents connect the demolition with damage to the foundations. The reduced building subsequently became known as Halbes Schloss, meaning “Half Castle.” The family entail was dissolved in 1926 and transferred to the family foundation, which a board of trustees administered. The castle roofs were last renovated before the Second World War, between 1932 and 1936.
Expropriation, public ownership, and conservation
In 1946, land reform led to the expropriation of the von Kuntsch descendants and the dissolution of the foundation. Eleven farms for new settlers were established on the former estate lands. The castle continued to serve, among other purposes, as a school until 1965. The last water areas around the castle were drained around 1970, although parts of the former moats remained visible as changes in the terrain.
From 1980 onward, the castle increasingly deteriorated. Parts of the former service yard continued to provide housing and space for an inn, although the estate inn was later demolished. During the German Democratic Republic, the castle was publicly owned, and in 1990 it passed into federal ownership. On 20 November 2014, the Thuringian State Office for Monument Protection listed it among 16 endangered castles in Thuringia. The ensuing resolution of a long-running ownership dispute led the federal government to acknowledge its ownership.
The Federal Agency for Real Estate Affairs then secured the façades with protective nets and offered the property for sale. An auction on 28 November 2015, with a minimum bid of 5,000 euros, ended with a sale for 22,000 euros. A second auction on 1 June 2018, with a minimum bid of 1,000 euros, produced another sale for 31,000 euros. By this period, the building was considered at risk of collapse, although numerous original Baroque furnishings were believed to survive.
Securing work began at the end of 2019. A nonprofit association continued efforts to revive the building from 2022, and by the end of that year its structural substance was regarded as secured. Renovation began in 2023, when test excavations near the foundations uncovered structural remains of the medieval castle complex. Since September 2024, the property has served as a placement for a mobile youth heritage-conservation workshop, a supervised program in which young people take part in practical historic-monument preservation.
Halbes Schloss is protected as an individual monument, meaning that the historic building itself has specific heritage protection. The former service yard and the cultural landscape surrounding the former moats are protected as an archaeological monument and heritage complex.
Remains
The surviving palace
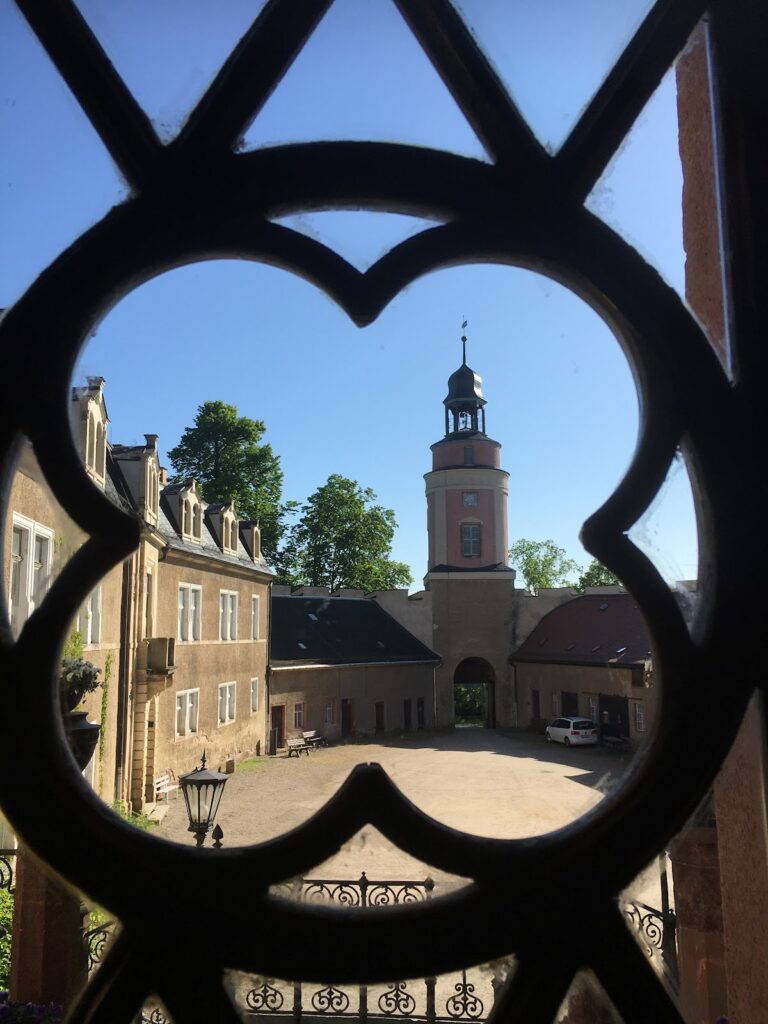
The surviving castle is a two-story building beneath a high mansard roof. A mansard roof has two slopes on each side, with the lower slope steeper than the upper one, creating additional roof space. The building originally formed part of a four-wing complex, but the south wing was reduced in 1838 to its ground-floor courtyard façade. The present structure contains more than 1,300 square metres of usable space.
Cross-vaults, formed by the intersection of two barrel vaults, survive inside the building together with Baroque stucco ceilings and richly decorated fireplaces. The façade carries numerous ornamental details, including a figure and a coat of arms above the entrance. The ground-floor stucco ceilings are well preserved. In the upper floor of the northeastern wing, the richly decorated ceiling of the hall, also called the Small Hall or dining room, was separated from its original spatial context by two partition walls in the nineteenth century. The room sequence was restored in 2022.
Service yard and former moats
The former service yard survives only in part. Its remaining buildings retain visible half-timbering on the upper floor. Some of this timber framing was preserved, while other sections were reconstructed during works in 2013 and 2014. The outdoor areas were redesigned, and the buildings now accommodate apartments, retail space, a library, and municipal offices. The former estate inn was demolished.
Water once formed a continuous element of the castle setting. After the surrounding water areas were drained around 1970, sections of the former moats remained as visible variations in the terrain. These areas form part of the protected archaeological monument and heritage complex associated with the castle.
Medieval archaeological remains
Test excavations undertaken near the palace foundations in 2023 exposed structural remains of the medieval castle complex. These remains preserve physical evidence of the earlier moated estate from which the later Baroque palace developed. The castle was once the finest Baroque palace complex in the Altenburger Land.
Nearby sites