Uhyst Castle: A Baroque Estate and Former Sanatorium in Germany


Site at a Glance
- Rating
- 3.7
- Popularity
- Very Low
- Country
- Germany
- Primary era
- Early Modern
- External website
- Open
- Eras represented
- Early Modern, Modern
- Civilizations
- Electorate of Saxony, German, Holy Roman Empire
- Site type
- Domestic
- Remains
- Castle
On this page13 sections
History
Uhyst Castle is an eighteenth-century Baroque residence in Uhyst, Germany, built between 1738 and 1742 for Friedrich Caspar Graf von Gersdorff. It replaced a smaller castle and became the residence of the Gersdorff family, later passing through several noble families before serving as a sanatorium and hospital in the twentieth century.
From estate to noble residence
An estate existed at Uhyst by the fifteenth century. During the sixteenth century, Kaspar von Nostitz built a castle in the local Hirschgarten. The property remained with his family until Hans von Warnsdorf auf Kuhna acquired it in 1607. Hans von Metzradt later purchased the estate and became its feudal lord in 1626.
In 1725, Friedrich Caspar Graf von Gersdorff became feudal lord after taking the estate from the descendants of Hans von Metzradt. The Old Castle no longer provided enough space, so Gersdorff commissioned the New Uhyst Castle. Construction took place between 1738 and 1742, following plans by an Italian architect, possibly Johann Christoph Knöffel, an architect active in eighteenth-century Saxony. The attribution remains uncertain. The new building was intended as the family residence.
A seminary for Sorbian preachers and teachers also became temporarily connected with the castle. Founded in 1730 on Gersdorff’s estate at Klix, the institution trained personnel for Sorbian-language religious and educational work. Its school had outgrown the Klix premises, and in 1745 the seminary moved temporarily into the New Castle with its school.
Nineteenth-century ownership
Heinrich XXVIII of the junior line of Reuss acquired the estate in 1794. He left it to his sister in 1797, and she bequeathed it to her daughter, Friederike Theodora Elisabeth von Tschirschky. She sold Uhyst to Heinrich Ludwig Graf zu Dohna in 1801.
The original Old Castle, built under Kaspar von Nostitz, was demolished in 1836. The New Castle passed to Sigismund von Dallwitz in 1840, followed by Ernst von Bredow from about 1865, Rudolf Freiherr von Kratzler from about 1876, and Ferdinand Johann Balthasar Baron von Rabenau from 1883. During the nineteenth century, the building itself was altered from its original Baroque form into a Neoclassical mansion, a style based on the forms and proportions of ancient Greek and Roman architecture.
Baron von Rabenau had an illegitimate son, Herbert, with his servant Marie Hässler. After von Rabenau died in 1899, the castle passed first to Marie and later to Herbert and Gerhard Kluge. Gerhard Kluge died in 1925, while Herbert Kluge remained the last lord of Uhyst until 1945.
War, expropriation, and institutional use
During the Second World War, the SS, or Schutzstaffel, occupied Uhyst and established a base in the castle. Herbert Kluge and his family were forced to leave. The Kluge family was finally expropriated during the 1945 land reform.
After the war, part of the castle became a primary school, while numerous refugees were housed in the building. In March 1948, the Landesboden Commission issued a demolition order. Sigfried Asche, director of the Municipal Art Collections of Görlitz, prevented the demolition by recognizing the well-preserved building’s cultural and historical value and recommending its use to the Saxony Social Insurance Institute.
At the end of the 1940s, the castle was converted into a pulmonary sanatorium with 120 beds. From 1952, it mainly treated patients with tuberculosis. In later decades, the clinic specialized in liver and skin diseases. The hospital closed in 1992 by decision of the Hoyerswerda district.
Ownership and preservation
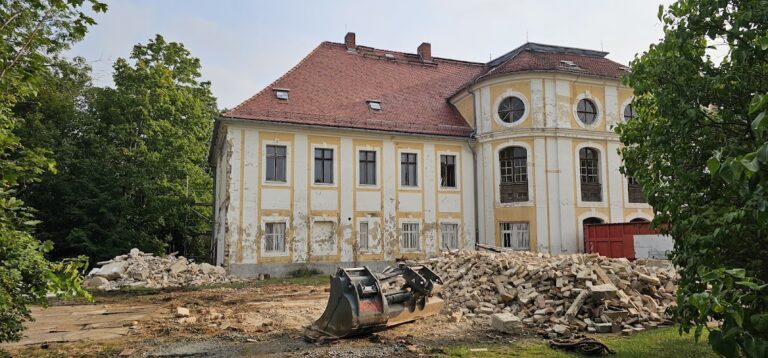
Following Saxony’s district reform, the former Niederschlesischer Oberlausitzkreis, an administrative district created after German reunification, temporarily owned the castle. The property later returned to private ownership. Years of inadequate maintenance and unpaid property tax contributed to the deterioration of the complex.
The castle was forcibly auctioned in March 2006 for 25,000 euros to a real-estate agent from Görlitz. Two months later, a Dutch company bought it at auction for 62,000 euros. Since spring 2019, ownership has belonged to a Berlin-based investor group, while the future use of the property remains unclear.
Uhyst Castle is a protected historic monument. In 2009, the municipality of Boxberg/O.L. entered a cooperation project involving the parks of Uhyst and Nochten as part of a garden-culture route on both sides of the Neisse. The project supported maintenance of the parks and care of the wider complex. That year, the Förderkreis Schloss Uhyst a. d. Spree association was also founded to collect donations for preserving the building and financing preparatory conversion work. Proposals considered for the future included a privately operated secondary school, a nursing home with hospice, a research and continuing-education institute, an upscale hotel, a youth hostel, and a sports hotel with a performance and diagnostic center.
Remains
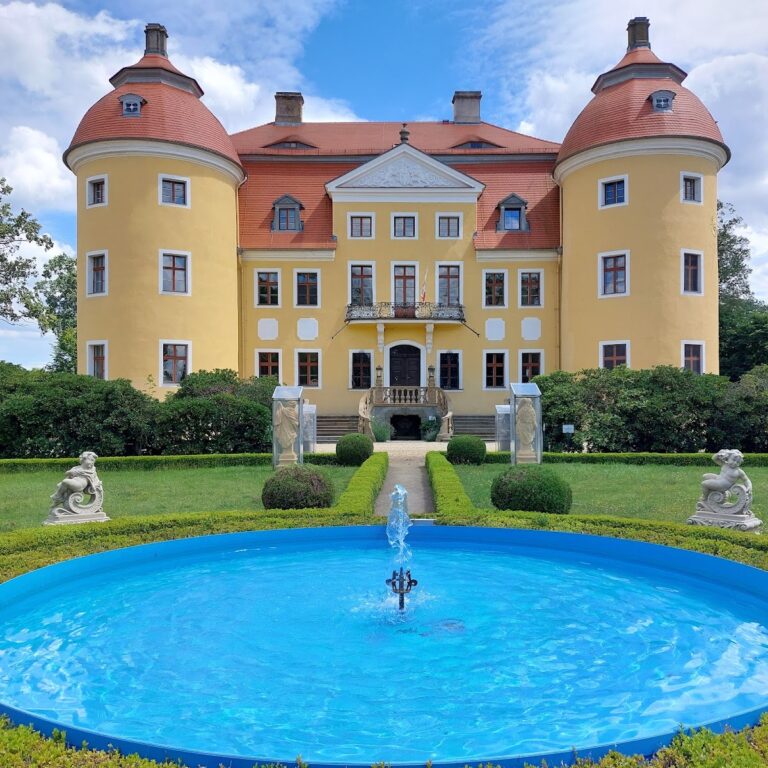
Uhyst Castle stands at the northern edge of Uhyst near the Spree and beside the Bärwalder See Landscape Park. The complex combines a rectangular mansion with a formal Baroque garden and a larger English landscape park. The building and grounds retain elements from the eighteenth-century residence, nineteenth-century alterations, and twentieth-century hospital conversion.
The castle building
Exterior form and entrance front
The castle is a three-storey rectangle approximately 48.5 metres long, 18.5 metres wide, and 13.5 metres high to the eaves cornice. It has a high base storey and a hipped roof. The rooms rise to four metres in height, and the building contains approximately 2,700 square metres of usable floor area.
The entrance front retains a central avant-corps, a projecting section of a facade that emphasizes the central axis. It is crowned by a sandstone gable decorated with heavy rolling-leaf ornament associated stylistically with Dresden. A colonnade and balcony add to the central composition. The corresponding south-facing sandstone gable was removed in 1951 during the hospital conversion.
Interior arrangement and hospital alterations
The residence originally contained six to eight rooms and service rooms on each floor. It also had a chapel with an altar, pulpit, and organ. When the building became a hospital, the floors were divided into 20 rooms of approximately 18 square metres each. Twelve additional rooms were created by extending the lower section of the roof.
Gardens and park
Baroque garden
The section immediately beside the castle was laid out under Friedrich Caspar Graf von Gersdorff as a geometrically ordered Baroque garden following French models. Baroque gardens use formal geometry, strong axes, ornament, and carefully arranged spatial effects. Two circular sandstone ornamental-fountain basins lie on the central axis of the main lawn, while a third similar basin stands before the entrance portal.
Four sandstone sculptures occupy the formal garden. A harp-playing putto, a childlike winged figure used in European sculpture and garden decoration, stands on the fountain axis, flanked by Apollo and Artemis. A statue of Ceres stands beside the eastern garden path. Ferdinand Johann Balthasar Baron von Rabenau brought the sculptures to Uhyst from the park at Mönau around 1879.
English landscape park
The rest of the grounds was designed as an English landscape park, a garden style using apparently naturalistic lawns, groups of trees, water features, and views instead of strict geometric planning. The park covers 4.5 hectares and is bounded on the west by the farmyard. A branch of the Spree passes through the grounds and supplies the smaller of two ponds. The larger pond, known as the Swan Pond, contains an island.
Old trees in the grounds include oaks, beeches, ash, alder, and an elm, along with panicle hydrangeas. The park forms part of an artificially created sightline directed toward the Boxberg power station across Bärwalder See.
After the Old Castle was demolished in 1836, parts of the park were converted to farmland, and many old lime trees were felled. Later owners removed further trees for economic reasons. Johann Friedrich August Kessel, who acquired the castle complex in 1856, arranged for the park to be maintained and expanded. After 1883, Baron von Rabenau had the ponds renewed and enlarged. A flood caused severe damage to the grounds in 1897.
Changes during hospital use
The hospital conversion changed the setting around the residence. Large parts of the park were occupied by new service buildings, including two houses for nursing sisters and chief doctors built across the castle approach.