Nieuwenbroeck Castle: A Moated Manor House in the Netherlands

Site at a Glance
- Rating
- 4
- Popularity
- Very Low
- Country
- Netherlands
- Primary era
- Early Modern
- Eras represented
- Early Modern
- Civilizations
- Habsburg, Holy Roman Empire
- Site type
- Domestic
- Remains
- Manor House
On this page12 sections
History
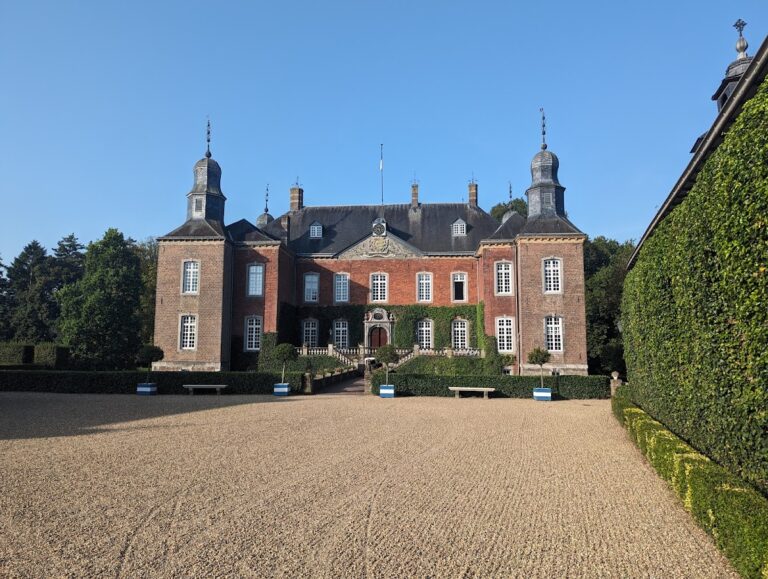
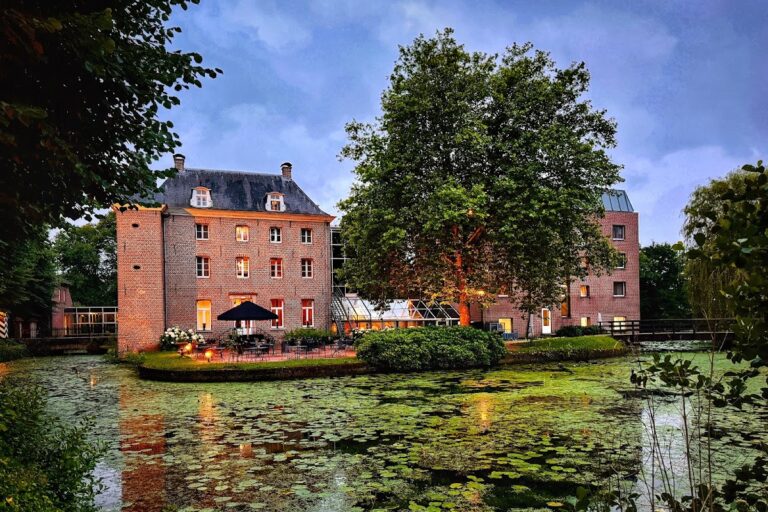
Nieuwenbroeck Castle is a moated manor house in Beesel, the Netherlands, built around 1560 by Johan van Holthuysen after his marriage to Helwig van Holtmeulen, heiress to the local lord. Its history is reflected in a complex that combines a sixteenth-century residence with later alterations to the buildings and grounds.
Origins and Eighteenth-Century Alterations
The Bosman family changed the appearance of the castle around 1730, followed by further alterations under the De Collignon family around 1760. These interventions shaped the form of the estate that later owners inherited. The buildings were renovated again in 2005.
The Ruijs Family and Later Residents
The Ruijs family has owned Nieuwenbroeck Castle since 1788. Ernest Albert Emmanuel Ruys, lord of Nieuwenbroeck and mayor of Beesel, held the property from 1824 until 1862. His niece, Augusta Ruys van Nieuwenbroeck, inherited it from her uncle in 1862, and Gabrielle Josephine Antonie Constante Hubertine Ruys van Nieuwenbroeck later inherited it from her aunt.
Barbara Agnes Maria von Kempis, a descendant of the first Ruijs owner, married the architect Peter Ghyczy de Gicz in 1967. They are identified as residents of Nieuwenbroeck Castle. The estate is protected as a Dutch national monument, or Rijksmonument, a heritage property legally safeguarded by the Dutch state for its cultural or historical value.
Remains
Nieuwenbroeck Castle stands southeast of the centre of Beesel on a moated site. The complex is built primarily of brick and includes the main house, a gatehouse, a coach house, and a dovecote. The Huilbeek runs along the northern side, with fields to the east, Bakheide road to the south, and Ruys de Splintersingel to the west.
Main Buildings and Entrance
Main House
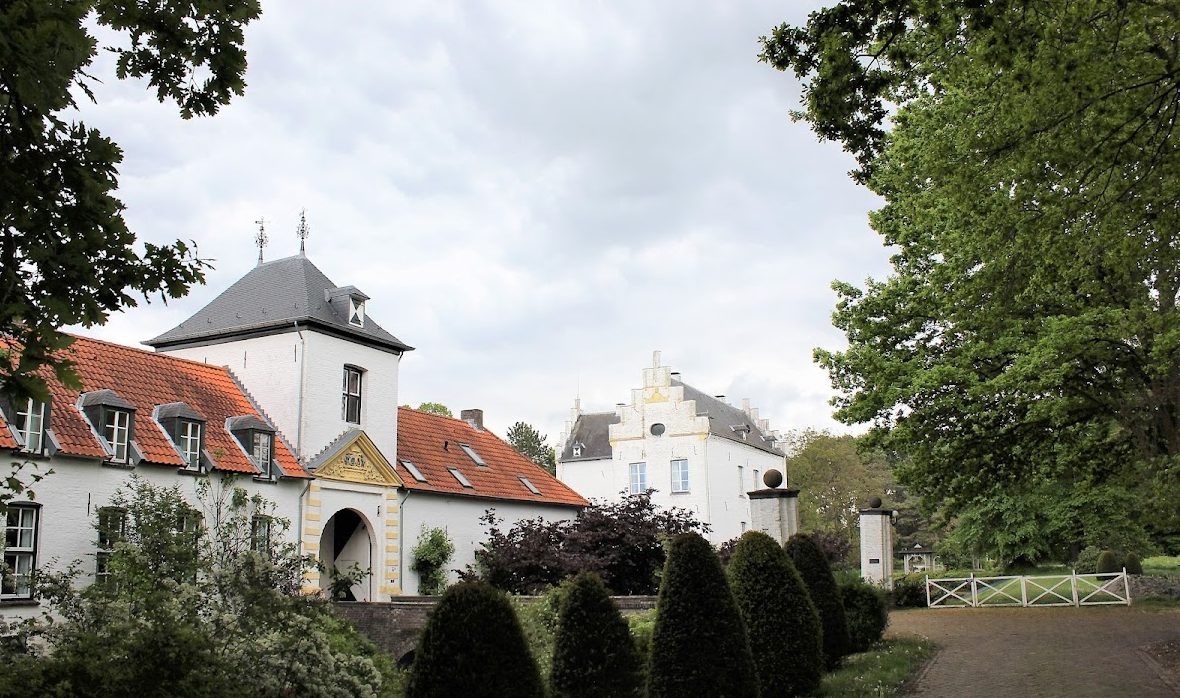
The oldest part of the main building is an L-shaped residence with stepped gables. The present house consists of two perpendicular, two-storey wings beneath a roof structure, with a third attached wing that also has stepped gables. Its gabled roofs are covered with grey slate, while the whitewashed brick walls contain Empire-style windows, formal windows influenced by classical design. The western stepped gable has an oeil-de-boeuf, a small round or oval window set into the facade or gable.
Gatehouse and Bridge
The long eighteenth-century gatehouse runs parallel to the southern moat. Its centre forms a tower-like pavilion containing the entrance gate, and the adjoining bridge was designed as part of the same architectural composition. The gatehouse has a red-tiled hipped roof, meaning a roof that slopes down on all sides, while the tower roof is covered with slate and carries two weathervanes dated 1731.
A triangular pediment above the gate contains a sculpted alliance coat of arms of the Ruys and Van Aefferden families. Like the main house, the brick gatehouse is whitewashed. A wing was added after the Second World War. The entrance bridge dates from the seventeenth or eighteenth century and crosses the southern moat, joining the entrance avenue and triangular park to the courtyard through the gatehouse. Built of brick, it has three arches separated by buttresses and parapets topped with bluestone coping slabs.
Coach House and Dovecote
The modest eighteenth-century coach house stands between the main building and the gatehouse wing and is now used as a dwelling. Beside it is a low, round dovecote, a structure intended to house pigeons, made of white-painted brick. Its hexagonal roof is covered with slate and has flight openings in the roof surfaces.
Park and Estate Grounds
Moated Island and Gardens
The courtyard is enclosed by the main building, gatehouse, and coach house. The park extends both inside and outside the moat and was newly arranged in the nineteenth century in the late landscape style, a naturalistic approach using paths, lawns, woodland, water, and planted areas. Directly east of the moated island is an ornamental garden with a modern layout. The estate also contains a courtyard, meadows, woodland, and a triangular park.
Avenues and Triangular Park
The entrance avenue runs from Ruys van Splinterlaan along the southern side of the moat to the gatehouse, crossing the stone entrance bridge. A second avenue follows the northern estate boundary beside the moat, passes the ornamental garden, and continues as a woodland path.
The triangular park opposite the gatehouse and entrance bridge was laid out during the first half of the nineteenth century. Broad ditches bound two of its sides, while the third follows the boundary of the entrance avenue.
Meadows and Woodland
Meadows surround the park to the west, south, and east. They form a transition between the buildings, landscaped grounds, and woodland. A ditch bounds four sides of the eastern meadow, while its fifth side borders the ornamental garden. Woodland covers almost half of the estate and contains several walking paths. Its southern section includes much old timber, and the woodland extends from the southern part of the complex toward the east and northeast.
Other components of the complex include a stable in the meadow beside the entrance avenue, a 1950s extension to the gatehouse, a glass conservatory on the eastern facade of the house with a wooden bridge, the Cross Chapel at the beginning of the entrance avenue, several garden pavilions, a swimming pool, and a walled rose garden.
Nearby sites