Palace in Krzyżowice: A Historic Estate Complex in Poland

Site at a Glance
- Rating
- 4.8
- Popularity
- Very Low
- Country
- Poland
- Primary era
- Early Modern
- Eras represented
- Medieval, Early Modern, Modern
- Civilizations
- Habsburg, Holy Roman Empire, Kingdom of Prussia
- Site type
- Domestic
- Remains
- Manor House
On this page8 sections
History
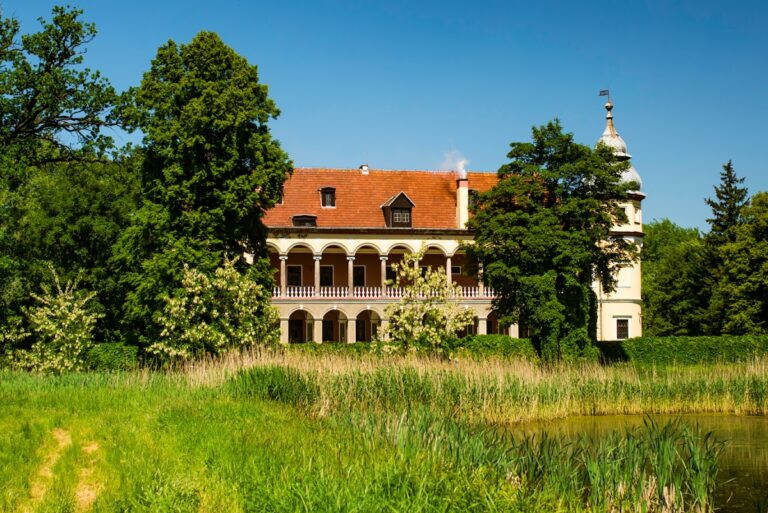
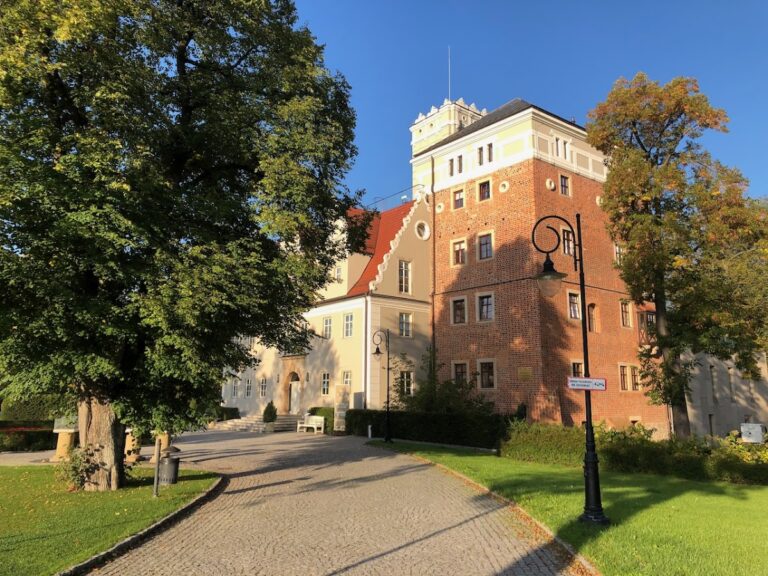
Palace in Krzyżowice is a well-preserved estate complex in Poland, in the Kobierzyce municipality of Wrocław County, Lower Silesian Voivodeship. Its history reaches back to the village’s first recorded appearance in 1307, and the complex incorporates remains of a residential tower probably built around that time. The palace assumed its Baroque form through an expansion commissioned in 1713, before later nineteenth-century rebuilding gave the main wing Neo-Baroque and Neo-Renaissance features.
Early estate and knightly residence
The village was recorded in 1307 under the name “Slanza.” A residential tower was probably erected during this early phase, and parts of it remain identifiable within the later estate. In 1574, under the Saurma barons, the property was enlarged into a knightly estate consisting of a tower and moat. Sections of the estate wall survive as evidence of this fortified arrangement.
After 1550, ownership passed to the Reichell barons. In 1713, they commissioned a Baroque manor house, a side wing, and a servants’ building south of the existing knightly residence. These additions established the principal eighteenth-century components that were later incorporated into the palace complex.
The Reichell and Tschirschky-Reichell families
Wilhelm von Reichell, a cavalry captain who commanded mounted troops, and director of the provincial estates, an official involved in representing regional landed interests, became a prominent owner. He was married to Henriette Gottliebe von Netz-Schlause. In December 1796, their daughter Charlotte von Reichell, who lived from 1771 to 1837 and was the last member of her family line, married Karl von Tschirschky, who lived from 1766 to 1851. Karl later became a major in the Gardes du Corps, an elite mounted household regiment serving a monarch.
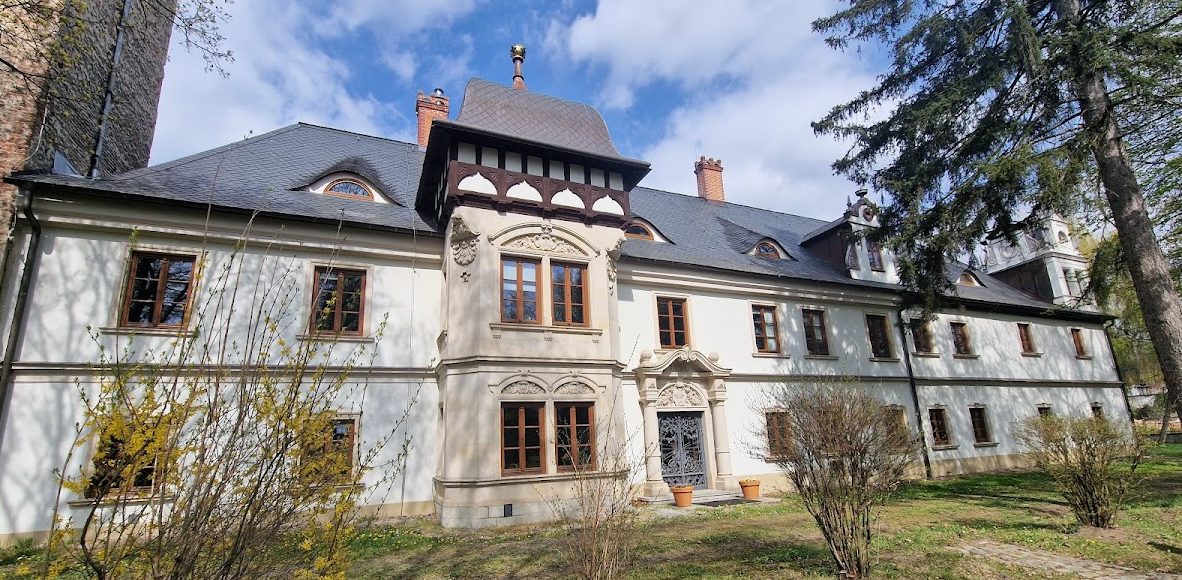
In May 1838, family members in Prussia received the combined surname Tschirschky-Reichell, preserving the Reichell name within the family’s identity. From 1854, the heir Benno von Tschirschky-Reichell expanded the estate by connecting the servants’ building to the existing complex. This created a three-winged palace, a layout arranged around a courtyard on three sides. After a fire, the main wing was rebuilt with a mixture of Neo-Baroque and Neo-Renaissance forms, along with two new staircases, a projecting bay, and a formal main portal.
Later ownership and changing use
Benno’s son Mortimer von Tschirschky was both owner of the estate and keeper of an extensive genealogical collection. It concerned his ancestors, other families, and the patrician families of Breslau, the city now known as Wrocław. Through the marriage of Euphemie von Tschirschky-Reichell to Richard, Count of Eulenburg-Prassen, ownership passed to the Counts of Eulenburg.
In May 1945, the heiress Marie-Antoinette zu Eulenburg fled the estate, but she soon returned and resumed its agricultural operation. After the Second World War, the area became part of Poland along with nearly all of Silesia. The estate was then transferred to the University of Breslau, the German university historically based in the city now called Wrocław, for use as an agricultural teaching and experimental farm. Since 1989, the palace has housed a school center with a boarding school.
The palace complex was entered in the heritage register in 1982, while its park had been registered in 1950. These designations reflect the preservation of both the buildings and their historic landscaped setting.
Remains
Historic complex and palace wings
The surviving complex combines several building phases. Remains of the earlier residential tower and sections of the walls belonging to the sixteenth-century knightly estate are incorporated into the later arrangement. The eighteenth-century group includes the Baroque manor house, a side wing, and the servants’ building, which originally stood south of the earlier residence.
From 1854, the servants’ building was joined to the estate, producing the three-winged plan around the courtyard. The main wing was subsequently rebuilt after a fire in a combination of Neo-Baroque and Neo-Renaissance forms. Its reconstruction included two staircases, a projecting bay, and a representative entrance portal.
Courtyard entrance
On the courtyard side, the entrance is placed within a porch surmounted by a balcony with a stone balustrade. The portal is framed by two Doric columns, a classical type with plain capitals, which support a pediment. Immediately to the right, a five-sided, tower-shaped projection rises beneath a helmet-shaped roof. Its cartouche carries the coat of arms of the von Tschirschky-Reichell family.
Interior decoration and garden
Substantial sections of the palace’s historic wall decoration remain in place. The garden follows a Baroque layout and is defined by tall hedge walls, preserving an important part of the estate’s designed setting alongside the buildings.
Nearby sites