Schloss Groß Sägewitz: A Late-Renaissance Castle Complex in Poland


Site at a Glance
- Rating
- 3.5
- Popularity
- Very Low
- Country
- Poland
- Primary era
- Early Modern
- External website
- Open
- Eras represented
- Medieval, Early Modern
- Civilizations
- Habsburg, Holy Roman Empire
- Site type
- Domestic
- Remains
- Castle
On this page8 sections
History
Schloss Groß Sägewitz is a ruined late-Renaissance castle at Solna, formerly Groß Sägewitz, in Poland, south of Wrocław. A medieval water castle occupied the site before Heinrich von Heugel commissioned its conversion into a late-Renaissance residence in 1614. The later castle therefore preserved elements of an earlier fortified complex while acquiring the more elaborate architectural character of the later Renaissance.
From medieval fortress to Renaissance castle
The earlier water castle was a fortified residence partly protected by water, probably by a moat or similar enclosure. Evidence of its fabric remained in the later building, whose walls vary in thickness and whose projecting sections do not form a regular plan. These features indicate that masonry from the medieval fortress was incorporated into the castle rebuilt for von Heugel.
The seventeenth-century estate developed beyond the castle itself. The ruin belongs to a manor complex that was altered in the nineteenth century and included residential, agricultural, and landscaped elements. Its associated park is recognized as a historic monument under registration A/3849/545/W, dated 31 January 1984. The manor has a separate registration, A/3848/1809, dated 22 August 1966.
Baroque expansion and destruction
The castle was enlarged during the Baroque period, the architectural era that followed the Renaissance and favored more dynamic forms. An octagonal tower was added at the northeastern corner during this expansion. The building was approved for demolition in 1940 and was destroyed in 1945. The surviving remains are now a ruin within the former estate.
The Neue Schloss and its owners
A separate residence, known as the Neue Schloss Groß Sägewitz, was built nearby for Leopold von Sedlnitzky, the Bishop of Wrocław. A bishop is a senior Christian official responsible for administering a diocese. The residence later had several recorded owners, including Leopold von Sedlnitzky, Karl P. von Harrach, Leopold von Harrach (1839–1916), Manfred von Harrach, Anna B. von Rohr, and Günther von Harrach.
The wider palace-and-farm complex also contained a dwelling at no. 10 dating from the nineteenth or early twentieth century, a residential and farm building at no. 10c from the late nineteenth century, and a dwelling at no. 10d from the turn of the nineteenth and twentieth centuries. Agricultural buildings included a late-nineteenth-century barn, a granary from the turn of the eighteenth and nineteenth centuries, and a late-nineteenth-century stable.
Remains
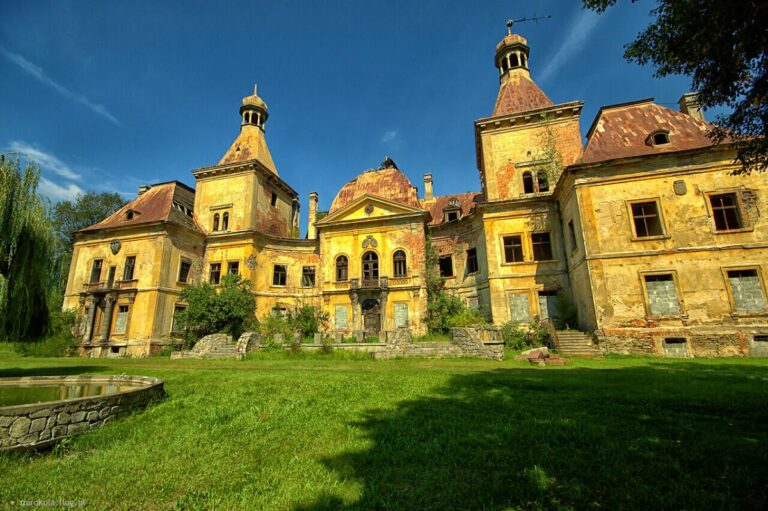
The surviving complex combines the ruined former water castle with the adjacent Neue Schloss, historic park, and farm buildings. The former castle occupies a longitudinal rectangular plan and rises two storeys. Its irregular masonry, projecting parts, asymmetrical arrangement, and varied treatment of entrances, windows, and the roof zone preserve the results of rebuilding over the medieval foundation.
Former water castle
The castle was covered by a gabled roof. On the front elevation, a three-storey central projection rises above the main wall and ends in a Renaissance gable. The entrance is formed by a rectangular stone portal reached by three steps. Above it, a panel set within a cartouche carries a maxim and two coats of arms.
Two-storey octagonal corner turrets stand at the front corners and are covered by tower roofs. The northeastern tower is distinguished by its Baroque date, since it was added during the later expansion. Together with the unequal wall thicknesses and projecting sections, the turrets contribute to the irregular appearance of the ruined castle.
Neue Schloss
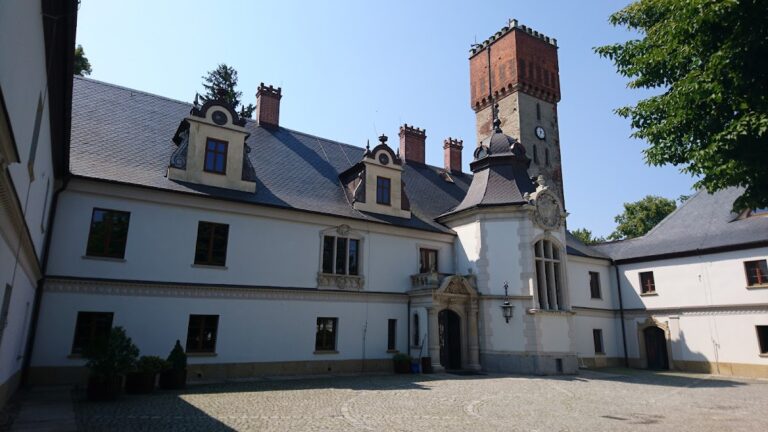
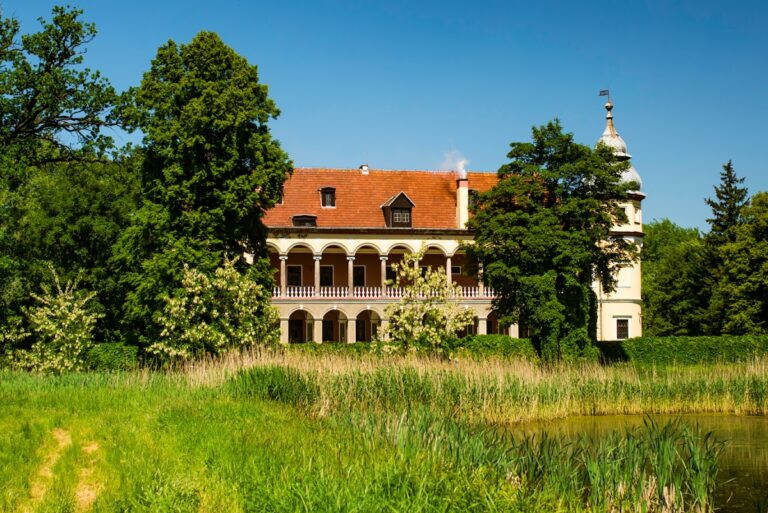
The adjacent Neue Schloss is a two-storey rectangular building with a flat roof. A three-storey square tower with a stone balustrade is attached to its left side. Its raised front entrance stands above a high ground floor and is reached by steps through a semicircular-headed portal.
At the rear of the residence, an orangery stands to the left of the tower. An orangery is a glazed or specially designed building used to shelter citrus and other tender plants. A porch placed at the center of the rear elevation provides access to the garden, linking the residence with the associated park.
Park and farm buildings
The historic park forms part of the same palace-and-farm complex as the two residences. Around it are the nineteenth- and early-twentieth-century dwellings and the agricultural buildings, including the barn, granary, and stable. These surviving elements place the castle ruins within a larger estate layout rather than as an isolated building.
Nearby sites