Saint Stanislaus Church in Stary Zamek: A Late-Romanesque Parish Church
Site at a Glance
- Rating
- 4.7
- Popularity
- Very Low
- Country
- Poland
- Primary era
- Medieval
- External website
- Open
- Eras represented
- Medieval, Early Modern
- Civilizations
- Habsburg, Holy Roman Empire
- Site type
- Religious
- Remains
- Church
On this page8 sections
History
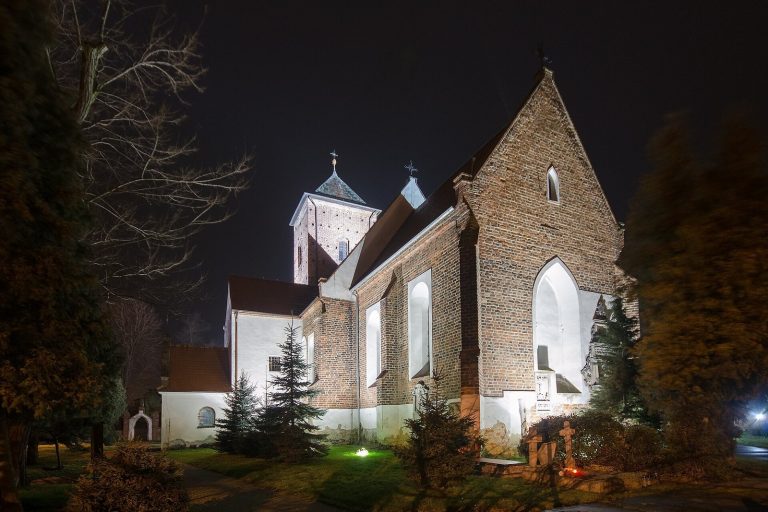
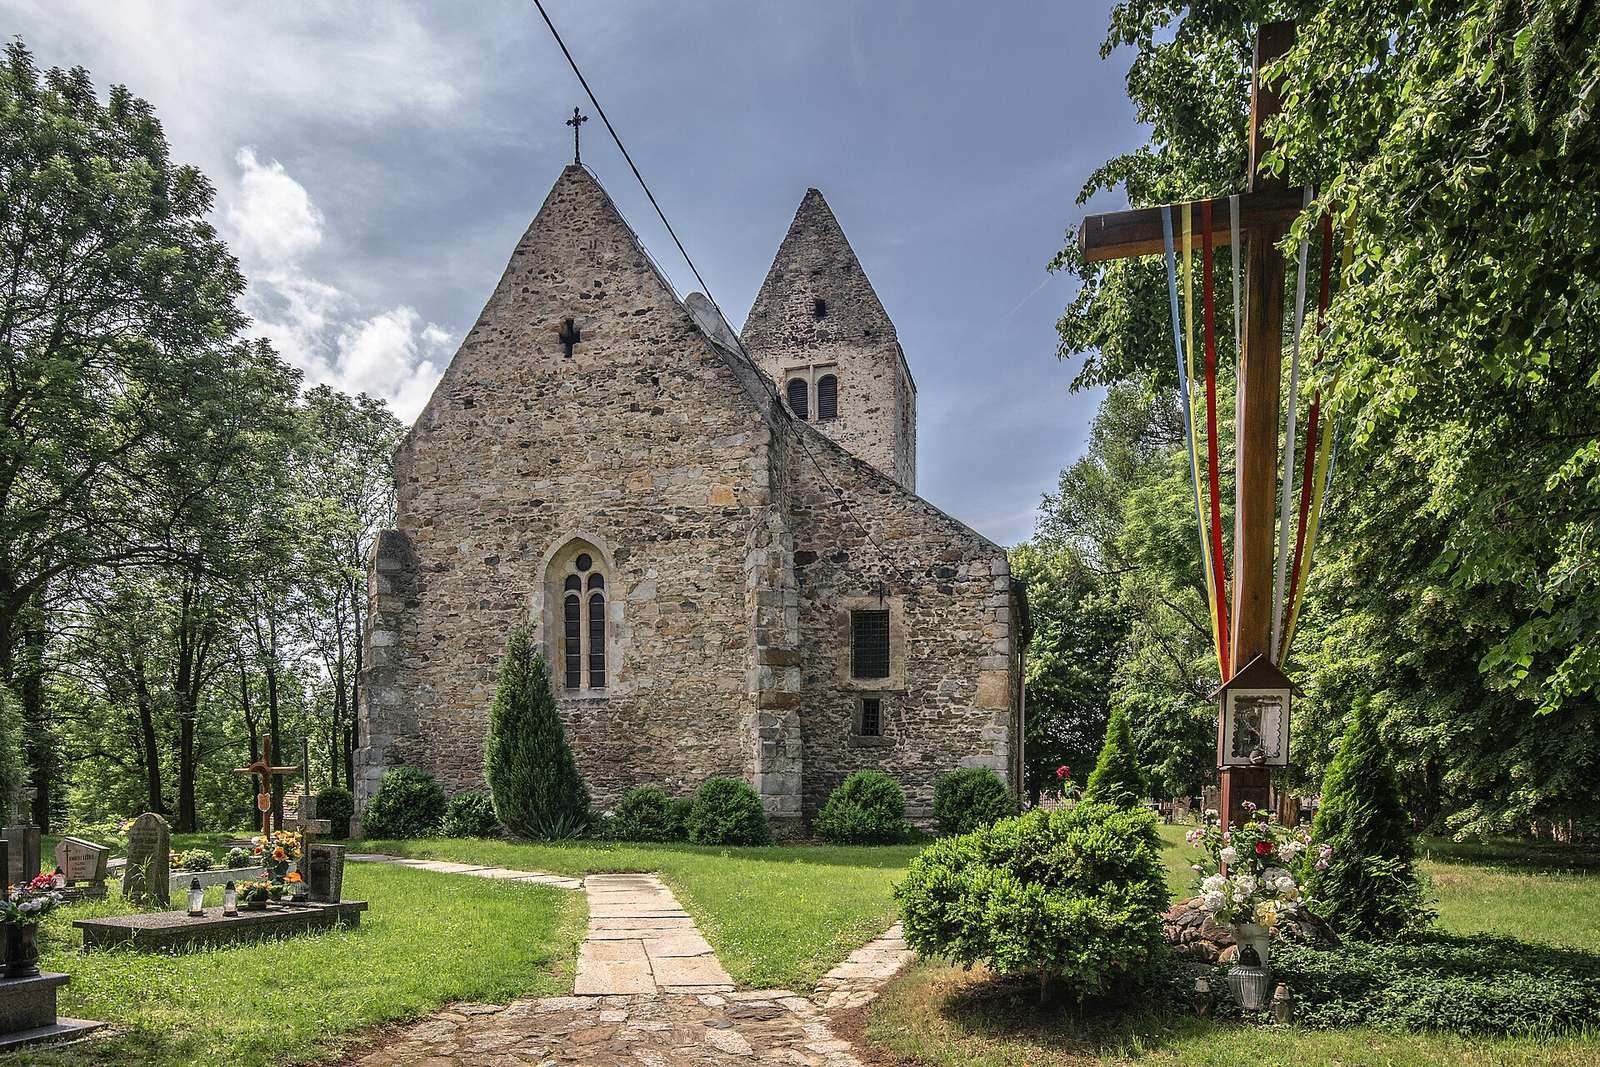
Saint Stanislaus Church in Stary Zamek, Poland, is a historic Roman Catholic parish church built in the late-Romanesque period during the second half of the thirteenth century. Dedicated to Saint Stanislaus, the medieval bishop of Krakow venerated as a martyr and patron saint of Poland, it belongs to the Sobótka Deanery, an administrative grouping of Catholic parishes, within the Archdiocese of Wroclaw, a major Catholic jurisdiction led by an archbishop.
Thirteenth-century foundation
The church retains numerous elements from its original late-Romanesque phase. A portal dated 1257 to 1261 was founded by Bishop Thomas. Its reliefs show the Enthroned Madonna, Bishop Thomas, and a scene from the legend of Saint Thomas. The building is regarded as one of the most notable surviving late-Romanesque ecclesiastical buildings in Lower Silesia.
Later alterations and protection
Successive alterations added Gothic, Renaissance, and Baroque furnishings and architectural features. The Baroque section was completed in 1714, when the church received its Baroque high altar and pulpit. The building is recorded as a historic monument under registration number A/1236/1050, dated 24 January 1964.
Remains
Romanesque structure
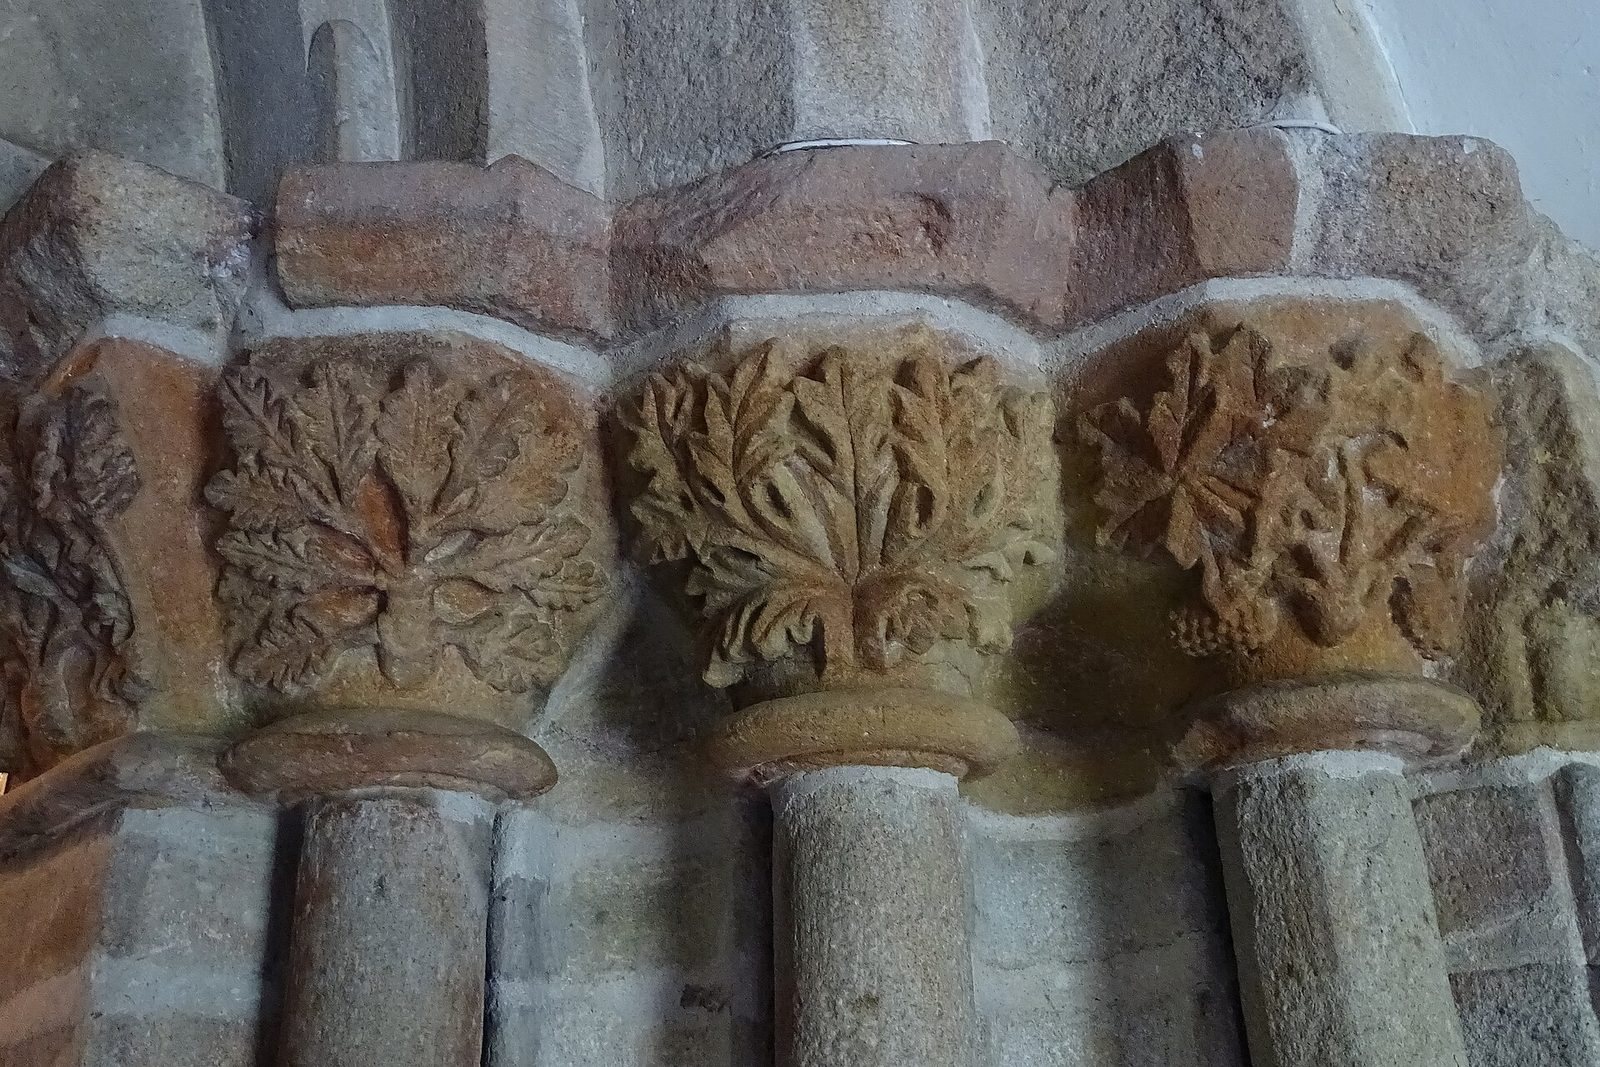
The late-Romanesque church has a single tower and preserves a portal in the southern porch, a small window in the southern nave, and a mid-thirteenth-century column base and capital embedded in the presbytery, the area surrounding the main altar. A keystone is also set into the presbytery. The eastern wall of the porch contains a probably twelfth-century sculpture of a lion. The presbytery has a Gothic northern portal, while the sacristy, the room used for vestments and liturgical objects, has a portal dating from about 1520.
Altars and liturgical features
The church preserves a fragment of a late-fifteenth-century altar showing the Annunciation and a fragment of a fifteenth-century sacramentarium, a wall-mounted liturgical cabinet or niche associated with reserving the Eucharist, in the eastern wall of the presbytery. Sculptures of Saint Stanislaus and Saint Wenceslaus, dated 1495, flank the Baroque high altar. The high altar dates from 1714 and includes a crucifix from the late eighteenth century. A pulpit from 1714 and additional sculptures complete the later liturgical furnishings. A Gothic sculpture of the Risen Christ is kept in the rectory.
Galleries, heraldry, and memorials
The patron’s gallery contains 32 coats of arms of noble families and the Latin inscription, “For God’s glory, for his own remembrance, and for the use of posterity.” A music gallery with 14 coats of arms and a tomb slab in the porch floor date from about 1600. Renaissance furnishings include an epitaph, a memorial inscription or monument, for Jan Warkocz and his wife Veronica from 1569, an epitaph for G. von Gelhorn and his wife from 1598, and a wooden polychrome heraldic panel from about 1600 in the presbytery. The sacristy has a polychrome plank ceiling.
Funerary slabs
Several memorial slabs preserve the names and dates of members of local noble families. One commemorates Georg Gellhorn, who died in 1598, and Eva, who died in 1589. Another commemorates Hans Warkotsch, who died in 1568, and Veronica, who died in 1567. A further slab commemorating Hans Warkotsch is also preserved.