Vivero Palace: Noble Residence and Royal Chancery in Valladolid


Site at a Glance
- Rating
- 4.1
- Popularity
- Very Low
- Country
- Spain
- Primary era
- Medieval
- External website
- Open
- Eras represented
- Medieval, Early Modern
- Civilizations
- Crown of Castile, Spanish
- Site type
- Civic
- Remains
- Palace
On this page13 sections
History
Vivero Palace is a fifteenth-century noble residence and former royal court complex in Valladolid, Spain, built in the first half of the fifteenth century for Alfonso Perez de Vivero, chief accountant to King John II of Castile. Its construction is generally placed around 1440, although the exact date is uncertain. Originally fortified, the palace later became the setting for the marriage of Isabella of Castile and Ferdinand of Aragon and the long-established Royal Audience and Chancery of Valladolid.
A Noble Residence in Fifteenth-Century Valladolid
Alfonso Perez de Vivero made the palace his principal residence. His son, Juan Perez de Vivero, inherited the estate and became the first Viscount of Altamira in 1465. During Juan’s tenure, Isabella of Castile and Ferdinand of Aragon met at the palace, formalized their marriage agreement, and married there in October 1469. The commitment was signed on 18 October, followed by the wedding on 19 October.
Transformation into a Royal Court
In 1475, the Catholic Monarchs, the conventional title for Isabella and Ferdinand after their marriage and later papal recognition, appropriated the palace and installed the Chancery of Valladolid there. They also ordered changes to the fortified residence, including the removal of its defensive upper works. The later heir, Alfonso Perez de Vivero, second Viscount of Altamira, eventually transferred the palace to the Crown in exchange for two million maravedis after negotiations held following Queen Isabella’s death.
By about 1489 or 1490, the Royal Audience and Chancery was established in the palace, and rooms were adapted as courtrooms. The institution had originated in 1371 as the supreme court of the Crown of Castile. After a separate court was created at Ciudad Real in 1494 for territories south of the Tagus, Valladolid’s court principally handled cases from the lands north of the river. The Chancery combined high-level appellate justice with the royal administrative work of issuing and authenticating official documents.
Later Judicial and Archival Uses
The court remained at Vivero Palace until its abolition in 1834. During the nineteenth century, constitutional reforms initiated in 1812 transferred its judicial functions to tribunals, while the building later became the seat of the Territorial Audience of Valladolid. That institution continued to use the palace until 1962.
The Provincial Historical Archive of Valladolid was established in the palace during the 1960s. After restoration in 1972, the former court archive was installed in a sixteenth-century annex. Since 1978, the Royal Academy of Medicine and Surgery has occupied a ground-floor wing. A further restoration in 1993 altered the presentation of the building while exposing historic materials. Vivero Palace was formally declared a cultural-interest monument in 1964 and is protected under the general decree of 22 April 1949 and Spain’s Historical Heritage Law of 1985.
Remains
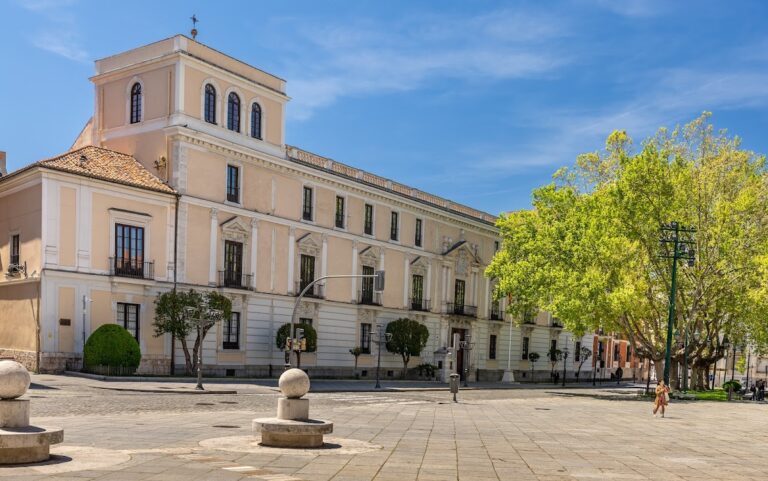
Vivero Palace forms a connected complex of three buildings, comprising the original palace or Chancery, the Chancery archive, and the Chancery prison. The archive and prison were added independently against the first residence. The buildings stood outside Valladolid’s walls but joined the city fortifications near the Cabezón Gate. The original defensive arrangement included a large tower facing the Church of San Pedro, crenellated walls, sentry turrets, and towers at the four corners of the main body.
The Palace and Courtyard
Fortified Residence
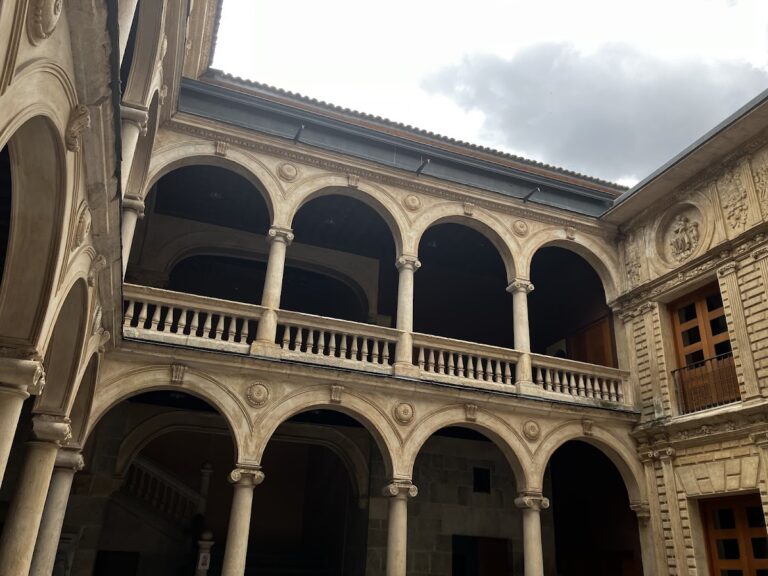
The palace is organized around a rectangular courtyard with three openings along each short side and five along each long side. Two levels of galleries surround it, supported by octagonal pillars with simple capitals. The lower pillars are stone, while the upper ones are made of plastered brick, and the balustrades are wooden. Four square rooms occupy the courtyard corners, where four towers formerly rose above the building.
The entrance from the street opens into a vestibule before reaching the courtyard through a doorway set to one side. This layout restricted direct views into the interior and follows a palace-design tradition associated with Hispano-Muslim architectural practice. A Renaissance doorway with Gothic elements connects the courtyard to the staircase. Its stone semicircular arch is framed by two Renaissance pilasters and topped by ogee-shaped cresting, floral decoration, and two roundels carved with flowers and foliage.
Principal Facade
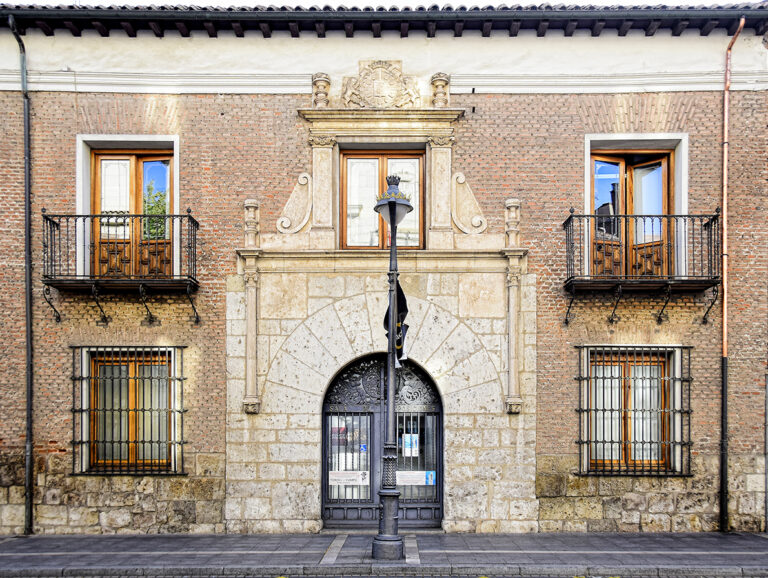
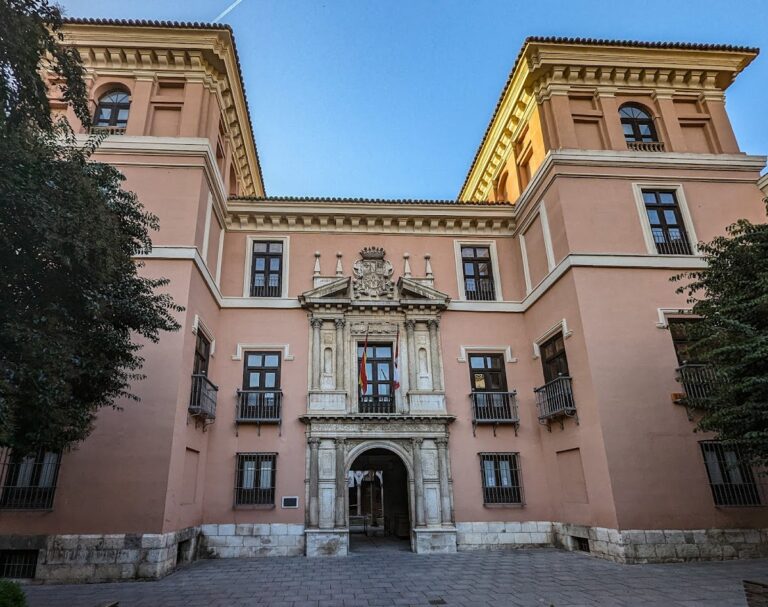
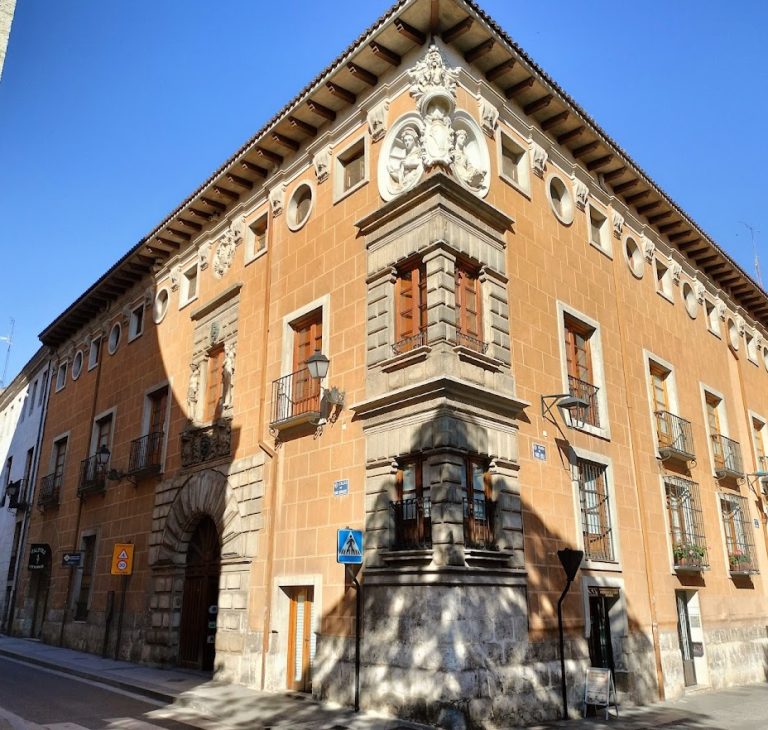
The main facade has a central stone entrance with a basket-handle arch. Its original wooden doors retain nail-studded fittings and two door knockers, one on each leaf. A broad balcony and the royal coat of arms occupy the space above the entrance, while the cornice breaks into a triangular form at the center of the facade.
During the reign of Charles V, the Habsburg ruler who was king of Spain and Holy Roman Emperor in the sixteenth century, Luis de Vega altered the palace. A two-level tower stood at the corner adjoining the garden. Its solid lower storey carried the emperor’s coat of arms, carved in 1531, while the upper storey served as a bell tower with three openings, a triangular pediment, and pinnacles. The tower’s appearance survives in an eighteenth-century drawing by Ventura Perez, a Valladolid draughtsman known for recording the city’s buildings.
A gallery with semicircular arches and Tuscan columns was added against the facade during the sixteenth century. The principal ceremonial room, the Sala rica, or “rich hall,” occupies two storeys and contains a Mudéjar-style artesonado, a compartmented wooden ceiling, decorated with painted vegetal motifs. The room is associated with the 1469 marriage of Isabella and Ferdinand.
Changes to the Defenses and Interior
From 1475, the tops of the palace towers were removed under the orders of the Catholic Monarchs as part of a policy directed against fortified noble residences. The stables that linked the palace to the city wall were demolished, and a perimeter roadway took their place. The conversion of the interior into courtrooms accompanied the building’s change from aristocratic residence to royal judicial institution.
Archive and Prison Buildings
Chancery Archive
In 1562, Philip II ordered a building for the Chancery archive on the former roadway. Designed by Francisco de Salamanca, it is a plain structure arranged around a central courtyard with Doric columns. Its later use for the former court archive followed the restoration of 1972.
Chancery Prison
A prison for people whose cases were handled by the court was later attached to the archive. Built in a classicist style, it has an almost entirely undecorated facade and was completed at the end of the seventeenth century.
Materials and Restoration
The 1993 restoration exposed the high-quality dressed stone of the facade and plastered the surviving brickwork. It also removed neoclassical decoration from the windows, balconies, cornice, and portal. One window and one balcony at an end of the building were retained as examples of that later decorative treatment.