Sapieha Palace in Wieleń: A Baroque Aristocratic Residence in Poland


Site at a Glance
- Rating
- 3.6
- Popularity
- Very Low
- Country
- Poland
- Primary era
- Early Modern
- Eras represented
- Early Modern, Modern
- Civilizations
- German, Polish–Lithuanian Commonwealth
- Site type
- Domestic
- Remains
- Elite Residence
On this page12 sections
History
Medieval fortress and royal property
Sapieha Palace in Wieleń is a Baroque residence in Poland, begun around 1749 on the site of a fourteenth-century defensive castle. A fortified settlement existed at Wieleń during the reign of Bolesław I the Brave, the first King of Poland, and was first recorded in 1108. The Pomeranians later captured it, but it was reconquered under Bolesław III Wrymouth, a Polish ruler of the twelfth century.
In 1298, Władysław I the Elbow-high, a medieval king of Poland, granted the fortified settlement to Wincenty of Szamotuły, who served as a castellan. King Casimir III the Great stayed at the castle in 1335, and the Kraków Cathedral Chronicle included it among castles built during his rule. The medieval castle remained royal property until the early sixteenth century.
Private ownership and destruction
In 1515, the castle passed to Łukasz II Górka through an exchange with the king. Górka later became Voivode of Poznań, a high-ranking provincial governor in the Polish political system. His grandson, Stanisław Górka, owned the castle when its earliest detailed description was prepared in 1564. The Górka family retained the property until 1592, after which it passed to the related Czarnkowski family. The Kostka family owned it from 1631, followed by the Grudziński family from 1651.
The castle had already been abandoned by 1654 and was burned during the Swedish invasion. The Opaliński family acquired the property in 1683, and the Sapieha family followed as owners from 1699 to 1789. The old structure burned again in 1702, further separating the later residence from the earlier defensive complex.
Construction of the Baroque palace
The Baroque palace was probably built over the site of the medieval castle. Construction began around 1749 under Piotr Sapieha, Voivode of Smolensk and owner of the Wieleń estate. His wife was Joanna Sułkowska, and the architect was Karol Marcin Frantz, court architect to the Sułkowski family.
The planned residence was a quadrilateral complex with four wings arranged around an inner courtyard. The design was never completed. Builders raised the south and west wings, together with parts of the north and east wings, while the unfinished northern and eastern sections were demolished during the eighteenth century. During Piotr Sapieha’s ownership, a park was also laid out with avenues decorated by stone sculptures.
Later owners and twentieth-century damage
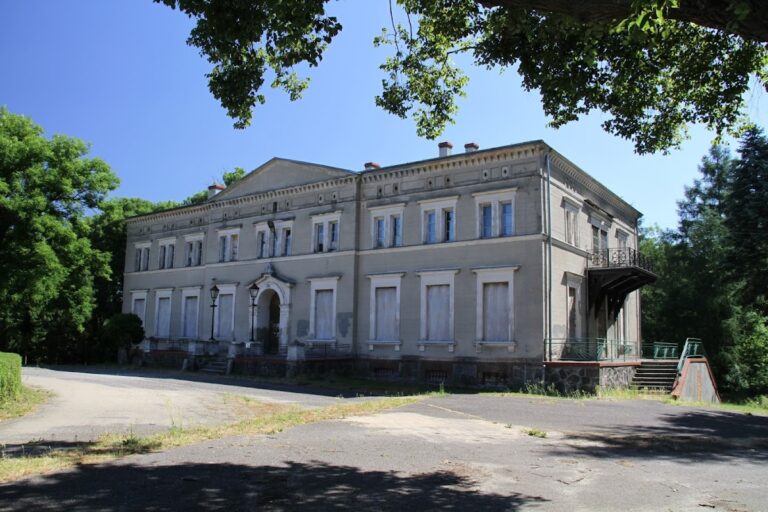
Late in the eighteenth century, the palace passed to Fryderyk von Blankensee. The von Schulenberg family acquired the estate in 1855 and retained it until 1945. At the end of the Second World War, the palace was burned. It then deteriorated into ruins for many years, although its facade remained in relatively good condition.
During the Red Army’s occupation, the recently deceased palace owner’s body was exhumed and mistreated in a retaliatory act. The palace was entered in the heritage register under number 138/5/A on 4 May 1964.
Remains
Palace complex
Main palace
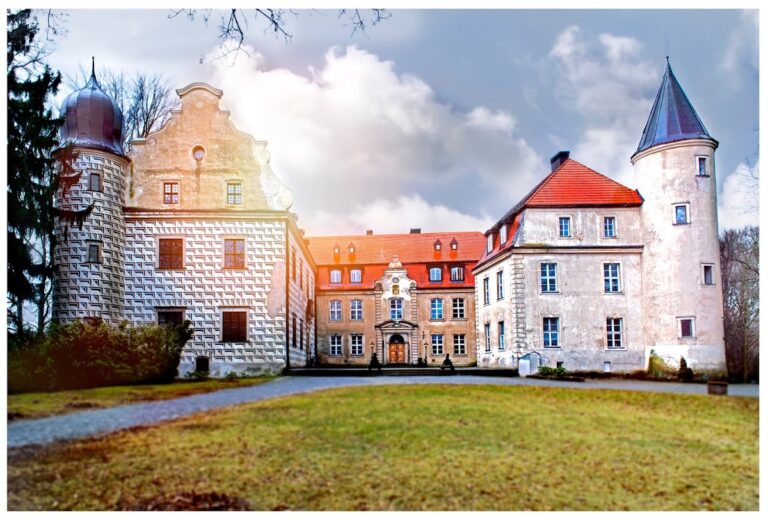
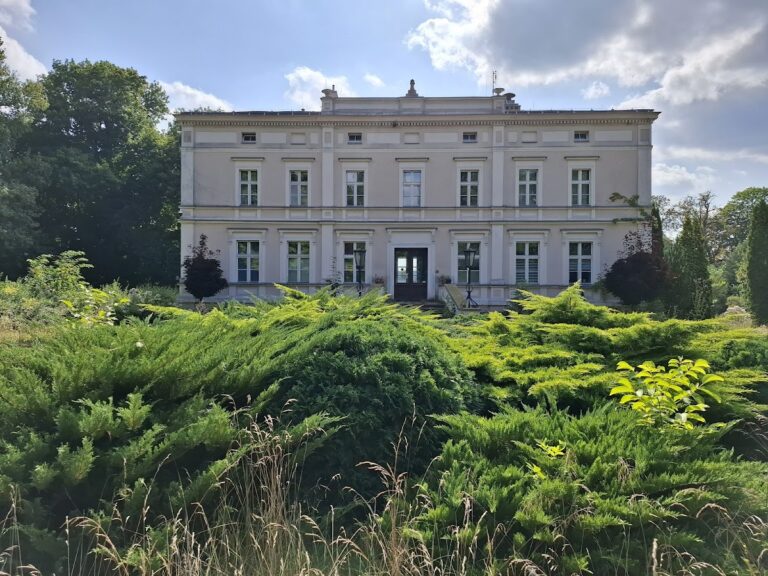
The principal building is a three-storey Baroque block oriented from northeast to southwest. Its long sides contain thirteen and eleven bays, while each short side has three bays. Pilasters, flat projections resembling shallow columns, articulate the first and second upper storeys. On the ground floor, rusticated plasterwork emphasizes the individual blocks of the wall. The pilasters and window surrounds are painted pink against wine-red wall surfaces.
Southeast facade and wing
The southeast facade has projecting corner sections and a central projecting section, or avant-corps, crowned by a frontispiece. The gable field contains the von Schulenberg family coat of arms. Pilasters rise from a rusticated base to the frieze and cornice. A shallow three-storey wing extends southeast from the southwest short side of the main block. It is seven bays long and five bays deep and is similarly articulated with pilasters. A retaining wall encloses the main building and this wing.
Roof and associated buildings
Chimney stacks line the roof ridge, and eleven newer dormer windows are set into the northwest roof slope. The wider palace complex includes a gatehouse, an 1885 service building, an orangery, a gardener’s house, and a park. The U-shaped gatehouse stands beside the road linking Filehne with Deutsch Filehne and remains inhabited.
Park
The park is best preserved near the palace and was characterized by canal-like waterways. Its recorded plantings included plane, maple, beech, oak, alder, and lime trees, together with bird cherry, small-flowered horse chestnut, Douglas fir, and Tatarian honeysuckle. Vine-covered pergolas and avenues planted with lime, birch, and spruce also formed part of the grounds. Much of the park’s tree cover was destroyed after the Second World War.
Cemetery and mausoleum chapel
About 500 metres northwest of the palace lies the historic cemetery associated with the von Blankensee and von Schulenberg families. Its mausoleum chapel is a nineteenth-century square building organized around a central plan. A shallow projecting section marks each side, while stepped corner buttresses end in pinnacles. Pointed-arch tracery windows occupy three sides, and a portal on the southeast side is topped by a triangular gable. The chapel and crypt are devastated.