Tuczno Castle: A Medieval Fortress and Renaissance Palace in Poland


Site at a Glance
- Rating
- 4.1
- Popularity
- Low
- Country
- Poland
- Primary era
- Early Modern
- Eras represented
- Medieval, Early Modern
- Civilizations
- Holy Roman Empire, Kingdom of Poland, Margraviate of Brandenburg
- Site type
- Domestic
- Remains
- Castle
On this page14 sections
History
Tuczno Castle is a historic fortified residence in Tuczno, Poland, whose substantial masonry construction began in 1338 under Ludwik and Lamprecht von Wedel. It stands on a steep hill between Castle Lake and Lake Tuczno, where marshland protected the site on three sides. Its position controlled the route from Człopa through Mirosławiec to Wałcz and made the castle an important strategic point between Brandenburg and the Wałcz region.
Early stronghold and the Wedel foundation
A Pomeranian fishing settlement occupied the hill during the tenth and eleventh centuries. After Bolesław III Wrymouth incorporated the area into the Polish realm, a defensive stronghold was established there. Around 1130, a stone or brick residence associated with the Greater Poland castellan, a medieval official who administered a territory from a fortified seat, was probably built on the site. Archaeological investigations have not identified surviving remains of that building.
Hasso von Wedel captured the stronghold in 1296 and incorporated it into Brandenburg. He is regarded as the founder of the Wedel-Tuczyński family, which held Tuczno and its castle from 1306 to 1739. The substantial brick-and-stone castle begun by Ludwik and Lamprecht von Wedel in 1338 strengthened the family’s position on this contested frontier. In 1375, Charles IV, the Holy Roman Emperor and king of Bohemia, described Tuczno as one of the twelve strongest castles east of the Oder. In 1365, the Wedels paid homage to the Polish king.
Wars with the Teutonic Order
The castle’s frontier position brought it into repeated conflict with the Teutonic Knights, a German military-religious order that controlled territories around the southeastern Baltic and fought Poland and its allies. Around 1400, a moat was formed around three sides of the fortress. The Wedels successfully defended Tuczno against the order on 18 August 1409, but the Teutonic Knights captured it on 13 September and held it until 1411.
The order seized the castle again on 22 June 1436 and captured it once more in 1458. During the latter attack, Tuczno was burned. The castle returned to the Polish kingdom after the Second Peace of Thorn in 1466, the treaty that ended the Thirteen Years’ War between Poland and the Teutonic Order.
Renaissance transformation
Between 1542 and 1581, Stanisław I Wedel-Tuczyński financed a new Renaissance residence on the site of the principal medieval building. The transformation continued between 1608 and 1631, when Krzysztof II Wedel-Tuczyński, castellan of Poznań, added south and west wings. The complex became a palace arranged around a horseshoe-shaped plan, although defensive features survived for a time. The curtain wall, a defensive wall enclosing or connecting parts of a fortified complex, closed the courtyard on the north until it was demolished during the seventeenth century. After that change, the castle lost its defensive character.
Decline, adaptation, and wartime destruction
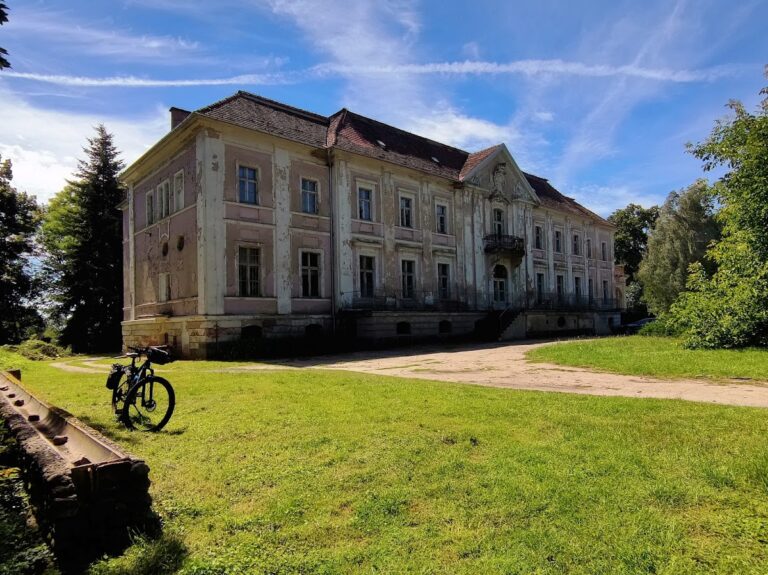
After the deaths of the last Wedel-Tuczyński representatives, Andrzej II in 1717 and his widow Marianna in 1739, the estate passed successively to the Mycielski, Niemojewski, Poniński, and Moszczeński families. Before 1736, the residence had seriously deteriorated and become a ruin, although it continued to be used during the second half of the eighteenth century. Later heirs of the Tuczno estate lived in nearby Marcinkowice.
A new west wing was built in 1846, while the other two wings were restored with minor alterations. In 1903, after the abandoned building was brought to the attention of the mayor of Tuczno and the district architect from Piła, part of the castle was adapted as a hospital by Caritas, a charitable organization. Between 1934 and 1937, reinforced-concrete combat bunkers were constructed on the southern slope as part of the Pomeranian Wall, a twentieth-century German defensive line of fortified positions and bunkers.
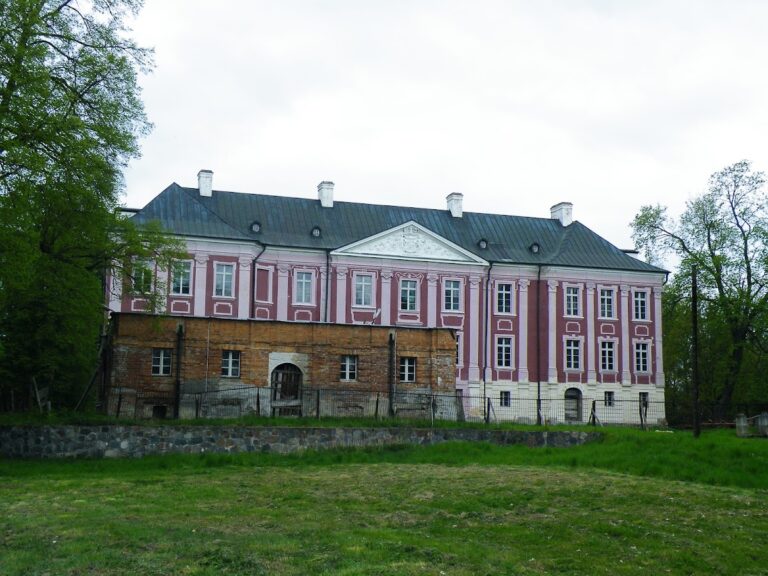
Military operations and the demolition of the bunkers partially destroyed the castle in 1945. The building, which was still partly in use, was destroyed by fire in 1947. The ruins were cleared and secured in 1957. Archaeological work between 1959 and 1962 uncovered fragments of the Gothic castle. From 1966 to 1976, the complex was reconstructed in Renaissance-Baroque forms intended to represent its appearance at the beginning of the eighteenth century. Many later additions were removed, and most interiors were given new forms, with the east wing’s interiors retaining a different treatment.
Tuczno Castle is protected as a Polish cultural-heritage site and is entered in the heritage register as A-32, dated 4 December 1954. It now houses the Creative Work House of the Association of Polish Architects, together with a conference centre, hotel, and restaurant.
Remains
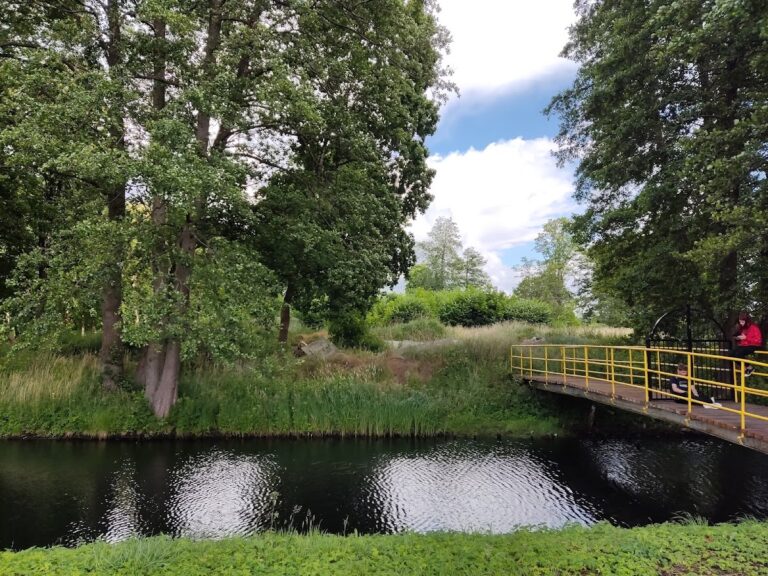
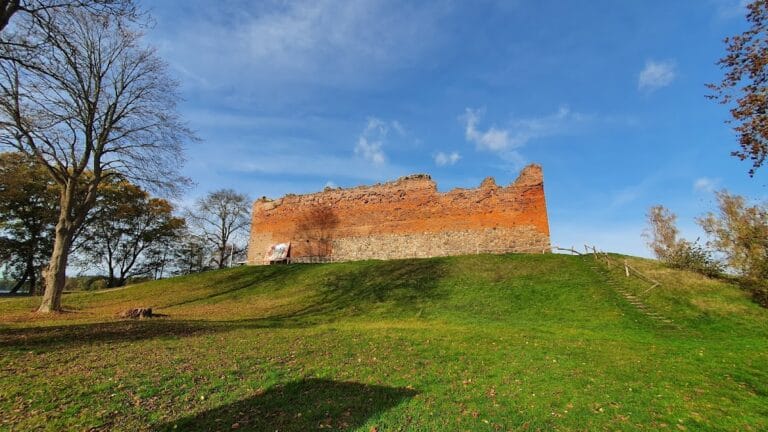
The surviving complex combines a medieval fortress plan with Renaissance and Baroque residential buildings. The medieval castle occupied a trapezoidal area measuring approximately 28 by 35 by 36 by 39 metres. Thick brick perimeter walls, built with brick and stone, enclosed the courtyard on three sides and reached up to 7 metres in height, while the residential section stood on the east. The entrance gate was in the northern part of the walls. A moat about 25 metres wide surrounded three sides of the castle around 1400, and part of it survives along the southern side.
Residential wings
East wing
The east wing is the oldest surviving part of the castle’s residential group and was built after 1338. Its first form was a rectangular stone-and-brick building measuring 35 by 13 metres, with buttresses strengthening its corners. A fragment of Gothic masonry remains, together with barrel-vaulted cellars in the northern part of the present wing.
Between 1542 and 1581, the medieval building was dismantled, but its foundations and cellars were incorporated into a two-storey late-Renaissance palace. The new structure had two round towers at its eastern corners, sandstone surrounds around the windows, and sgraffito decoration. Sgraffito is a wall-decoration technique in which contrasting surface layers are scratched to expose the layer beneath. An attic may originally have crowned the building, but two Baroque gables probably replaced it between 1608 and 1631.
The east wing’s sgraffito was destroyed in 1846 and reconstructed from surviving fragments during the restoration of 1966 to 1976. That campaign also reconstructed the Gothic and Renaissance cellars and the Renaissance interiors of the ground floor.
South wing
The south wing is a Baroque structure built between 1608 and 1631. It was planned as the representative part of the residence and contained the principal entrance. At the beginning of the eighteenth century, a projecting section was added to its northern facade, carrying a decorative portal.
West wing
The first west wing was built at the end of the fifteenth century as a small rectangular structure measuring 8 by 11 metres. It adjoined the defensive walls and contained deep cellars. Between 1608 and 1631, it was demolished and replaced by a Baroque wing with a round tower at its northwestern corner.
The west wing was demolished again in 1846, when a building with a stepped gable was raised on its foundations and the adjoining tower received an additional storey. The reconstruction of 1966 to 1976 restored the wing to its seventeenth-century appearance.
Grounds and associated buildings
Landscape park
A landscape park of approximately 4.5 hectares surrounds the castle. Its present arrangement was planned during the second half of the nineteenth century. The park includes old trees and the ruins of the bunkers constructed on the southern slope as part of the Pomeranian Wall.
Entrance and farm buildings
A stylized residential and farm building, together with the entrance gate, stands at the entrance to the castle grounds. These structures form part of the approach to the reconstructed residence.
Castle mill
In the valley of the Runica River, west of the castle hill, an eighteenth-century castle mill was built. The surviving mill building dates from 1887 and is now electrically powered.