Palazzo Genovese: An Eighteenth-Century Baroque Aristocratic Palace in Salerno

Site at a Glance
- Rating
- 4.5
- Popularity
- Very Low
- Country
- Italy
- Primary era
- Early Modern
- Eras represented
- Early Modern
- Civilizations
- Kingdom of Naples
- Site type
- Domestic
- Remains
- Elite Residence
On this page8 sections
History
Palazzo Genovese, also known as Palazzo Genovesi, is an eighteenth-century Baroque aristocratic palace in Salerno, Italy, located in the historic center along the south side of Largo Sedile del Campo. Built for Matteo Genovese under the direction of the Neapolitan architect Mario Gioffredo, it is regarded as one of the city’s most important noble palaces and as Gioffredo’s first known work.
The Pinto Palace and the Genovese Estate
The site originally contained a palace belonging to a branch of the Pinto family. Fabrizio Pinto, its last descendant, left the property to the convent of the Teresian Fathers. Other houses owned by the Cathedral Chapter stood alongside it in an area known as Cicari. Matteo Genovese, Baron of Montecorvino, acquired the entire group of properties in 1744.
The Teresian Fathers had renovated and enlarged the Pinto palace in 1724. By the time of the 1744 notarial deed, however, the building was described as structurally dangerous. Its walls were cracked, and the timber supporting the roof had almost entirely decayed. This condition may have followed an intervening event, possibly the earthquake of 1730.
The 1744 legal agreement appears to have been a perpetual emphyteutic lease rather than an outright sale. This was a long-term hereditary arrangement in which the holder used property in return for rent and obligations of maintenance or improvement. Genovese agreed to restore and enlarge the palace within two years, pay an annual rent of 400 ducats, renew the agreement every 29 years, and cover the necessary expenses.
This arrangement differs from the account given in the 1788 Platea, which states that Genovese bought the houses, demolished them to ground level, and built the palace from its foundations. The building accounts indicate instead that a substantial part of the earlier construction was demolished, while the site was transformed through major rebuilding.
Gioffredo’s First Commission
Construction began in 1744. By August 1745, workers were making the entrance portal according to a clay model approved by the patron. The project cost 4,969 ducats, and Mario Gioffredo signed the building account as architect and director of the works on 21 August 1750.
Gioffredo was an eighteenth-century Neapolitan architect whose early training connected him with leading artistic circles. Biographical accounts describe his study under Francesco Solimena, his entry into Martino Buonocuore’s technical workshop at fourteen, and his later professional authorization by Giovanni Antonio Medrano at twenty-three. Solimena, a leading Neapolitan Baroque artist, influenced the architectural and decorative character of Gioffredo’s early work.
Palazzo Genovese predates the rediscovery of the temples at Paestum, an ancient settlement in Campania whose surviving Greek temples later encouraged purist and Neoclassical architectural interests. The palace therefore belongs to an earlier stage of Gioffredo’s career, when his work remained closely connected with the artistic culture of his teachers. His Palazzo Partanna, the small theater in Palazzo d’Afflitto, and Palazzo Latilla followed in 1746, 1748, and 1754.
War Damage and Later Use
During the Allied landing at Salerno in September 1943, Palazzo Genovese suffered substantial damage. The building was later used as a middle school and then stood unused for a long period. It was restored in 1994, after which parts of its ground-floor rooms were used for exhibitions.
An earlier proposal made during the administration of mayor Alfonso Menna, who served from March 1929 to November 1931, had envisaged clearing the palace façades by demolishing the surrounding buildings. The proposal formed part of the changing modern treatment of the palace and its urban setting.
Remains
Plan and Exterior
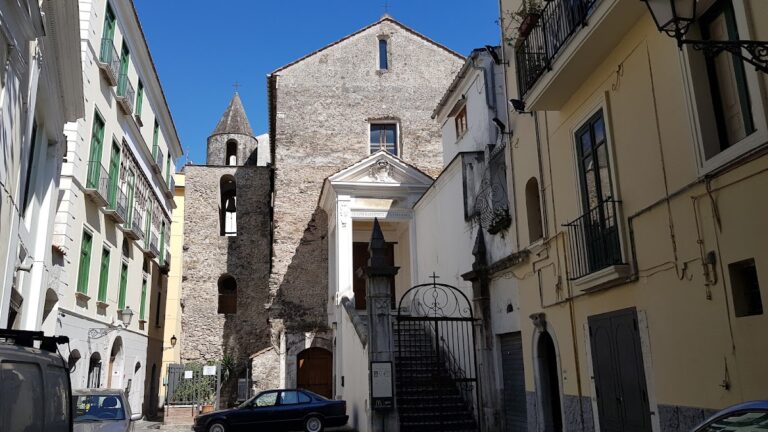
Palazzo Genovese has a rectangular plan arranged around an internal courtyard. Its principal façade faces Largo Sedile del Campo, although part of it is concealed by an extension belonging to another palace in front. The walls are built of tuff, a relatively soft volcanic stone widely used in Campanian construction. Above them, timber trusses support a roof covered with roof tiles.
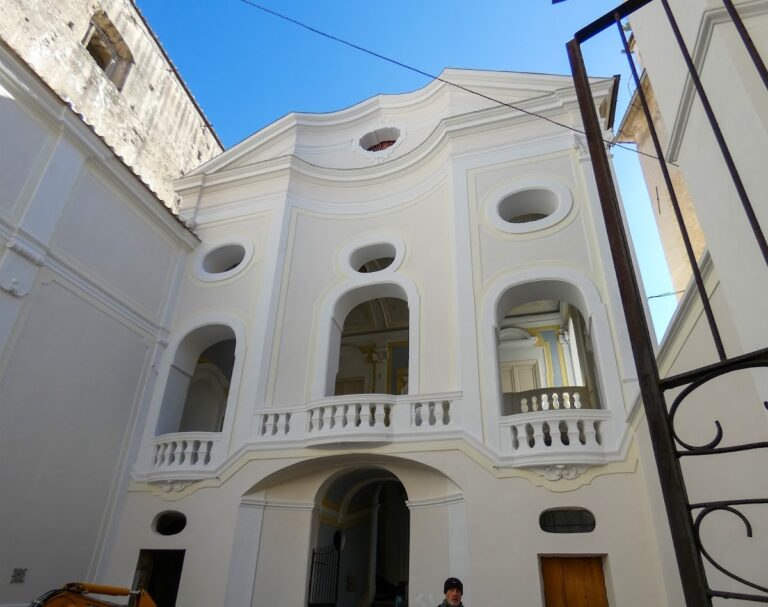
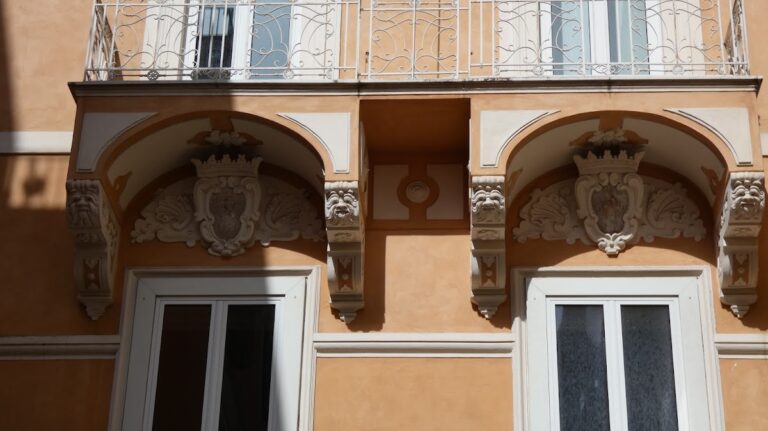
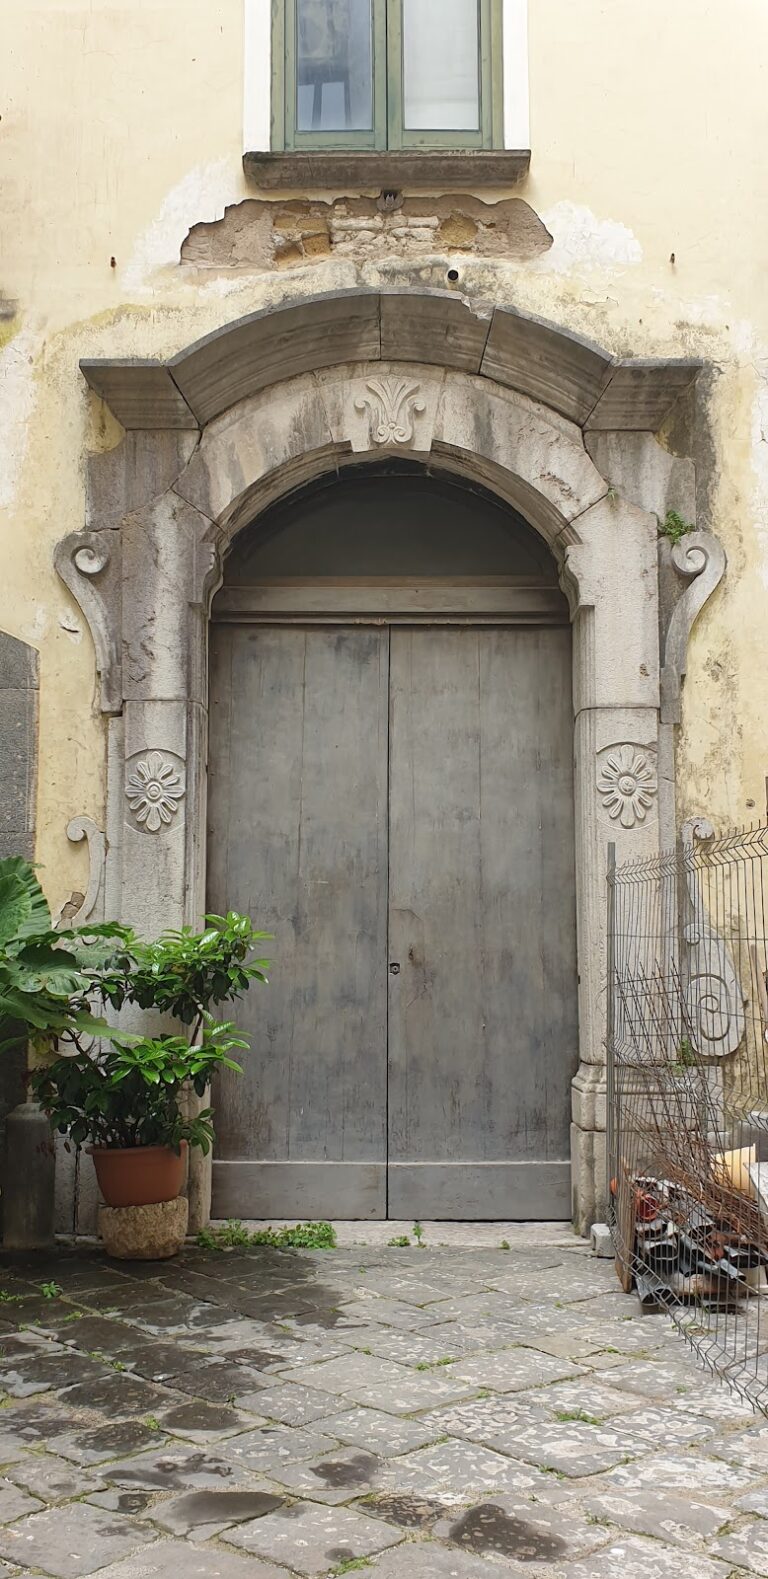
The exterior combines stucco decoration with a more restrained classical treatment than the lavish window and balcony ornament commonly associated with Neapolitan Baroque architecture. The entrance portal is made from shaped stone blocks and has a broken pediment, whose central upper section is interrupted. Its design is interpreted as an example of the inventive forms associated with Francesco Solimena.
Ceremonial Staircase
A broad ceremonial staircase occupies an important position within the palace. It has a rectangular plan, rises in two flights, and is covered by a vaulted ceiling, meaning a curved or arched ceiling. Large openings pierce its walls, creating the dramatic spatial effect associated with the architectural language of Ferdinando Sanfelice, the Neapolitan architect especially known for expressive staircases and dynamic Baroque interiors.
At the top of the staircase is a door decorated with stucco, followed by a series of frescoed vaults. The staircase provides the strongest interior connection with Sanfelice’s architectural approach, in contrast to the more restrained appearance of the outer elevations.
Interior Construction and Decoration
The palace contains floors made of marble or colored grit tiles. Its ceilings are formed either from timber or from cross vaults and rectangular vaults. Carved wooden frames dating from the eighteenth century survive both outside and inside the building, while stucco contributes to the decoration of the interiors and the upper part of the ceremonial stair.
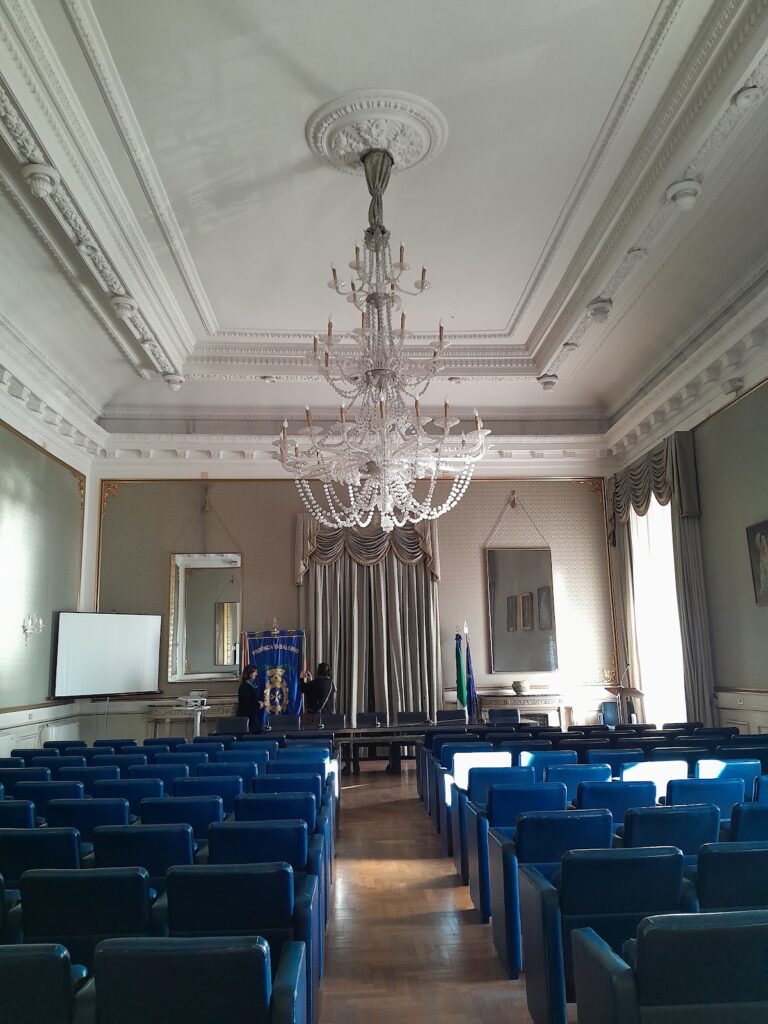
The present presidential room contains a broad glass partition. A basement lies below the building, completing the surviving vertical organization of the palace. Together with the courtyard, roof structure, tuff walls, vaulted spaces, and decorated entrance, these elements preserve the principal physical features of Gioffredo’s early design.
Nearby sites