Palazzo Chigi-Odescalchi: A Baroque and Neo-Renaissance Palace in Rome
Site at a Glance
- Rating
- 4.5
- Popularity
- Very Low
- Country
- Italy
- Primary era
- Early Modern
- Eras represented
- Early Modern, Modern
- Civilizations
- Italian, Papal States
- Site type
- Domestic
- Remains
- Elite Residence
On this page8 sections
History
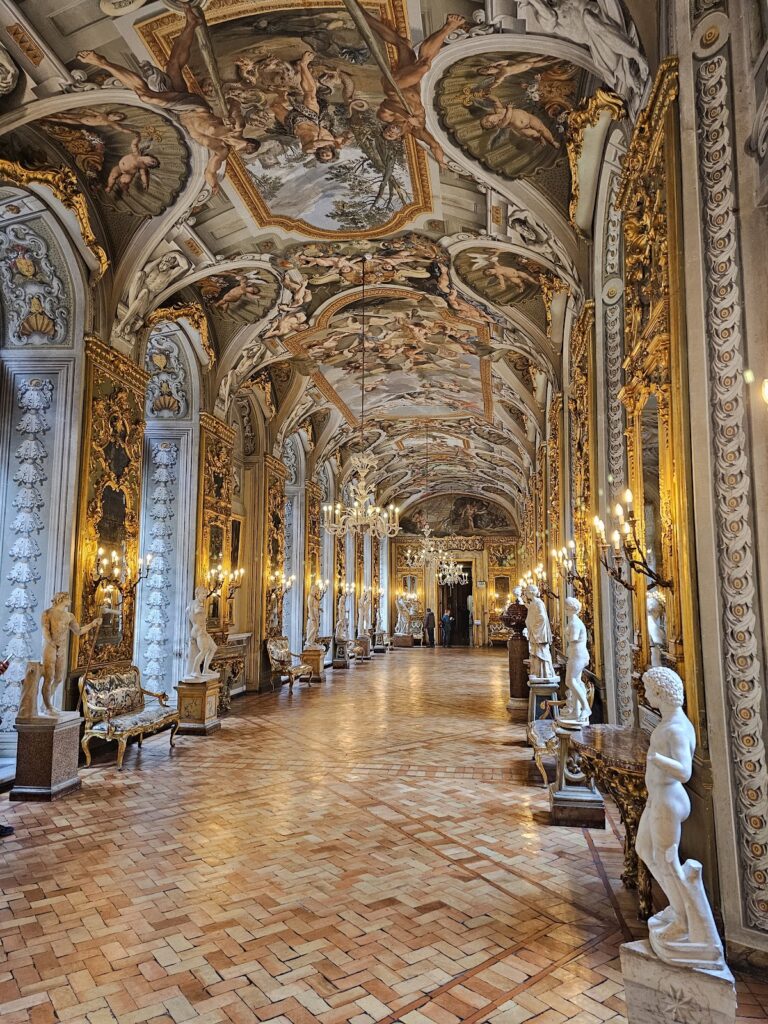
Palazzo Chigi-Odescalchi is a historic urban palace in Rome, Italy, whose construction history spans the seventeenth to nineteenth centuries and combines Italian Baroque with neo-Renaissance architecture. The palace stands in the Trevi district, facing Piazza Santi Apostoli and Via del Corso, and became an influential model for Baroque palace design in Italy and elsewhere in Europe.
From the Colonna Palace to the Chigi Transformation
The original palace belonged to the Colonna family. In 1622, the family sold it to Cardinal Ludovico Ludovisi, who commissioned Carlo Maderno to remodel the building. The Colonnas soon reacquired the property, but by that point only the courtyard and several rooms had been completed.
In 1661, the palace was granted in usufruct to Cardinal Flavio Chigi, meaning that he received the right to use the property without owning it. Flavio Chigi was the nephew of Pope Alexander VII. Around 1665, Gian Lorenzo Bernini, one of the leading architects and sculptors of the Italian Baroque, substantially transformed the palace with assistance from Carlo Fontana.
The Odescalchi Inheritance and Expansion
After Flavio Chigi died in 1693, the palace was leased to Cardinal Livio Odescalchi, the nephew of Pope Innocent XI. Livio assembled a substantial collection of paintings and other artworks there. His heirs later sold most of the collection, and the proceeds enabled them to purchase the palace from the Chigi family in 1745.
The building then became the property of Prince Baldassare Odescalchi. It was enlarged according to designs by Nicola Salvi and Luigi Vanvitelli, eighteenth-century Italian architects associated with major Roman and courtly architectural projects.
Fire, Rebuilding, and Theatrical Use
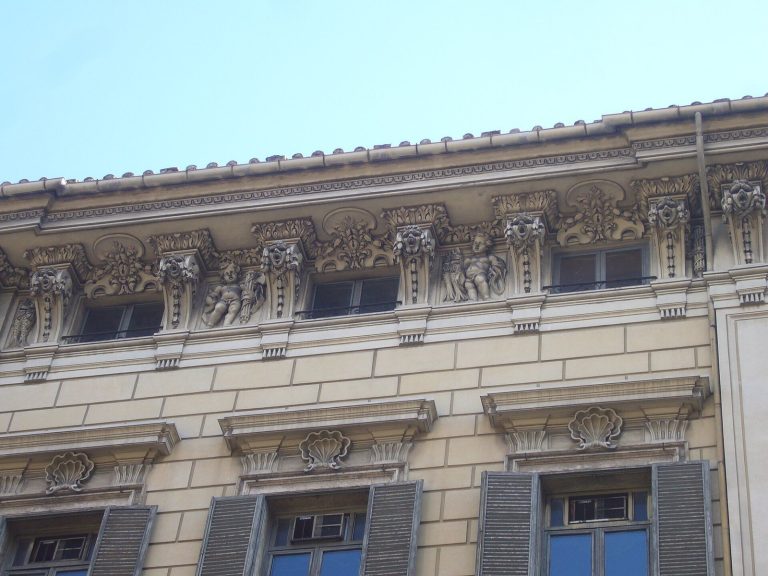
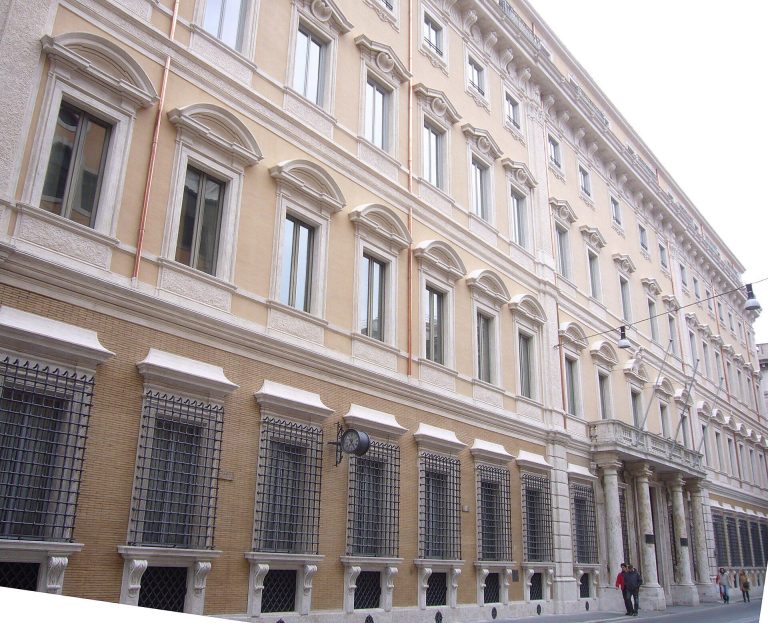
A fire damaged the palace in 1887. The facade facing Piazza Santi Apostoli was restored, while the facade along Via del Corso was completely rebuilt by Raffaello Ojetti. The rebuilding introduced a neo-Renaissance design based on fifteenth-century Florentine palaces.
In 1914, Teatro Odescalchi was established inside the palace. It housed the Teatro dei Piccoli, a puppet theater founded by Vittorio Podrecca. In 1925, the Compagnia del Teatro d’Arte di Roma, created by the playwright Luigi Pirandello, opened a theater in the building and commissioned the architect Virgilio Marchi to design it.
The Odescalchi family continues to own the palace, which has been divided into apartments and is not open to the public. Bernini’s palace design had a broad later influence. His related but unrealized project for the Louvre affected subsequent designs associated with Filippo Juvarra’s Palazzo Madama in Turin, the royal palaces of Stockholm and Madrid, the palace of Caserta, Schönbrunn Palace, Vienna’s Upper Belvedere, several English Classical buildings with Baroque elements, and Antonio Rinaldi’s Marble Palace in Saint Petersburg.
Remains
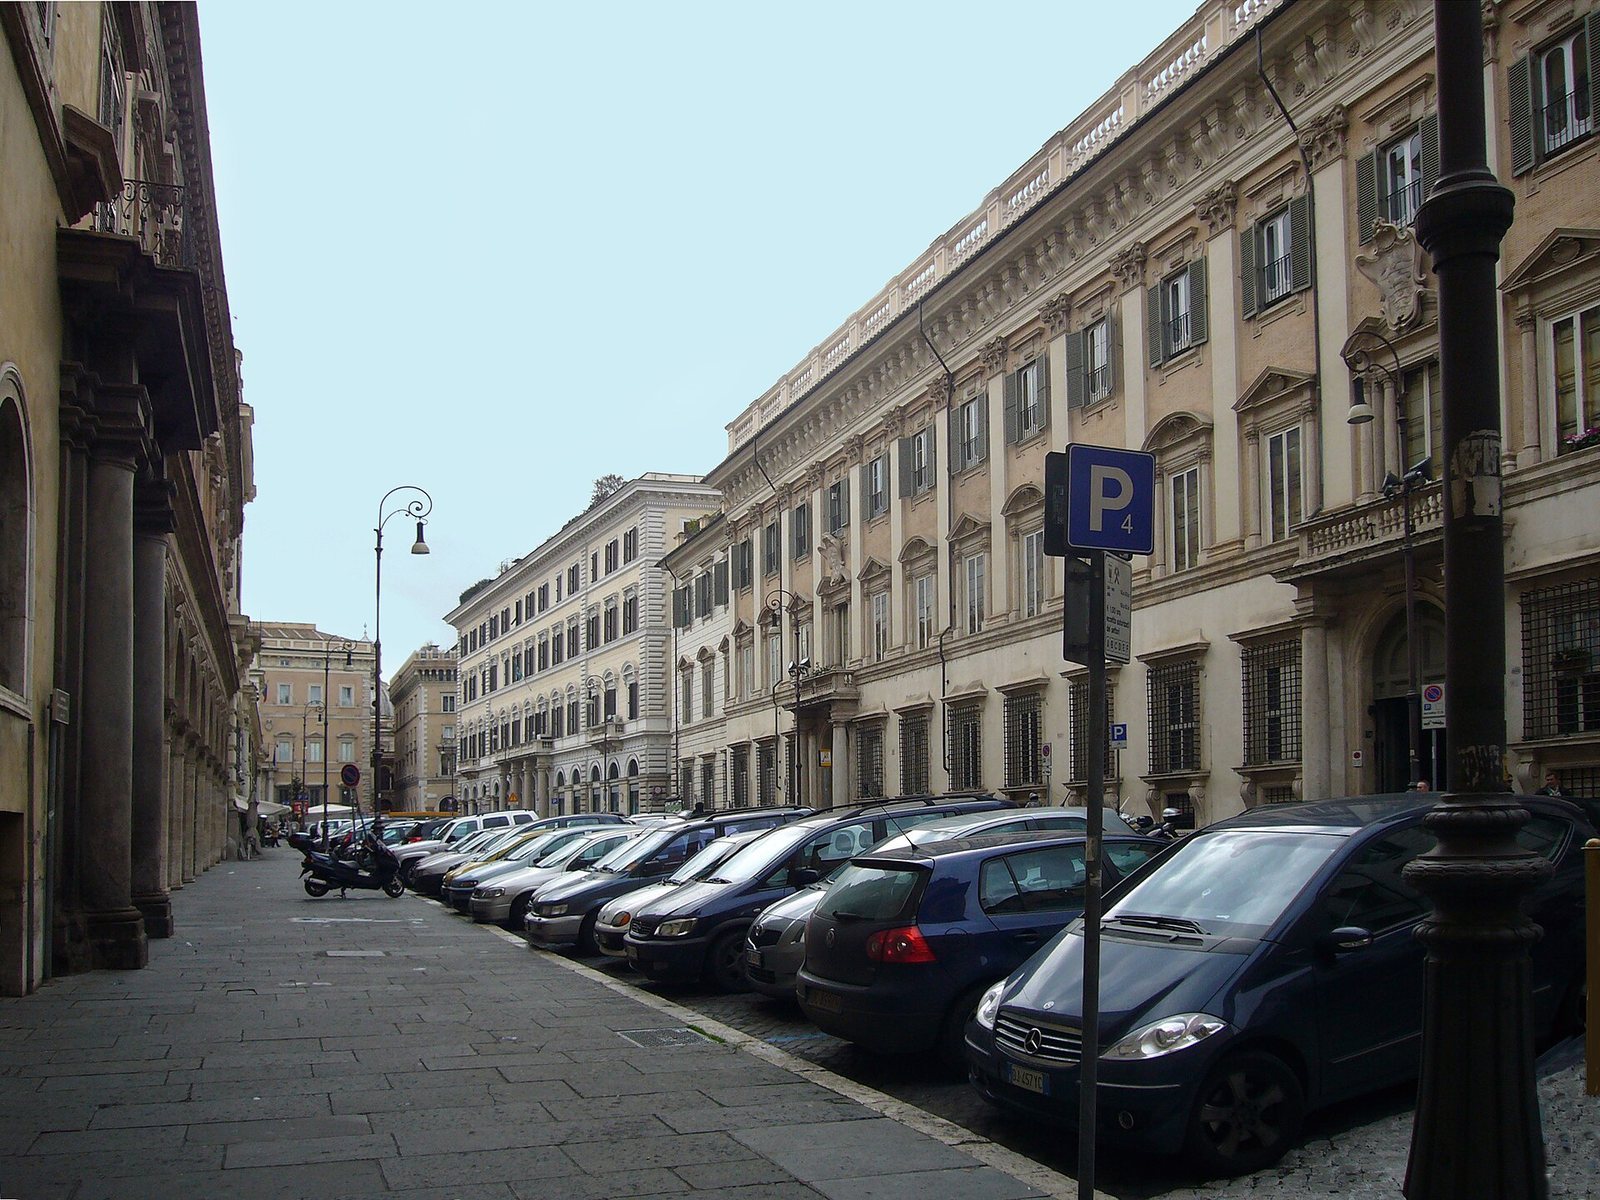
Palazzo Chigi-Odescalchi occupies the frontage between Piazza Santi Apostoli and Via del Corso. Its eastern facade faces the piazza, while the western facade faces the street. The surviving complex brings together Bernini’s Baroque composition, Maderno’s porticoed courtyard, and Ojetti’s later neo-Renaissance rebuilding.
Piazza Santi Apostoli Facade
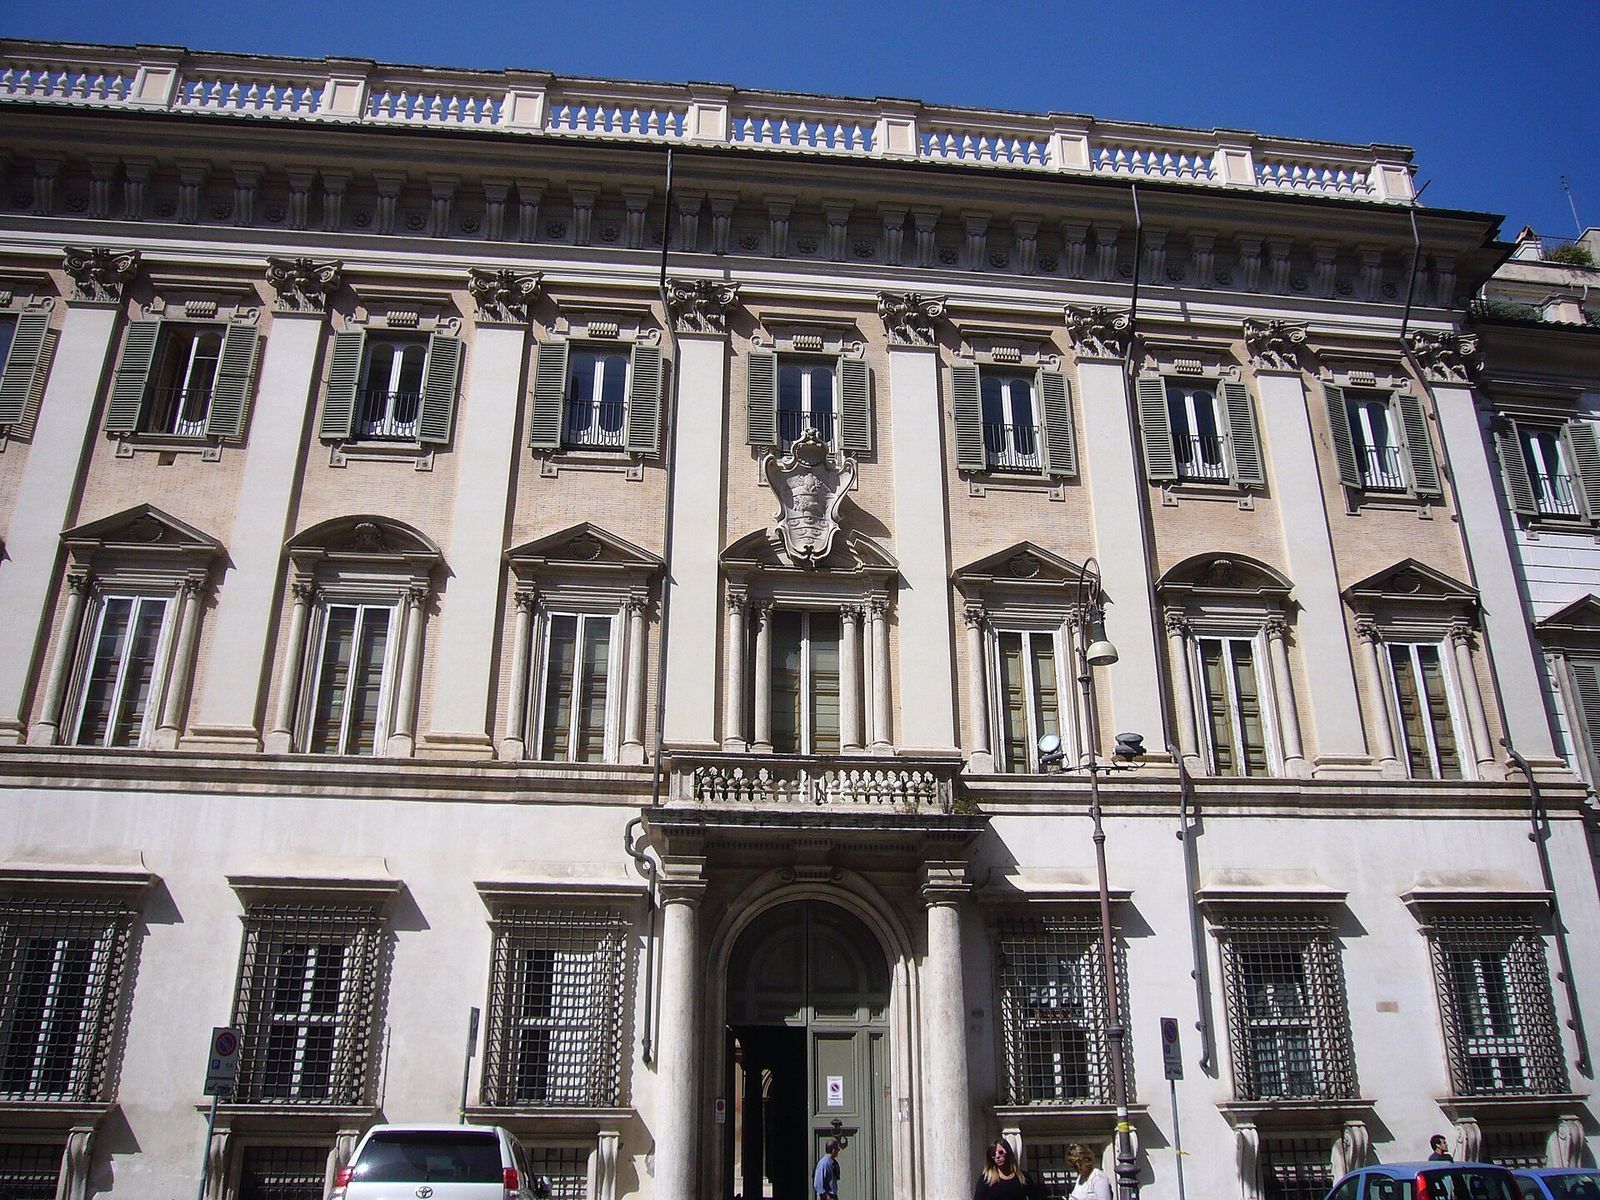
The facade facing Piazza Santi Apostoli retains Bernini’s Baroque design language, although its original central projection was later concealed when the facade was doubled during the eighteenth-century expansions. Before that change, the projecting central section was crowned by a balustrade. Giant-order pilasters, which extend across more than one story, rise through the second and third floors. The window surrounds are flanked by small columns and topped in alternating sequence by curved segmental pediments and pointed triangular pediments. A roof cornice with a balustrade completes the facade, which formerly carried statues.
Courtyard and Portals
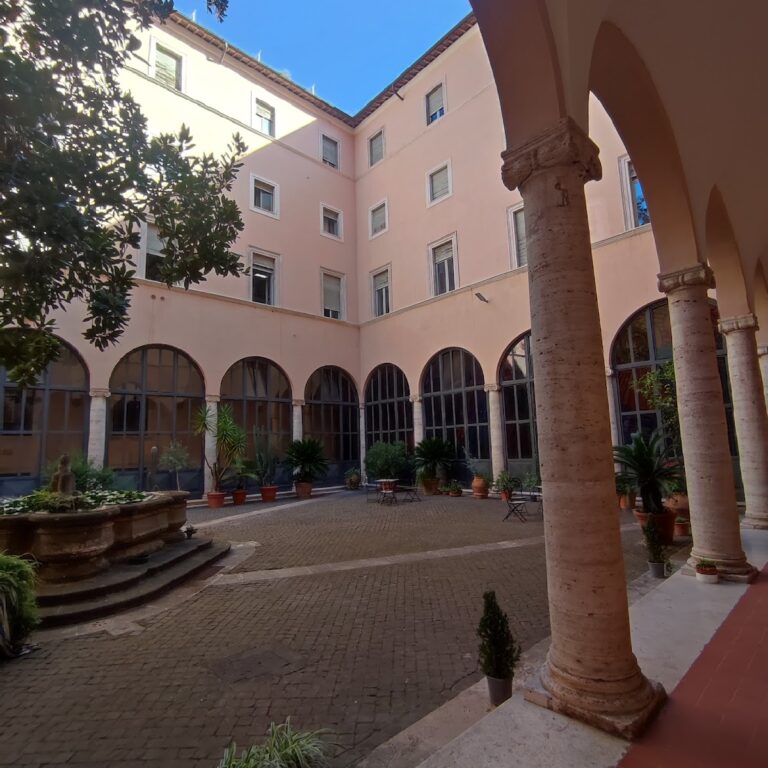
Two portals lead into the courtyard. One bears the Odescalchi coat of arms, with an eagle, a lion, and six censers set within a shaped cartouche decorated with a shell. Carlo Maderno designed the porticoed courtyard as a covered gallery formed by arcades and loggia galleries. Two statues remain on pedestals in the arches. Cardinal Livio Odescalchi installed them, while the other courtyard statues were sold in 1724 and 1728.
Via del Corso Facade
The facade along Via del Corso was rebuilt after the 1887 fire in a neo-Renaissance style modeled on fifteenth-century Florentine palaces, particularly the Palazzo Medici-Riccardi in Florence. The choice was associated with Baldassare Odescalchi’s Florentine wife. This later street elevation gives the palace a distinct architectural character from the Baroque facade on Piazza Santi Apostoli.