Academy Palace: A Neoclassical Royal Residence and Seat of Belgium’s Academies


Site at a Glance
- Rating
- 4.5
- Popularity
- Very Low
- Country
- Belgium
- Primary era
- Modern
- External website
- Open
- Eras represented
- Modern
- Civilizations
- Belgian
- Site type
- Civic
- Remains
- Palace
On this page8 sections
History
Academy Palace is a neoclassical palace in Brussels, Belgium, built between 1823 and 1828 for Crown Prince William II of Orange. Its construction followed a decision made in 1815, the year when the Battle of Waterloo ended Napoleon Bonaparte’s return to power and helped shape the United Kingdom of the Netherlands. The project was commissioned by William I of the Netherlands in recognition of his son’s actions at Waterloo and cost approximately 1.2 million florins.
Royal residence and the Belgian Revolution
The palace was designed by Charles Vander Straeten and Tilman-François Suys on the site of the former refuge house of Park Abbey. A refuge house was an urban residence used by a religious institution for protection or temporary accommodation away from its main establishment. William II and his wife, the Russian Grand Duchess Anna Pavlovna, occupied the new residence for only about two years. On the night of 25–26 September 1829, jewelry belonging to Anna Pavlovna was stolen from her bedroom.
The couple left during the Belgian Revolution of 1830, when Belgium separated from the United Kingdom of the Netherlands, and fled to the Netherlands. From 1830 to 1839, the new Belgian state placed the palace under sequestration, meaning temporary legal custody. A detailed inventory was prepared, and the public was permitted to visit the interiors, which were then regarded as exceptionally sumptuous.
An agreement concluded on 5 November 1842 transferred the building to Belgium. The furnishings and William II’s personal possessions were sent to the Netherlands, initially to Soestdijk Palace. In the years after the Revolution, parts of the complex were used by Belgian military formations. The palace accommodated the 1st Regiment of Chasseurs-Carabiniers from 1848 to 1852, and in 1853 the Duke of Brabant, later King Leopold II, declined an offer to occupy it.
Museums, ceremonies, and academies
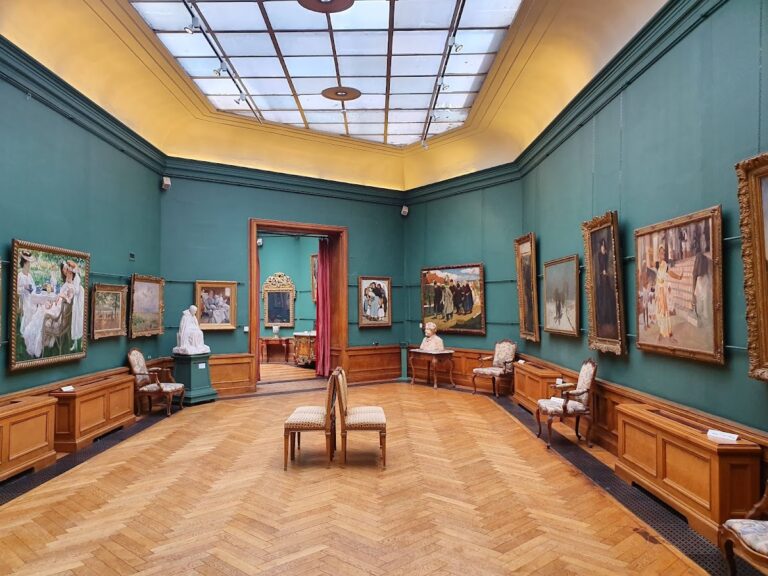
The palace later served for public festivities and state ceremonies. Architect Gustave De Man directed alterations completed in 1862, adapting the building for the Modern Museum. Between approximately 1859 and 1877, it also held part of the collection of the Royal Museums of Fine Arts of Belgium.
A royal decree of 30 April 1876 placed the palace at the disposal of Belgium’s two existing French-speaking academies. These were the Royal Academy of Science, Letters and Fine Arts of Belgium, founded in 1772, and the Royal Academy of Medicine of Belgium, founded in 1841. They began occupying the building in 1877. Royal academies are learned institutions devoted to fields such as science, medicine, language, literature, and the arts, with activities that include research, scholarly meetings, publications, and the recognition of achievement.
Three further institutions later joined them. The Royal Academy of French Language and Literature of Belgium was founded in 1920. The Dutch-speaking Royal Academy of Science, Letters and Fine Arts of Belgium was founded in 1938 and renamed the Royal Flemish Academy of Belgium for Science and the Arts in 1999. The Dutch-speaking Royal Academy of Medicine of Belgium was also founded in 1938. Five Belgian royal academies now share the palace.
The building also hosted international diplomatic and scientific meetings. The International Monetary Conference met there in 1892. In 1925, the Academy of Medicine hosted negotiations for the second International Conference on the Unification of the Formulae for Potent Medicines. Those discussions produced the Second Brussels International Pharmacopoeia Agreement.
War damage and restoration
During the First World War, German occupying forces converted the palace into a military hospital. The academies returned in March 1919. Initials carved by numerous patients remain in the bark of a large red weeping beech in the courtyard, preserving a physical trace of the building’s wartime use.
By the 1960s, the palace had deteriorated because of Serpula lacrymans, a fungus that causes serious decay in timber and other wooden building elements. From 1969 to 1976, extensive renovation directed by architect Simon Brigode brought the building as close as possible to its original condition, guided by the original plans. The work also created a modern basement auditorium with 240 seats and interpretation booths.
Academy Palace has been a protected monument of the Brussels-Capital Region since 10 October 2001. The complex is associated with the Royal Academies for Science and the Arts of Belgium, which has occupied the former royal stables since 2001.
Remains
The palace and ceremonial interiors
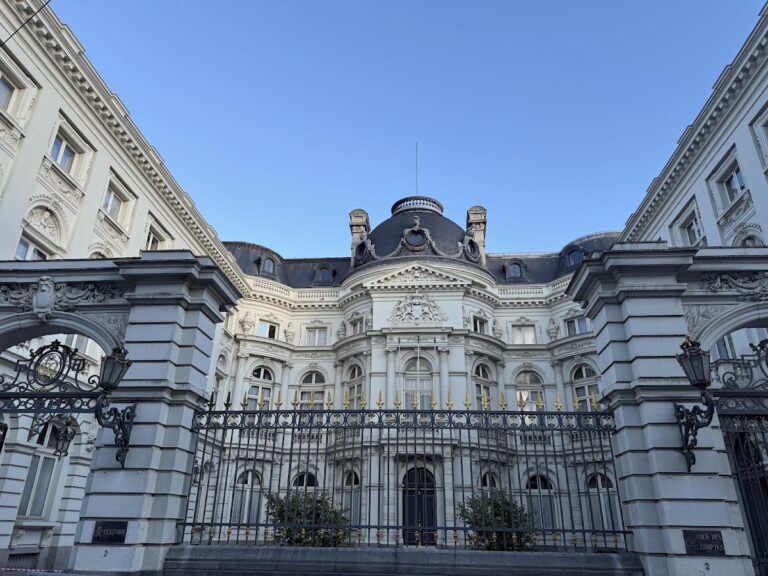
Academy Palace is a relatively austere, strictly neoclassical building with a rectangular plan, three storeys, and regular symmetry. Neoclassicism draws on the forms, proportions, and balanced arrangements associated with ancient Greek and Roman architecture. The ground-floor facade combines yellow sandstone with blue limestone and has arched windows. Shallow pseudo-columns, which are column-like divisions applied to a wall rather than freestanding supports, separate the second and third storeys. Tall rectangular windows light the second floor, while smaller square windows appear on the third.
Four allegorical bas-reliefs, or sculpted images projecting slightly from a flat background, occupy facade niches. Installed in 1879, they represent the Fine Arts, Literature, Sciences, and Medicine. Antoine-Joseph Van Rasbourgh, L. Herman, H. Sterckx, and A. Braeckevelt made the four works respectively. Two monumental allegorical lions by Félix Bouré flank the entrance gates, while the young Auguste Rodin participated in executing Antoine van Rasbourgh’s 1874 sculptural group symbolizing Science, Trade, and Agriculture.
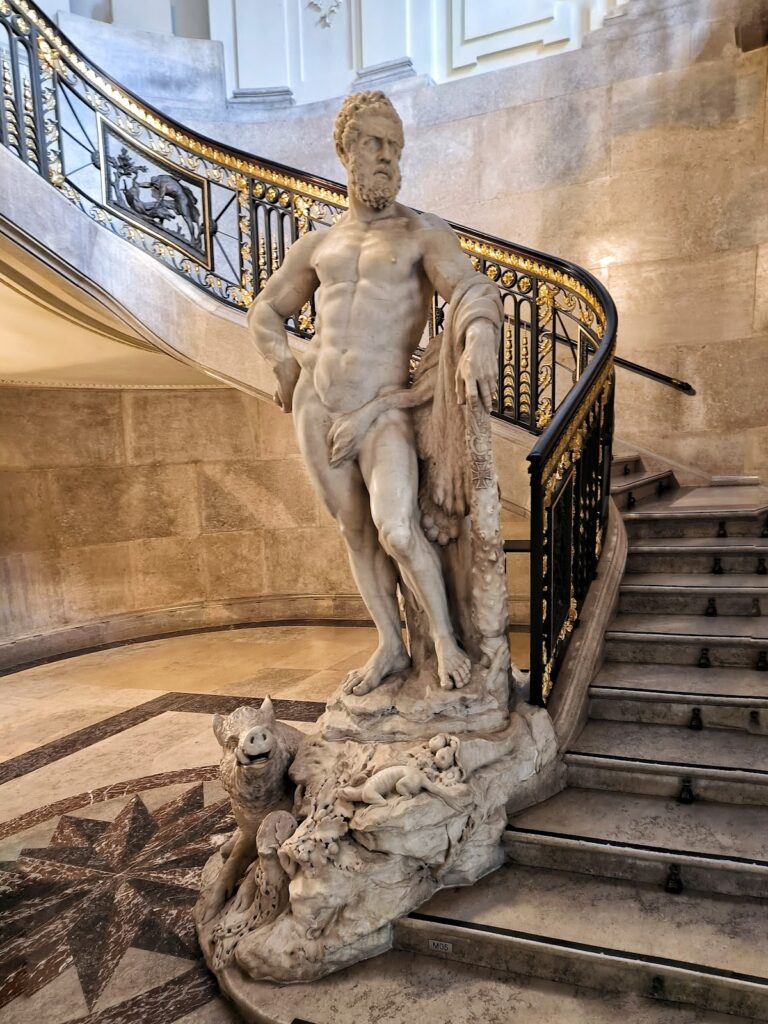
The monumental staircase hall contains a portrait of Empress Maria Theresa of Austria. It commemorates her role as the original founder, in 1772, of the Imperial and Royal Academy of Sciences and Belles-Lettres of Brussels. The original ceremonial hall is the Throne Room. The private apartments once used by William II included Anna Pavlovna’s toilet, whose large wall mirror survives.
On the second floor, the Great Marble Hall combines Belgian brown marble with white Carrara marble, a white stone quarried in the Carrara region of Italy. Its parquet floor uses oak and tropical woods, including rosewood and amaranth, arranged in a small leaf motif. Gold leaf and tympana decorate the vault. Tympana are recessed or framed areas within classical architectural compositions. The hall is noted for its acoustics and is used for concerts.
Other rooms include the Maria Theresa Room, used for separate academy-class meetings, and the Leopold Room and Albert Room, which serve smaller committee meetings. The former office of the permanent secretary and approximately sixty smaller and larger offices complete the working spaces of the academies.
The garden and sculptures
The palace stands within a garden enclosed by a balustrade. The public park contains a pond and numerous sculptures. These include Charles-Auguste Fraikin’s 1880 statue of the astronomer Adolphe Quételet, Thomas Vinçotte’s busts of the chemist Jean Servais Stas on a pedestal designed by Victor Horta, dated 1897, and Armand Bonnetain’s 1937 sculpture of the lawyer and politician Jules Destrée.
The garden also contains The Surprise, a sculpture of a dog and a turtle made by Jean-Baptiste Van Heffen in 1869. Around the pond on the Rue de la Régence side are a replica of The Discobolus by Mathieu Kessels, dated 1867, The Victor by Jean Geefs, and Cain Cursed by Louis Jehotte, dated 1850.
The former Royal Stables
The former Royal Stables stand south of the palace at the edge of the garden beside the Place du Trône. Built between 1825 and 1828, they were designed first by Vander Straeten and subsequently by Suys. After the Belgian Revolution, the Belgian state seized the stables and converted them into barracks. A rotunda was added on the Place du Trône side around 1859, and the courtyard was covered by a metal structure in 1865, after which the building again served as royal stables.
From 1890 to 1898, the first floor housed the central administration of the Congo Free State, the colonial state in Central Africa established under the rule of Leopold II of Belgium. Ethnographic objects from Congo were later stored there after the Antwerp Colonial Exhibition. From 1911, the building served as a garage for royal vehicles.
King Baudouin allowed the Academy’s library to move into the stables in 1962, and the library occupied the entire building from 1966. The former stables underwent extensive restoration in the 1990s and were refurbished in 2010.
Nearby sites