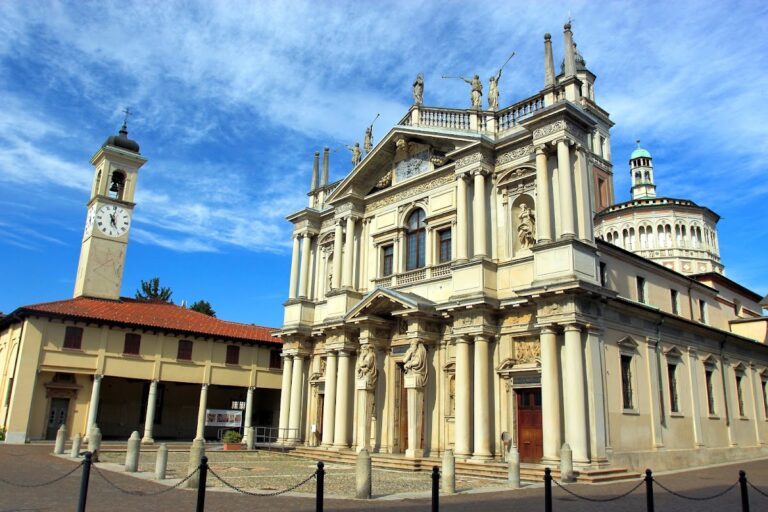
Palace Leone da Perego: Medieval Archiepiscopal Residence in Legnano


Site at a Glance
- Rating
- 4.5
- Popularity
- Very Low
- Country
- Italy
- Primary era
- Medieval
- Eras represented
- Medieval, Modern
- Civilizations
- Holy Roman Empire
- Site type
- Religious
- Remains
- Palace
On this page8 sections
History
Palace Leone da Perego is a medieval archiepiscopal residence in Legnano, Italy, probably built in the thirteenth century, although some studies place its construction in the ninth century. It later served as the summer residence of Leone da Perego, archbishop of Milan, and enjoyed particular splendour until the end of the fifteenth century. Together with Palazzo Visconti, it formed the archiepiscopal court known as the Corte Arcivescovile, meaning the courtyard and buildings associated with the archbishop’s residence.
The Archbishops of Milan
The palace takes its name from Leone da Perego, who died at Legnano in 1257. Its role within the archiepiscopal court continued under later archbishops of Milan. On 3 April 1297, Francesco I da Parma, successor to Ottone Visconti, issued a grant from the palace for the completion of the church of San Pietro in Saronno. The grant offered a forty-day indulgence, a remission of part of the religious punishment associated with sin, to people who donated funds for the building work. The document calls the building the archbishop’s palace.
In 1361, Roberto Visconti took refuge in Legnano to escape the plague. He may have died at Palace Leone da Perego, although the circumstances remain uncertain. The palace therefore formed part of the ecclesiastical setting connected with several successive archbishops during the medieval period.
The Archiepiscopal Court and Later Changes
Palazzo Visconti stood south of the medieval palace. After the demolition of the Cotta castle, the medieval urban gate called Porta di Sotto remained at Palazzo Visconti until its demolition in 1818. Its covered passage connected the archiepiscopal complex with a building across present-day Corso Magenta, formerly known as Via Porta di Sotto.
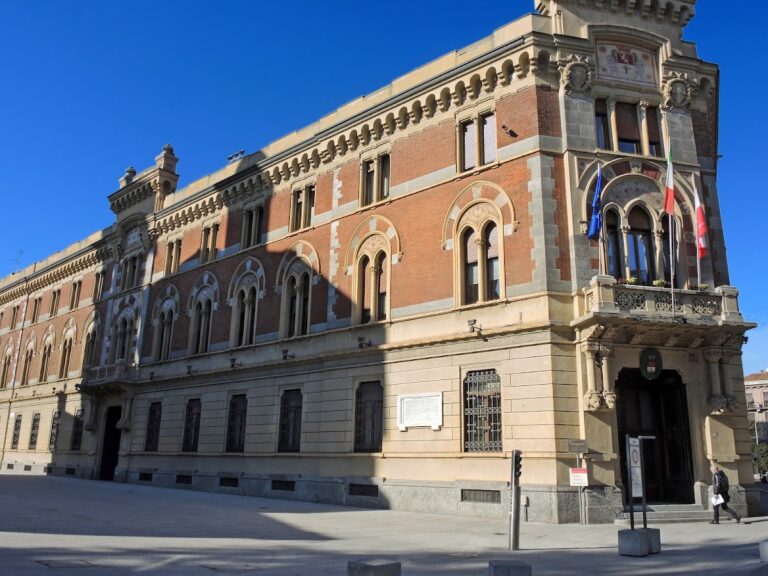
The medieval Palace Leone da Perego was demolished and rebuilt in 1898, with some decoration from the earlier building incorporated into the new structure. The gateway from Corso Magenta into the archiepiscopal court had already been rebuilt in 1890. Palazzo Visconti was almost entirely rebuilt in 1937, after which its interior was emptied for new uses. San Carlo Borromeo had earlier designated it as a prison for members of the clergy; in 1937 it became a conference hall and later the Cinema Sala Ratti. Its neoclassical wall paintings were covered during these changes.
After a period as a nursery school, Palace Leone da Perego became an exhibition venue for the SALe project in 2001. SALe, or Spazio arte Legnano, identifies exhibition spaces in Legnano. The project also uses the Castle of San Giorgio, which opened for exhibitions in 2007.
Remains
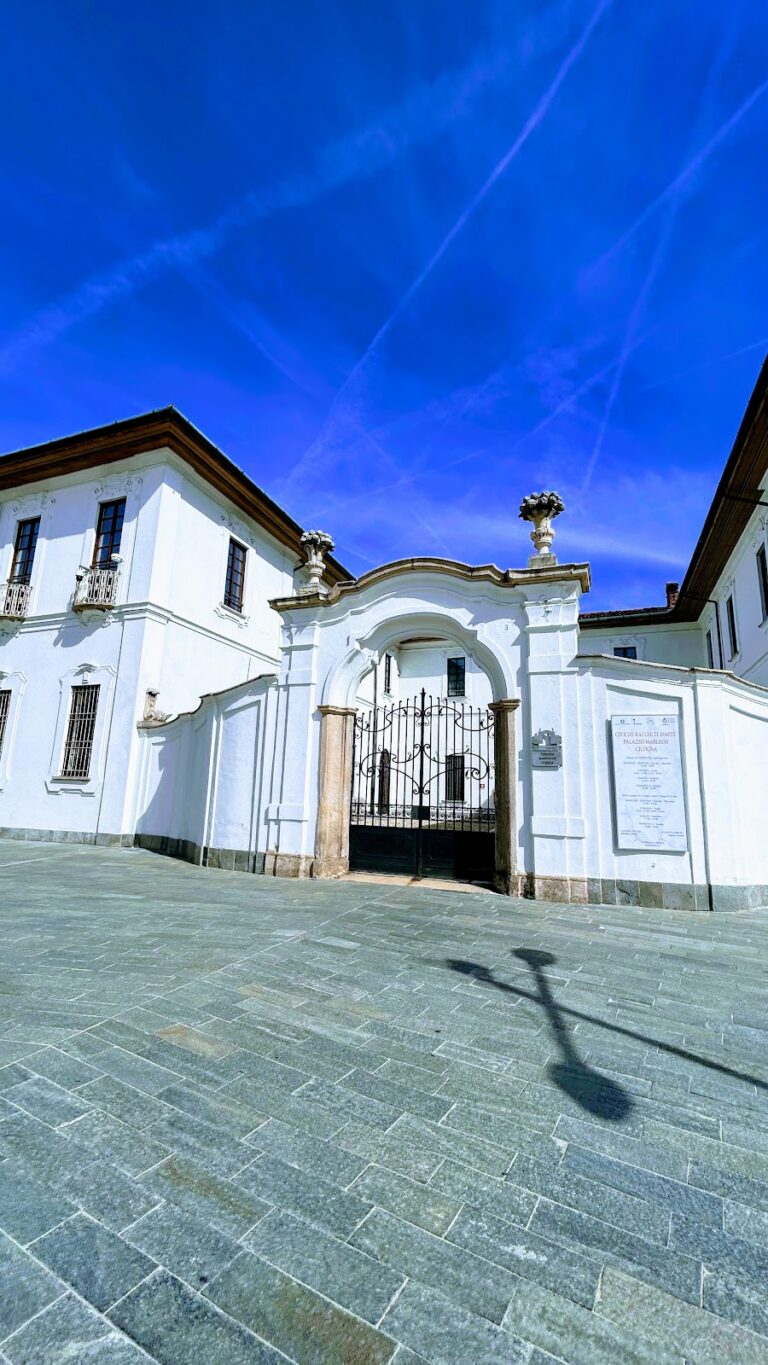
The present complex is organized around a courtyard that retains the historic name Corte Arcivescovile. It brings together the nineteenth-century Palace Leone da Perego and the thirteenth-century Palazzo Visconti, a short distance from the Basilica of San Magno. Palace Leone da Perego has entrances on Via Magenta and Via Gilardelli, while the surviving architectural details preserve elements of the medieval archiepiscopal setting.
Palace Leone da Perego
Medieval Building
The medieval palace was a rectangular brick building approximately 33 metres long, 10 metres wide, and 9.5 metres high. It had two storeys and a pitched roof. Numerous biforate windows, each divided into two openings, pierced its walls. Their pointed arches rose to an apex rather than forming a semicircle, a window form found commonly in Legnano until the sixteenth century.
Over time, the pointed-arch windows were changed into rectangular openings, and large halls were divided into smaller rooms. The smaller rooms were probably decorated with tapestries and paintings rather than frescoes. An exterior loggia, or open-sided architectural gallery, overlooked a small garden. The windows later received small protective roofs, and the entrance facing the courtyard had a portico, a covered structure supported by columns or arches.
Surviving Medieval Decoration
The window above the Corso Magenta entrance of the present palace recalls the medieval biforate windows, although its design differs substantially from them. One medieval biforate window was transferred to the Civic Archaeological Museum of Milan before the original palace was demolished. A fresco above the entrance was lost during the demolition and rebuilding.
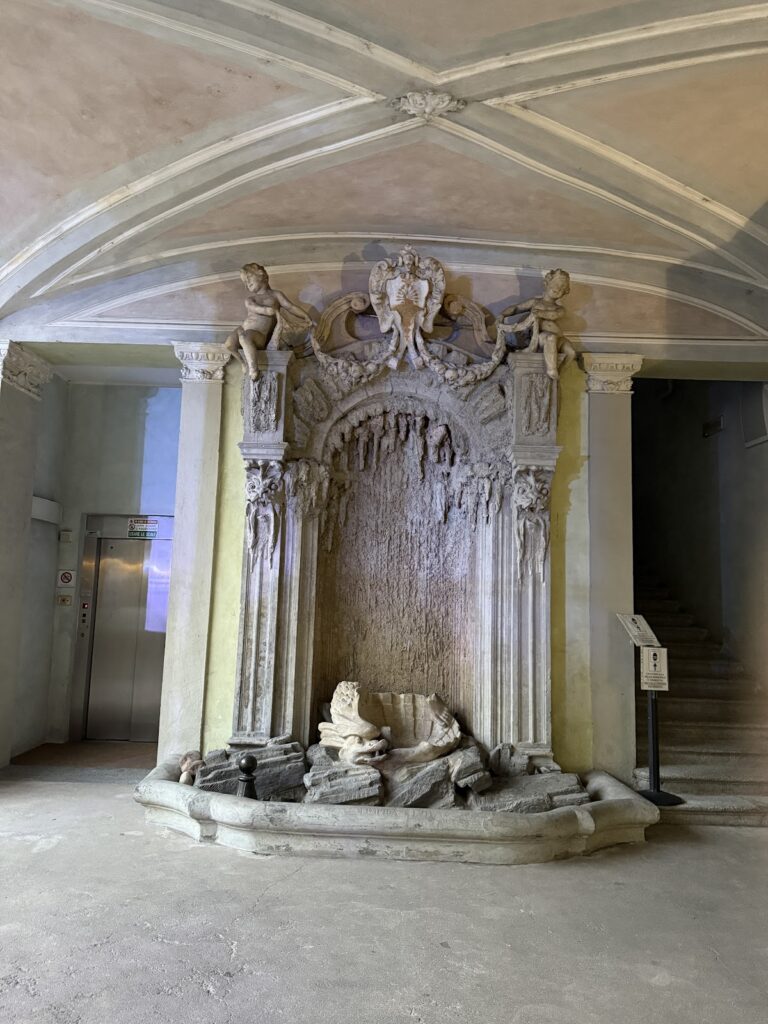
Two Visconti coats of arms survive from the medieval palace. A marble coat of arms belonging to Ottone Visconti and dated 1277 is positioned at the Corso Magenta entrance. Another is preserved inside the architectural complex.
Palazzo Visconti and the Court
Palazzo Visconti occupies the south side of the historic court and forms part of the present complex despite its extensive rebuilding in 1937. Before its walls were covered, they displayed neoclassical frescoes that included coats of arms of Ottone Visconti, a cycle representing the four seasons, and painted motifs depicting putti and animals. The court, the entrances, and the relationship between the two palaces preserve the institutional arrangement associated with the former archiepiscopal residence.
Nearby sites