Château d’Autricourt: A Medieval Fortress in France

Site at a Glance
- Rating
- 4.3
- Popularity
- Very Low
- Country
- France
- Primary era
- Early Modern
- External website
- Open
- Eras represented
- Medieval, Early Modern, Modern
- Civilizations
- Duchy of Burgundy, French
- Site type
- Military
- Remains
- Castle
On this page9 sections
History
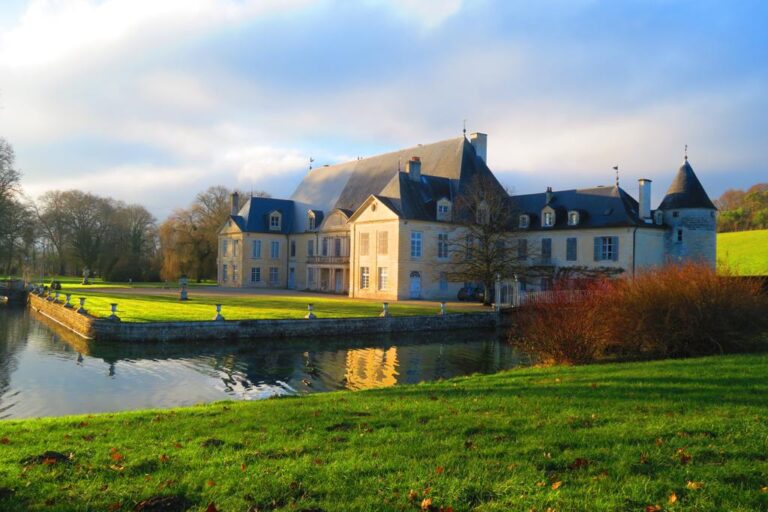
Château d’Autricourt is a former medieval fortress in France, built by the d’Autricourt family in the eleventh century in the village of Autricourt, Côte-d’Or. Its original defenses included numerous towers and a drawbridge over broad ditches, allowing the castle to accommodate a large garrison.
Medieval lordship
The lordship changed hands several times during the Middle Ages. Jehan d’Anglure was lord of Autricourt in 1176. Ownership then passed to Pierre de Mont-Saint-Jean and later to Jean d’Autricourt, who supported the Épailly commandery, an institutional establishment belonging to a military or religious order and administered by a commander.
In 1299, the property was transferred to Duke Robert II of Burgundy. In March 1397, Duke Philippe le Hardi, the first Valois Duke of Burgundy, granted it to his master of the household, Guichard de Saint-Seine.
Rebuilding and later owners
Jean de Rupt later reunited the separate parts of the lordship. His descendants retained the property until about 1510. In 1536, Jehan de Rupt and Béatrice de Pontailler sold the château to the Saladin d’Anglure family, which had held it three centuries earlier. The family kept the estate until 1673.
The medieval fortress was rebuilt in the fourteenth century and modified in the sixteenth century during the Wars of Religion, the religious and political conflicts that divided France chiefly between Catholics and Protestants. A more modern building and a round stair turret were added in the nineteenth century, completing the château’s later form.
The estate was purchased by Lemoine in 1698, inherited by Charles-Louis de Valois in 1718, and transferred to the Marquis de Crillon in 1769. Jacques Alexandre Gautier de Vinfrais, lord of Villeneuve-le-Roi and Ablon, bought the château in 1794. Through the heirs of his daughter Charlotte, Baroness de Pardailhan, it subsequently passed to the Treil de Pardailhan family, which retained it for nearly two centuries. The château is privately owned and open for rental.
Remains
Setting and defensive enclosure
Château d’Autricourt stands west of the village in the floodplain of the Ource River. River water feeds the moat, which is supplied through an intake channel at the northeast corner and drained by an outlet channel crossing the northern side of the terrace. The château is concealed behind trees within its park.
The complex forms a large U around a courtyard that gives access to its residential wings. The sixteenth-century enceinte, or defensive enclosure of walls and buildings, occupies an east-west-oriented terrace and is flanked by five towers. The terrace narrows at the west, where a square tower closes it and has been converted into a chapel.
Entrances and outer area
An entrance bridge on the eastern side provides access to the château. A circular pigeon house, or dovecote, survives in ruins east of the complex and marks the former outer bailey, an enclosed area outside the principal stronghold that could contain service buildings and other ancillary structures.
Southern buildings and towers
Two buildings close the southern side. On the courtyard side, they are flanked by a five-sided turret containing a partly projecting spiral staircase. The three southern corners have round towers rising from the moat. Each contains two rows of three gun ports, openings through which firearms or small artillery could be used.
Northern and western structures
The northern side is closed by a building flanked at the northeast by another round tower with three gun ports. At the northwest stands a partly projecting square tower that has partly collapsed. A separate turret at the northwest corner is built in troubadour style. The moat reflects the enclosing walls and the old round towers, some of which have lost their roofs.
Historical depiction
A lithograph of the château was made by the draughtsman Eugène Nesle and the engraver Auguste Bry.