Panivtsi Castle: A Sixteenth-Century Defensive Stronghold in Ukraine


Site at a Glance
- Rating
- 4.3
- Popularity
- Very Low
- Country
- Ukraine
- Primary era
- Early Modern
- Eras represented
- Early Modern
- Civilizations
- Polish–Lithuanian Commonwealth
- Site type
- Military
- Remains
- Castle
On this page12 sections
History
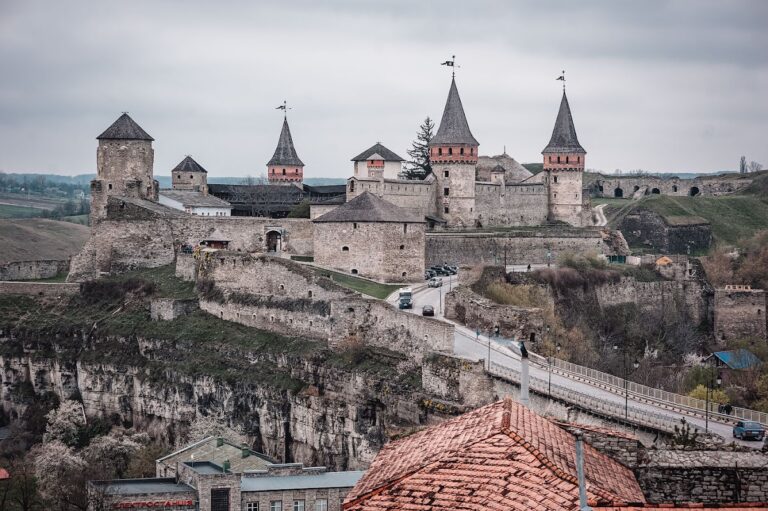
Panivtsi Castle is a ruined sixteenth-century defensive stronghold in Ukraine, built at Upper Paniowce during the 1580s and completed in 1590. Upper Paniowce was founded by Mikołaj Potocki, the general starost of Podolia, while his son Jan Potocki, the Bracław voivode, a high-ranking provincial governor, directed the castle’s principal construction. At the time, Paniowce held town status.
A Calvinist centre
Jan Potocki was a Calvinist, a Protestant tradition that emerged from the sixteenth-century Reformation, and actively supported religious reform. In 1590 he established a Calvinist congregation, a school, and a printing house at the castle. The school had lower and higher divisions, with the upper division known as an academy. Its teaching included theosophical, philosophical, and humanistic subjects. Balcer Pancratius served as rector, and Samuel Pelcel was a professor in the early seventeenth century.
The printing house began operating in 1600. It closed in 1611 after Jan Potocki died during the siege of Smolensk. Under Lavrin Malakhovych, the press was transferred to a place identified as Baranów, although the exact location of that place is uncertain. Its publications are now regarded as bibliographical rarities.
War, capture, and abandonment
Jan Potocki’s Catholic wife, Wiktoria Kamieniecka, buried his remains in the castle chapel. The property then passed to his nephew Stanisław “Rewera” Potocki, the son of Andrzej Potocki. Stanisław closed the academy and printing house and changed their buildings into horse stables.
Ottoman forces attacked the castle unsuccessfully in 1621 and 1633. After the unsuccessful engagement at the Battle of Khotyn, a major 1621 conflict between the Ottoman Empire and the Polish-Lithuanian Commonwealth, Sultan Osman II sent a separate detachment to destroy and plunder Panivtsi. In 1633, a Turkish army of 50,000 men attempted to capture it.
The castle fell in 1652 during the Khmelnytsky Uprising, a Cossack revolt that caused major political and military upheaval in the Polish-Lithuanian Commonwealth and neighbouring Ukrainian territories. A member of the garrison opened the entrance gate after being promised a colonel’s rank in the Cossack army. He was later beheaded, and the garrison was massacred. The castle ceased to be inhabited from the 1650s.
Decline and later occupation
Under the Treaty of Buchach in 1672, Paniowce passed to the Ottoman Empire. The Ottomans found the castle already ruined, while neglect under later owners accelerated its deterioration. Józef Potocki, the Grand Crown Hetman, the senior military commander of the Crown of the Polish-Lithuanian Commonwealth, partly restored the ruins.
His son Stanisław, voivode of Poznań and Kyiv, sold Paniowce in 1765 to Paweł Starzyński, a lieutenant general of the Crown forces. The property thereafter remained with the Starzyński family. During the Bar Confederation, an armed association of Polish nobles opposed to Russian influence and the policies of King Stanisław August Poniatowski, confederates including Antoni Pułaski temporarily occupied the ruined castle. Part of it was still inhabited in 1780, but the site then continued to deteriorate. Napoleon Orda, a nineteenth-century artist and draughtsman who recorded historic buildings and landscapes, depicted the castle in its ruined state.
Panivtsi Castle is recognised in Ukraine as a monument of architecture of national significance. Its surviving fabric remains in a ruined condition.
Remains
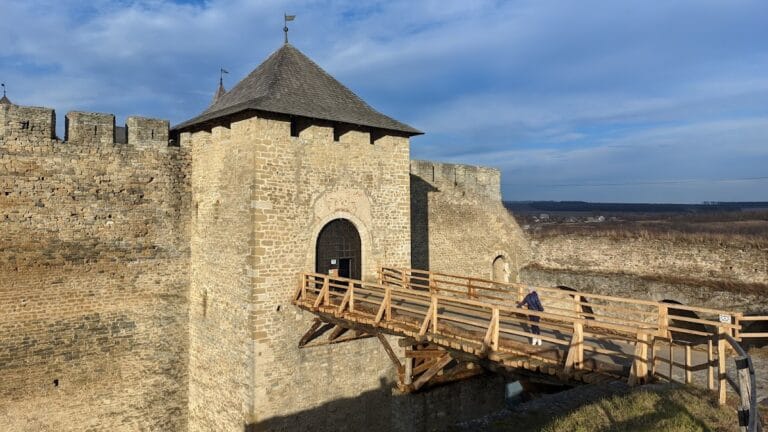
The castle occupied the highest promontory above the Smotrycz River at Upper Paniowce. Built from limestone, it had a square plan measuring approximately 85 metres on each side. Thick walls, several courtyards, extensive underground spaces, and deep moats formed a defensive complex whose surviving elements include substantial wall sections, tower corners, and earthen ramparts.
Enclosure and defensive buildings
River-side residence
A two-storey residential building ran along the river and formed one side of the castle. Square towers, each approximately 12 metres on a side, stood at its two ends. By the late nineteenth century, the remains of the towers survived principally as corners incorporated into the larger ruined structure.
Gate tower and chapel
A second building enclosed the opposite side and incorporated a two-storey gate tower. To the left of the gate stood a square tower containing the Calvinist chapel, whose upper part was octagonal. The chapel later served Catholic worship and was converted into a storage building in the nineteenth century. Traces of paintings remained, and the building was in good condition at that time.
Inscriptions and religious relic
Marble fragments bearing inscriptions were built into the castle walls. Outside the former Calvinist temple stood a stone inscribed with the Ten Commandments, preserved as a relic of the Calvinist community.
Later buildings
Former academy site
Stables and carriage houses occupied the area of the former academy. Their presence reflects the conversion of the academy and printing-house buildings into equestrian and transport facilities after Stanisław Potocki closed the educational and publishing institutions.
Starzyński palace
A two-storey palace was built near the castle ruins around 1840 by Kalikst Starzyński. Modelled on Italian villas, it had four corner towers and a front arcade with four columns. A balcony divided the arcade on the upper floor.