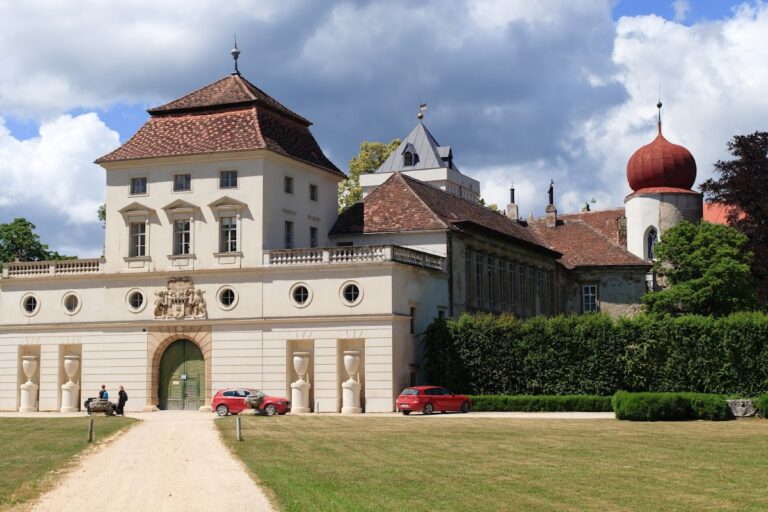
Loosdorf Castle: A Baroque Castle Complex in Austria


Site at a Glance
- Rating
- 4.5
- Popularity
- Very Low
- Country
- Austria
- Primary era
- Early Modern
- External website
- Open
- Eras represented
- Early Modern, Modern
- Civilizations
- Habsburg, Holy Roman Empire
- Site type
- Domestic
- Remains
- Castle
On this page11 sections
History
Loosdorf Castle is a historic castle complex in Loosdorf, Austria, whose present form developed during the eighteenth century as a Baroque structure and was later remodelled in the Classical style. The site stands within the municipality of Fallbach in the Weinviertel, a historical region of northeastern Lower Austria.
Medieval origins
Loosdorf emerged during the early medieval period in connection with the second Bavarian colonization of the Weinviertel around the middle of the eleventh century. The fortress may have existed as early as the tenth century, although its first recorded mention belongs to the medieval period. Records date that reference to either 1320 or 1416, when the site was described as the fortress of Lostorff.
The Gall and Thurn estates
In 1531, Ferdinand I, the Habsburg monarch who ruled as Holy Roman Emperor from 1556 and also held the crowns of Hungary and Bohemia, granted Loosdorf to the knight Adam von Gall. The grant recognized Gall’s part in the liberation of the Hungarian city of Gran from Ottoman forces. A memorial to Adam von Gall remains in the castle courtyard.
Through Magdalena Gall von Losdorf, the estate passed in 1606 to her husband, Heinrich Matthias von Thurn. He lost possession in 1620 after the Bohemian Estates’ Revolt, an uprising by Protestant nobles in Bohemia that helped trigger the Thirty Years’ War. Swedish forces destroyed the castle in 1645 during that conflict. Reconstruction followed around 1680, but the rebuilt structure was only one storey high.
Liechtenstein rebuilding and Classical remodelling
The Liechtenstein family, a Central European princely dynasty with extensive estates in the Habsburg lands, acquired Loosdorf during the eighteenth century. Prince Emanuel von Liechtenstein built the present castle and church, while construction and decoration continued between 1760 and 1810. From 1794, Johann I, Prince of Liechtenstein, remodelled the castle in the Classical style, which drew on the forms and proportions of ancient Greek and Roman architecture.
Johann I also commissioned an English landscape garden, a carefully composed garden style based on irregular plantings, open lawns, winding paths, and picturesque features. The economic councillor Bernhard Petri created the garden, while the nearby artificial ruin of Hanselburg commemorates the building patron.
The Piatti family and wartime losses
Marquis Friedrich August Piatti acquired the estate in 1834 for his family, which originated in northern Italy. The Piattis transferred their residence and porcelain collection from Dresden to Loosdorf, and the estate has remained in the family’s possession since then.
In 1945, during the aftermath of the Second World War, the castle was severely damaged and plundered. Most of the Piatti porcelain collection was smashed, but the fragments were retained at the castle. The surviving pieces later became the basis for both a dedicated shard room and an international conservation effort.
Museum and porcelain conservation
The castle museum opened in 1959 and included Austria’s largest private collection of tin figures. A new phase in the history of the porcelain collection began in 2015, after Alfons and Verena Piatti met Machiko Hoshina during a tea ceremony in Japan. Hoshina visited Loosdorf, recognized Japanese and Chinese origins among the fragments, and helped establish a project with the University of Tokyo.
Professor Masaaki Arakawa and his team examined the fragments and attributed them to particular porcelain manufacturers. Japanese restorers reconstructed some of the damaged works. Restored parts of the collection were shown at the Okura Museum in Tokyo in 2020 and at the Aichi Prefectural Ceramic Museum in 2021. After further exhibitions in Japan, restored pieces returned to Loosdorf in 2023. That same year, the University of Applied Arts Vienna’s Institute of Conservation and Restoration began the FWF-supported Broken Collection research project, which brings together artists, conservators, art historians, cultural historians, and students.
Remains
Setting and overall arrangement
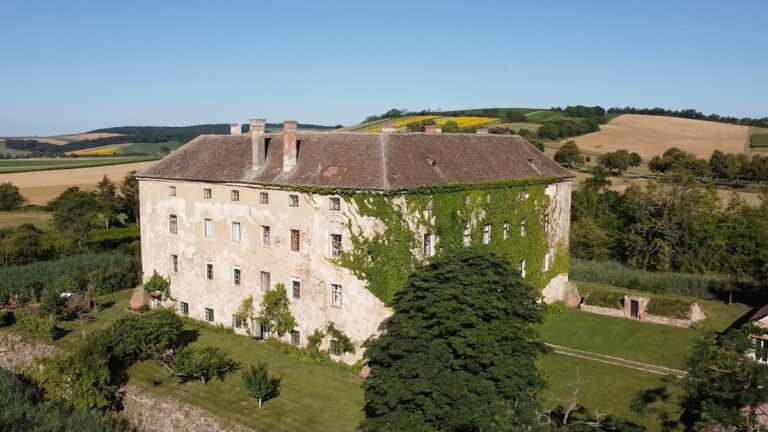
Loosdorf Castle stands northeast of the village on ground that slopes gently downward toward the west. Its irregular Baroque plan is arranged around a rectangular courtyard. The complex consists of four wings, generally two storeys high, while the western garden front rises to three storeys. On the eastern side, the castle is structurally joined to the manorial gallery, an elevated gallery reserved for the estate lord and household, and to the nave of the castle parish church. A large park extends west from the building.
Façades and entrances
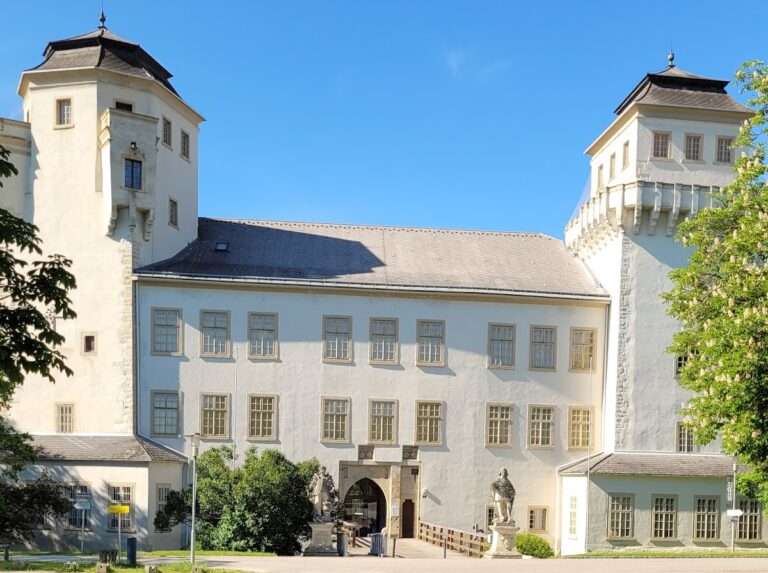
The exterior façades are comparatively plain. They are articulated by horizontal string courses, decorative frieze bands, and window sills carried on curved volute consoles. The northern façade has a two-axis central risalit, a section projecting outward from the main wall, together with a rusticated round-arched portal whose plasterwork emphasizes the appearance of heavy masonry. The eastern façade has rusticated plasterwork on its ground floor and a one-axis central risalit crowned by an attic.
The western garden façade was altered around 1820. Its two corner risalits project from a banded basement, while a monumental staircase extends from the center. The stairs support a raised balcony-like structure carried by three pairs of Tuscan columns, plain classical columns with simple shafts and bases. Above it, a balcony is crowned by a balustrade, and a blind attic above the cornice bears the Liechtenstein arms. The northern wing contains a three-bay entrance passage with a groin vault, formed by intersecting vaulted ceilings, and barrel vaults with lunettes, curved openings cut into the vaults.
Courtyard, church, and memorial
The courtyard façades are plain and include arcaded galleries on the ground floors of the south, north, and west wings. The castle church stands beside the main building and is physically connected to it through the eastern side. It continues to serve as the parish church. On the exterior of the western front, a figural marble tomb monument commemorates Adam Gall and is dated 1574.
Porcelain fragments and restored works
The Piatti porcelain collection contains objects from East Asian sources, especially Japan and China, as well as pieces made by European manufacturers. Japanese and Chinese ceramics account for approximately 70 to 80 percent of the collection. After the destruction and looting of 1945, the surviving fragments were assembled in a dedicated shard room. Some were used to reconstruct works of art during the later Japanese-led conservation project, and restored pieces returned to Loosdorf in 2023 after temporary exhibitions in Japan.
Nearby sites