Palazzo Orsini di Gravina: A Renaissance Palace and University Seat in Naples


Site at a Glance
- Rating
- 4.7
- Popularity
- Very Low
- Country
- Italy
- Primary era
- Early Modern
- Eras represented
- Early Modern, Modern
- Civilizations
- Kingdom of Naples, Kingdom of the Two Sicilies, Spanish
- Site type
- Domestic
- Remains
- Palace
On this page8 sections
History
Palazzo Orsini di Gravina is a Renaissance palace in Naples, Italy, begun in 1513 in the historic centre’s San Giuseppe district. Its design draws on Tuscan and Roman architectural traditions, and since 1936 the building has housed the central seat of the Faculty of Architecture of the University of Naples Federico II.
Foundation and Orsini ownership
Ferdinando Orsini, Duke of Gravina in Puglia, began the palace’s history in 1513 by purchasing, for slightly more than 100 ducats, a plot belonging to the Basilica of Santa Chiara. The new residence was conceived as a counterpart to the Orsini ducal palace in Piazza della Repubblica at Gravina in Puglia. The Neapolitan architect Gabriele d’Agnolo, active during the first half of the sixteenth century, received responsibility for the project.
Construction continued through periods of political uncertainty. In 1528, Charles V, the Habsburg emperor who also ruled the Kingdom of Naples, pardoned Ferdinando Orsini, preventing the property from being confiscated by Philibert de Chalon, the monarch’s viceroy in Naples. Giovanni Francesco Di Palma prepared drawings for the Orsini marble plaques, window frames, and shutters in 1548 and 1549, when the roof was completed. After Ferdinando’s death, the palace passed among other members of the Orsini family.
Eighteenth-century embellishment
The palace came to Domenico Orsini in 1672 after his brother renounced the inheritance. That brother was Pietro Francesco Orsini, a Dominican friar who later became Pope Benedict XIII. In 1742, Cardinal Benedetto Orsini, the king’s ambassador to the Vatican, commissioned Mario Gioffredo to restore and embellish the building, including its entrance portal.
Between 1765 and 1781, local painters decorated the mezzanine and piano nobile, the principal or ceremonially important upper floor of a traditional palace. The artists included Francesco De Mura, Giuseppe Bonito, Fedele Fischetti, Jacopo Cestaro, Crescenzo Gamba, Alessio D’Elia, Gaetano Magri, and Nicola Antonio Alfano.
Requisition, renovation, and fire
During the French occupation of the Kingdom of Naples in 1799, the palace was requisitioned as the residence of General Paul Thiébault. In the nineteenth century, it was expropriated and purchased by Giulio Cesare Ricciardi, Count of Camaldoli, who commissioned Nicola d’Apuzzo to carry out an almost complete renovation. The changes drew criticism from contemporary intellectuals but were approved by Ferdinand II of the Two Sicilies and the building council. Shops were installed along the principal facade, the window busts were removed for balconies, and a second upper floor was added.
A fire on 15 May 1848 caused substantial damage. Reconstruction began in 1849 under Gaetano Genovese and the royal engineer Benedetto Lopez-Suarez. The work adapted the palace for public use and permanently changed its plan. It added a fourth side, covered the bases of the side facades with piperno, a dark volcanic stone widely used in Neapolitan architecture, and rebuilt the staircases.
Public offices and university use
Before Italian unification, the palace housed the tax administration of the Kingdom of the Two Sicilies. After unification it became a post office. Matilde Serao worked there as a telegraphist before becoming a prominent writer and journalist, while E. A. Mario served at the registered-mail counter before becoming a widely known Italian lyricist and author of La canzone del Piave.
Another restoration took place in the 1930s. Alberto Calza Bini worked with Vittorio Amicarelli, then a student at the newly established Faculty of Architecture, and the structural engineer Camillo Guerra. The foundations were reinforced with reinforced-concrete underpinning, meaning reinforcement or extension beneath an existing building, and the nineteenth-century second upper floor was removed. By 1936, Palazzo Orsini di Gravina had become the seat of the Faculty of Architecture of the University of Naples Federico II.
Remains
Plan and principal facade
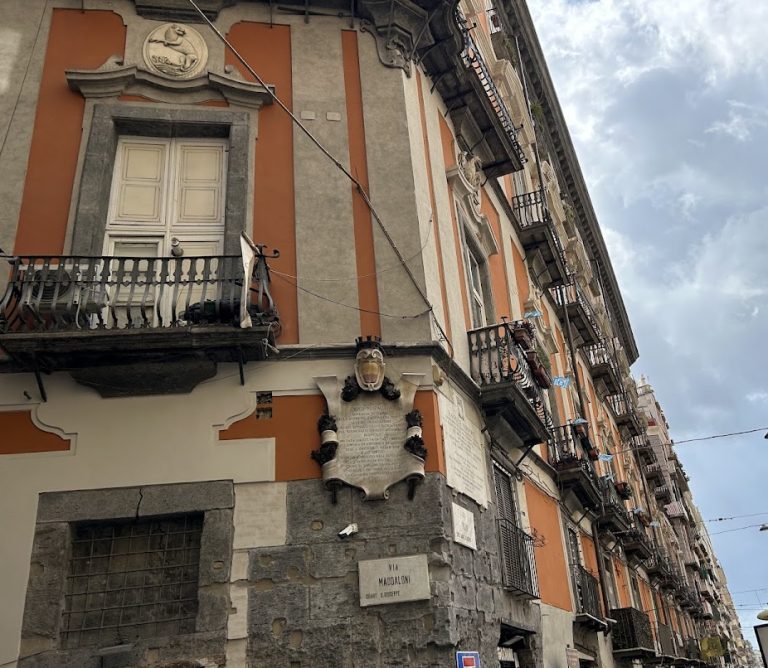
The palace has a generally quadrangular or square plan, with a ground floor and a piano nobile. Its principal facade is the main surviving exterior element of the sixteenth-century structure. The ground floor is faced with cushion rustication, while piperno pilasters of the composite order alternate with marble-framed windows. Composite pilasters combine features associated with the classical Ionic and Corinthian orders.
Each window is surmounted by a round medallion containing a bust of a member of the Orsini family. The busts are attributed to Vittorio Ghiberti and associated with the early sixteenth century. Di Palma’s drawings from 1548 and 1549 relate to the family’s marble plaques and the accompanying window elements. The entrance portal belongs to Gioffredo’s eighteenth-century restoration and embellishment campaign.
Interior and courtyard
Inside, a sixteenth-century counterfacade, or courtyard-side facade, is made of piperno and marble, while the other sides imitate it. The rooms retain remnants of eighteenth-century frescoes, wall paintings made on plaster, which were detached from their original surfaces. The courtyard contains a notable small fountain. The twentieth-century restoration also left the building with reinforced-concrete underpinning beneath its foundations and removed the additional upper floor introduced during the nineteenth-century renovation.