Schloss Adelsheim: A Renaissance Castle and Museum in Berchtesgaden


Site at a Glance
- Rating
- 4.5
- Popularity
- Very Low
- Country
- Germany
- Primary era
- Early Modern
- External website
- Open
- Eras represented
- Early Modern
- Civilizations
- Holy Roman Empire
- Site type
- Domestic
- Remains
- Castle
On this page11 sections
History
Schloss Adelsheim is a Renaissance castle in Berchtesgaden, Germany, built in 1614 by Degenhart Neuchinger, dean of the Berchtesgaden collegiate foundation, at his own expense. It became a residence for collegiate chancellors and other senior officials of the Prince-Provostship of Berchtesgaden, the ecclesiastical and territorial institution governed by a prince-provost.
Residence of the prince-provostship
The building remained connected with the administration of Berchtesgaden’s former ecclesiastical territory. From 1795, it was temporarily occupied by the Electoral Bavarian Main Salt Office after the Schellenberg and Frauenreuth saltworks had been compulsorily pledged to the Electorate of Bavaria.
In spring 1803, Joseph Konrad von Schroffenberg-Mös moved into Schloss Adelsheim after abdicating as the last prince-provost and ruler of the formerly directly imperial territory of Berchtesgaden. A prince-provost combined leadership of a collegiate foundation with territorial government. Schroffenberg-Mös spent the rest of his life at the castle and died there on 4 April 1803.
Collections and municipal ownership
At the beginning of the nineteenth century, the wood-goods dealer Johann Nepomuk Wallner exhibited a collection of about 12,000 objects in the castle. Berchtesgaden’s first guidebook, published in 1808, praised the display as one of the town’s principal attractions.
On 1 January 1887, the municipality of Salzberg transferred 16 houses to Berchtesgaden, including Schloss Adelsheim. Salzberg was later incorporated into Berchtesgaden in 1972.
Threat, acquisition, and museum use
The castle and its parkland were sold to a Munich housing company in 1959. Berchtesgaden’s municipal council allowed residential construction on the former park, while rejecting plans for either 24 houses or a five-storey hotel. Between 1962 and 1964, housing blocks containing 36 dwellings were erected along Schroffenbergallee. The castle’s former caretaker’s building was demolished to make way for the first block.
In 1962, snow and neglect contributed to damage to the roof frame of the ancillary building. The owners had permitted the property to deteriorate while seeking to remove its heritage protection and demolish the castle. On 30 June 1963, the then Berchtesgaden district purchased the castle, its ancillary building, and the surrounding grounds for 160,000 Deutsche Mark. The acquisition secured the last surviving secular building from the prince-provostship’s period.
The Berchtesgaden local-history museum, founded at the town’s carving school in 1897, moved to the castle in 1968. Since 1972, ownership has belonged to the Berchtesgadener Land district, which also operates the museum. Snow damage prompted roof renovation from late 2020, and the work was completed in June 2022.
Schloss Adelsheim is a protected architectural monument of Berchtesgaden. The grounds also have archaeological monument status because subterranean early-modern remains survive in the area. This designation protects buried archaeological evidence even where it is not visible above ground.
Remains
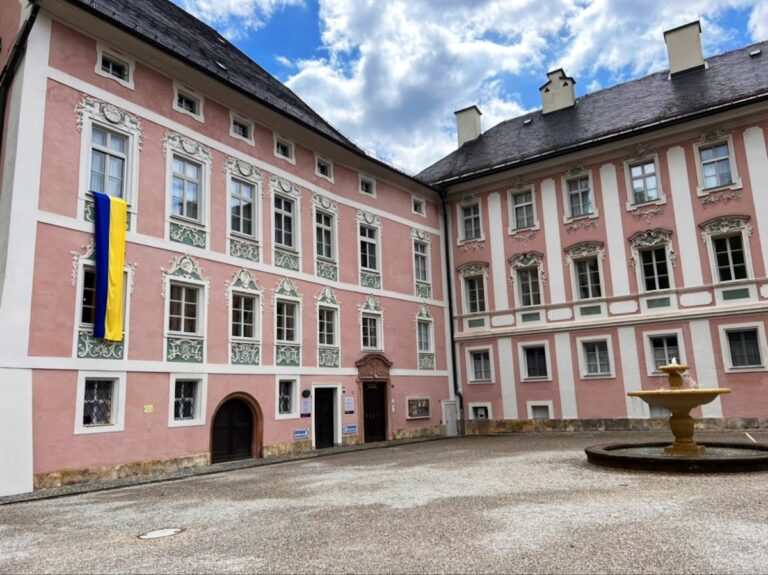
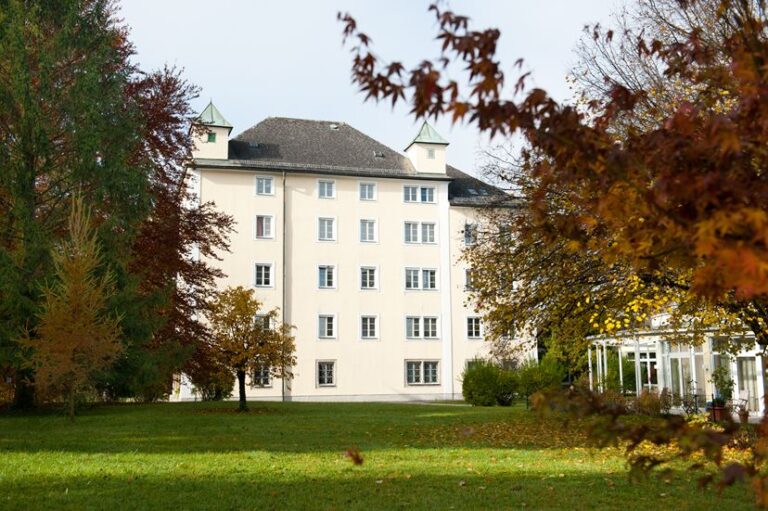
Schloss Adelsheim stands at the northern edge of Berchtesgaden’s historic centre, at the end of Schroffenbergallee. The access road crosses a slope that once formed part of the castle estate and served as parkland. The complex includes the two-storey main building, an adjoining wing, a residential and office wing, and a gate building to the south. A small former open garden pavilion with a tent-shaped roof also belongs to the ensemble.
Main building and associated structures
Main building
The principal structure is a solid two-storey Renaissance building with a projecting central section, known as an avant-corps, and a plastered facade articulated by architectural detailing. Its half-hipped roof has shortened slopes at the ends as well as sloping planes along the sides. Wooden shingles cover the roof, whose timber framework retains beams from the original 1614 construction.
Chapel and garden pavilion
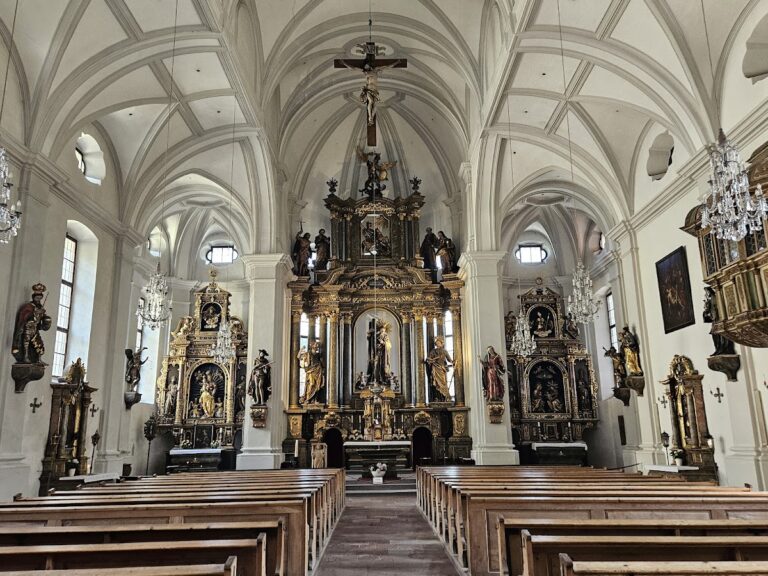
One room contains a chapel fitted with stucco decoration. The grounds also include the small former open garden pavilion, whose tent-shaped roof distinguishes it from the main roof forms. Together with the adjoining and service wings and the southern gate building, these elements define the surviving arrangement of the castle complex.
Museum and interior displays
Collections
The local-history museum uses up to 760 square metres of the castle. Six permanent collection areas occupy 600 square metres, while another 160 square metres are used for special exhibitions. Displays cover Berchtesgaden woodcraft, bone carving, local customs, and traditional dress. They also include marionettes by Gabriel Gailler, who lived from 1838 to 1917, wooden sculptures described as fine carvings and dating back as far as 500 years, and the Rudolf Kriss Collection.
Grand hall
The castle’s grand hall contains a painting collection together with carved angels and putti. These interior displays form part of the museum presentation within the historic building, linking the surviving rooms with the artistic and craft traditions represented in its collections.