Crossen Palace: A Baroque Palace in Germany


Site at a Glance
- Rating
- 4.3
- Popularity
- Very Low
- Country
- Germany
- Primary era
- Early Modern
- External website
- Open
- Eras represented
- Medieval, Early Modern, Modern
- Civilizations
- Holy Roman Empire
- Site type
- Domestic
- Remains
- Elite Residence
On this page19 sections
History
Crossen Palace is a Baroque palace in Crossen an der Elster, Germany, whose present complex was built between 1701 and 1712 on the site of earlier castles. It stands on a mountain spur above the White Elster valley and reflects successive ecclesiastical, dynastic, aristocratic, military, educational, and civic uses.
The medieval castles
The first castle at Crossen was built in the tenth century to protect trade routes linking Gera with Zeitz and Bad Sulza or Camburg with Gera. These routes included the wine and salt route. The site was recorded in 995 as Castrum Crozna, when Emperor Otto III transferred it to the Bishopric of Zeitz. This early castle was abandoned around 1150, and its position in relation to the present palace has not been established.
A second castle on the hill was first recorded on 27 January 1272. It became the administrative seat of the castle bailiff, an official responsible for administration and jurisdiction in the surrounding territory, and also served as a court. A local chronicle describes it as a confined fortress enclosed by high walls, with two additional towers and a castle chapel. The complex was damaged in 1452 during the Hussite Wars, fifteenth-century conflicts associated with the religious reform movement founded by Jan Hus.
The Romanesque keep is traditionally connected with the pair of castles at Crossen and Nickelsburg. Nickelsburg, an early German castle on the Mühlberg between Crossen and Nickelsdorf, is likewise said to have existed only until around 1150.
From ecclesiastical possession to Renaissance palace
After the Reformation, the sixteenth-century movement that brought much of Germany out of Roman Catholic ecclesiastical control, Crossen passed from the Bishopric of Naumburg-Zeitz to the Wettin dynasty. The Wettins were a German ruling family that governed Saxony and other territories.
In 1585, Elector August of Saxony appointed Wolf Ernst von Wolframsdorf to administer the Crossen district. Wolframsdorf then converted the castle into a Renaissance palace. This residence survived for a little more than a century, although less is known about it than about the preceding medieval castle.
The Baroque transformation
David Fleischer, a Leipzig merchant and commercial councillor from the Ore Mountains, acquired the complex in 1700. He later adopted the name David von Fletscher. Between 1701 and 1712, he demolished the old palace and commissioned the present Baroque complex, retaining the medieval keep.
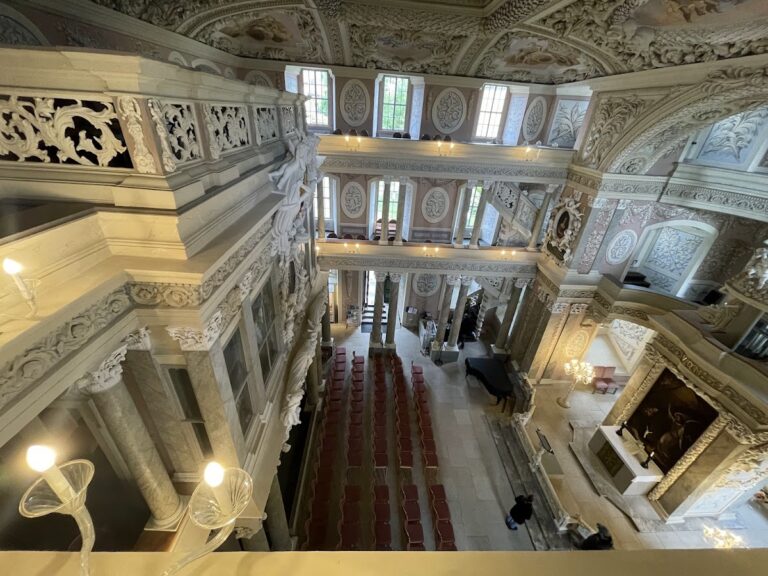
In 1712, von Fletscher installed a two-storey ballroom in the south wing. He brought the Italian artist Giovanni Francesco Marchini from Como to decorate it with elaborate illusionistic paintings. The hall is regarded as a masterpiece of Baroque art in Thuringia and as the state’s only surviving fully integrated illusionistic artwork. Its painted imagery draws on ancient mythology and includes representations of gods.
Count Jacob Heinrich von Flemming, a general field marshal and chief minister of Augustus the Strong, acquired the palace in 1724 from the bankruptcy estate of Thomas August von Fletscher, a heavily indebted court and justice councillor. The von Flemming family retained the property for approximately 200 years and made no major structural changes. In 1925, the palace therefore remained wholly Baroque in character.
The von Flemming residence
The family rarely occupied Crossen Palace until 1777. It was later renovated, and heraldic decoration was added to the facades. Family members including Johann Heinrich Joseph Georg von Flemming and Karl von Flemming subsequently lived there permanently.
Johann Heinrich Joseph Georg von Flemming commissioned expensive stucco ceilings, wallpapers, and lavish furnishings. He also ordered a music room, a new service building, and two cavalier houses, which were ancillary residences or service buildings associated with a palace or castle. During the 1780s, the grounds were redesigned. A vineyard was established, while hops and fine fruit trees were cultivated in the castle garden.
Count Edmund von Flemming added two tower clocks and donated a new organ to the castle church. The organ was made by an organ builder in Frankfurt an der Oder. In 1892, he arranged for a new iron water main and a well serving residents of the upper hill.
Elisabeth von Heyking, daughter of Albert Count von Flemming-Buckow, was the last member of the family to live in the palace. She remained there until her death in 1925. Her husband, Edmund Friedrich Gustav von Heyking, served as a diplomatic envoy of the German Empire in China and introduced Chinese textile wallpapers into the palace. A memorial plaque to Elisabeth was erected in 1934 on the nearby Mühlberg near Nickelsdorf.
Decline, wartime use, and public ownership
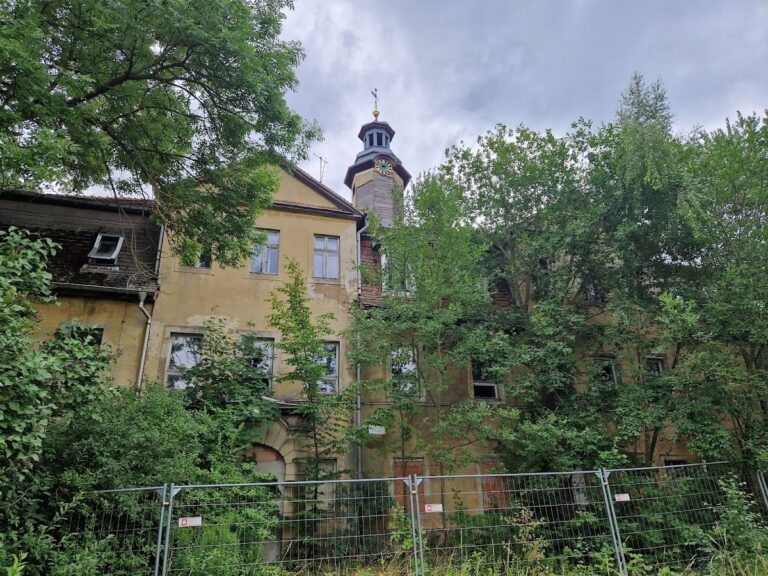
After Elisabeth’s death, her heir Edmund von Bockum-Dolffs sold the palace’s furniture, stoves, and wallpapers and allowed the complex to deteriorate. The castle church roof became defective from 1930, and the Marchini ceiling paintings were lost. The church collapsed in 1938.
On 13 May 1937, Rudolf Zersch, owner of the Köstritzer Schwarzbier brewery and nearby Hartmannsdorf Water Castle, bought the palace at a forced auction for 30,000 Reichsmarks and had it repaired. During the Second World War, Wehrmacht soldiers were quartered in the palace. The Wehrmacht was Nazi Germany’s unified armed forces from 1935 to 1945. After the war, the complex served as a displaced-persons camp, housing people uprooted by the conflict who had not yet returned home or been permanently resettled. Apartments for displaced people were created in the ancillary buildings.
A proposal to demolish the palace was prevented by Professor Jefimow of Zeitz. In 1953, a school was established in the complex. It continued operating until 1991 and trained approximately 330 teachers each year. In the 1960s, the deteriorated stable building was demolished and replaced by a boarding-house building.
Repairs and changing ownership
Ownership passed to the Thuringian State Development Corporation in 1992. Repairs included work on the keep, roof, and heating system. An attempted auction in 2006 failed, with a minimum bid of 850,000 euros against an assessed market value of nearly 2.5 million euros.
In June 2007, Hurlson GmbH acquired the palace at an auction in Berlin for 205,000 euros. The company had been founded by the Irish investors John Robinson and Eftim Hurly. The municipality of Crossen, the Heideland-Elstertal administrative association, Saale-Holzland district, and the state of Thuringia did not exercise their pre-emption rights because of a lack of funds. The new owners received the keys in September 2007 but did not present a use concept. The grounds were then closed to the public, and the buildings continued to deteriorate.
In spring 2012, Wolfgang Maruschky initiated the formation of an association of friends and supporters of Crossen Palace. Its aims were to acquire and restore the complex and convert it into an educational institution. On 22 February 2017, Bad Köstritz’s town council decided to acquire the palace jointly with the municipality of Crossen. After another Berlin auction on 4 March 2017, the city of Bad Köstritz became the owner. The purchase price and ancillary costs amounted to approximately 350,000 euros, after which cultural uses and phased approaches to restoration and future use were planned.
Remains
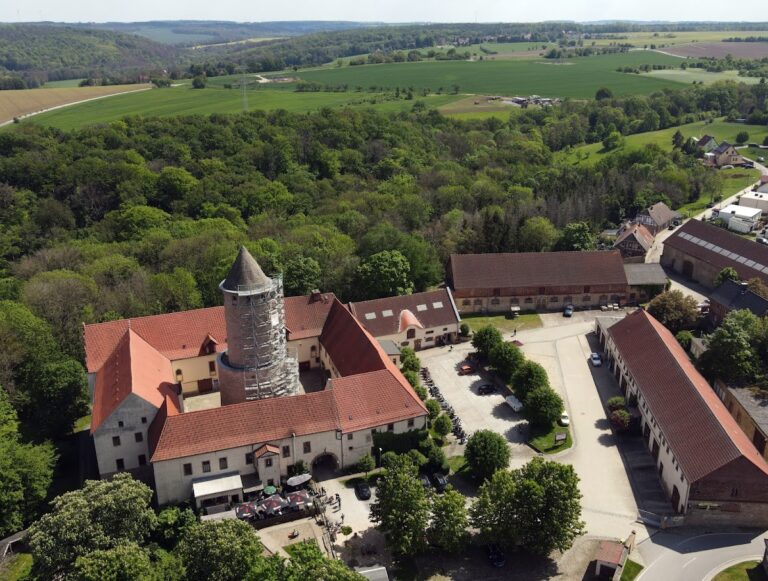
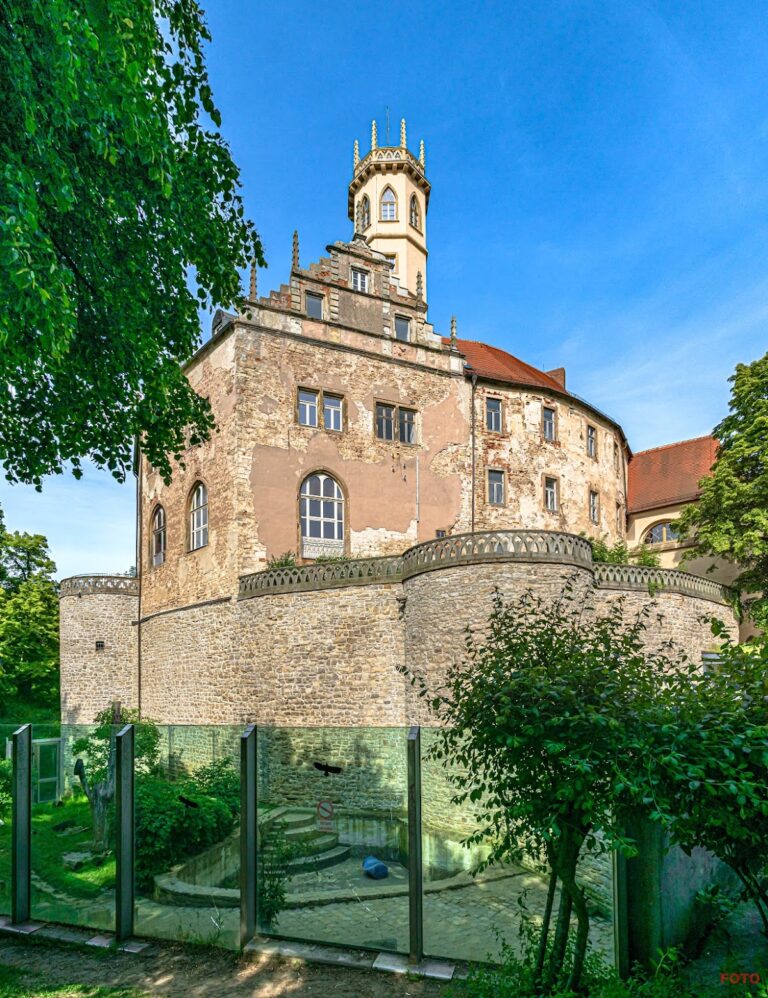
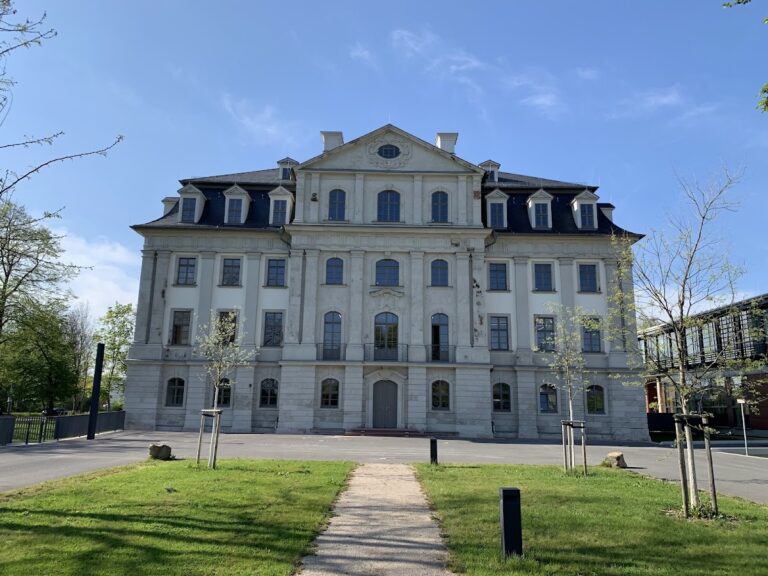
Crossen Palace is organized around a four-winged Baroque main building in the east. The wings enclose an inner palace courtyard and incorporate the medieval keep. To the west lies an outer courtyard, bounded by the main building, the former service building, and two symmetrical cavalier houses. A largely preserved castle wall surrounds the palace, with the overgrown castle garden between the wall and the main building.
Medieval and Baroque main complex
Romanesque keep
The Romanesque keep, the principal fortified tower of a medieval castle, is incorporated into the Baroque palace and forms the main surviving element of the earlier castle. Parts of the surrounding castle wall also survive. Repairs carried out after 1992 included renewal of the keep.
Baroque ballroom
The ballroom occupies the south wing and rises through two storeys. Giovanni Francesco Marchini decorated it with Italian trompe-l’oeil, an illusionistic painting technique that makes flat surfaces appear architectural or three-dimensional. Painted architectural divisions give the hall an elaborate spatial appearance, while the large ceiling painting presents Greek myths alongside other scenes from ancient mythology and images of gods.
Inner palace courtyard
The main building surrounds the inner palace courtyard. Its facades carry heraldic decoration added during the von Flemming period. The complex also retained interiors associated with the family’s residence, including the music room, stucco ceilings, textile and other wallpapers, and lavish furnishings commissioned or installed by members of the family.
Outer courtyard and ancillary buildings
Service building and cavalier houses
The outer courtyard extends west of the main complex. The former service building forms its western boundary, while two symmetrical cavalier houses stand to the north and south. The entrance to the palace complex lies between the southern cavalier house and the service building.
Boarding-house building
A boarding-house building was erected behind the service building in the 1960s. It replaced the former stable building, which had deteriorated and was demolished, and it is now counted as part of the palace complex.
Gardens, park, and lost church
Castle garden and park
The castle garden lies between the surrounding wall and the main building and is largely overgrown. The former palace park extends south of the castle hill and contains another ancillary building. Part of the lower castle garden was converted into a sports field for Crossen in 1949.
Castle church
The castle church collapsed in 1938 after its roof had become defective from 1930. The Marchini ceiling paintings were lost during the earlier deterioration of the roof. The church’s documented history therefore survives mainly through accounts of its former decoration and its place within the palace complex.
Water infrastructure
The palace’s water infrastructure included an iron water main installed in 1892 and a well constructed to serve residents of the upper hill. These works belonged to the late nineteenth-century development of the residence and its surrounding settlement.
Nearby sites