Schloss Schwante: A Former Manor House in Germany


Site at a Glance
- Rating
- 4.7
- Popularity
- Very Low
- Country
- Germany
- Primary era
- Early Modern
- External website
- Open
- Eras represented
- Early Modern, Modern
- Civilizations
- German, Holy Roman Empire, Kingdom of Prussia, Margraviate of Brandenburg
- Site type
- Domestic
- Remains
- Manor House
On this page8 sections
History
Construction and the von Redern estate
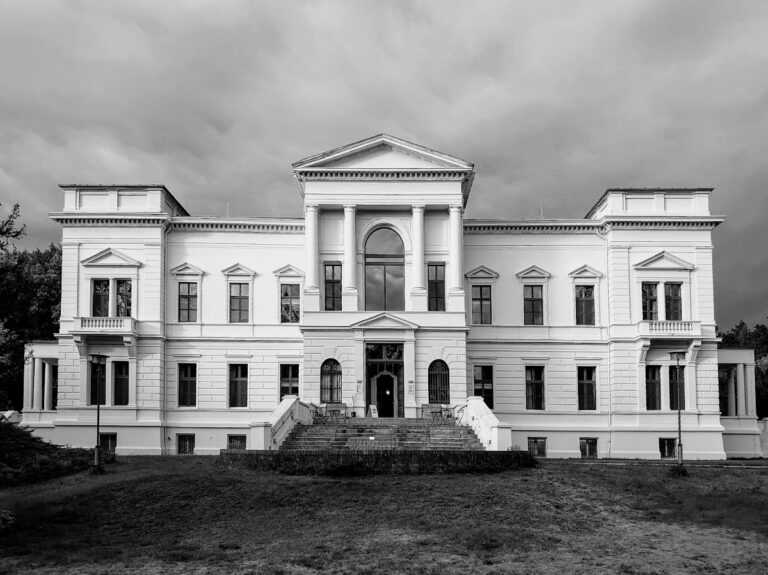
Schloss Schwante is a former manor house in Germany, located southwest of the historic center of Schwante in the municipality of Oberkrämer, Brandenburg. Built for the landowner Erasmus Wilhelm von Redern and his wife, Catherina Elisabeth von Bredow, the two-storey, three-winged building was constructed between 1741 and 1743. Although formally a manor house, its substantial design led to its customary description as a castle. The architect is unknown, but the building was probably erected with advice from Georg Wenzeslaus von Knobelsdorff, an eighteenth-century Prussian architect and court official associated with major works in Berlin and Potsdam.
The new manor house occupied the site of a fortified house dating from 1618, parts of which survive in the vaulted basement. Its two narrow side wings were probably added in 1744. They provided service and utility areas and accommodated estate staff. In 1780, Matthias Friedrich von Redern was recorded as the owner of the aristocratic estate and village of Schwante, along with subsidiary estates in neighboring villages.
The estate in the nineteenth and early twentieth centuries
In 1879, Count Friedrich Wilhelm von Redern held Schwante. He served as Oberstkämmerer, a senior official responsible for household and ceremonial functions at the Prussian court. The manorial estate was entitled to representation in the district assembly and covered 1,088 hectares, including 657 hectares of woodland. Because Count Redern lived in Berlin, an estate administrator named Schrader managed the property as its leaseholder.
Richard Sommer acquired the estate in 1888. He also owned Schloss Sommerswalde in the Schwanter Forest and commissioned new agricultural and service buildings at Schwante between 1903 and 1905. In 1910, he fundamentally altered the manor house’s interior. Most of the present door positions, door surrounds, and wooden paneling date from this intervention, while the staircase was moved from the entrance hall into former living quarters at the side.
Changing ownership and twentieth-century use
After Sommer died in 1916, his eleven heirs sold the property. An agricultural cooperative called Freie Scholle acquired the land, while the house itself was sold in 1924 to Vicco von Bülow. He was an active member of the Stahlhelm, Bund der Frontsoldaten, a German veterans’ and nationalist paramilitary organization active during the interwar period. In 1935, he became chief of protocol at the German Foreign Office and later adopted the name Vicco von Bülow-Schwante.
During the 1920s, von Bülow added a balcony and terrace to the rear of the building. A new entrance approach was created on the front side during the 1930s. By 1929, the remaining estate around Schwante had been reduced to 128 hectares and was leased as a small residual manor.
After the Second World War, the property was nationalized. The building first served as an emergency hospital for people suffering from typhus and later became an educational institution of the Freie Deutsche Jugend, or Free German Youth, the state-sponsored youth organization of the German Democratic Republic. The property came under municipal administration in 1962 and remained vacant until 2009.
Restoration and contemporary cultural use
After 2009, the building was sold to Hexenkessel Hoftheater und Strand GmbH. The company restored the manor house and operated a restaurant with theatrical performances there from 2014. In 2019, the castle and park were sold to the art advisers Daniel Tümpel and Loretta Würtenberger, who live there with their children. A 20-hectare sculpture park opened in June 2020, adding a contemporary cultural use to the historic estate.
Remains
Manor house and estate buildings
The surviving complex centers on a two-storey, three-winged manor house. The narrow side wings, probably added in 1744, extend the main building with service and utility spaces that also housed staff. The present structure stands over the earlier fortified house of 1618, whose surviving portions are incorporated into the vaulted basement.
The interior reflects the extensive remodeling carried out in 1910. Present door positions, door surrounds, and wooden paneling largely belong to that phase, and the staircase occupies former living quarters at the side rather than the original entrance hall. At the rear, a balcony and terrace added during the 1920s remain part of the building. On the entrance side, a Silesian sandstone approach with ramp parapets and portal lions dates from the 1930s.
New agricultural and service buildings were erected on the estate between 1903 and 1905. A brick building beside Schwanter See, the lake associated with the estate near Schwante, now contains a café and restaurant. A farm shop on the estate offers local products.
Sculpture park
The estate’s 20-hectare park contains artworks integrated into the landscape by Hans Arp, Martin Creed, Tony Cragg, Bjørn Dahlem, Dan Graham, Carsten Nicolai, George Rickey, and Ai Weiwei. Numerous works are loans and are exchanged regularly, so the artistic contents of the park change over time.
Nearby sites