Vysichka Castle: A Fortified Residence in Ukraine


Site at a Glance
- Rating
- 4.3
- Popularity
- Very Low
- Country
- Ukraine
- Primary era
- Early Modern
- External website
- Open
- Eras represented
- Early Modern, Modern
- Civilizations
- Habsburg, Polish–Lithuanian Commonwealth
- Site type
- Military
- Remains
- Castle
On this page10 sections
History
From hillfort to fortified residence
Vysichka Castle is a ruined fortified residence in Ukraine, located at Pyshchatyntsi in Ternopil Oblast. It was built at the beginning of the seventeenth century on the site of an earlier Rus hillfort, a fortified settlement of the medieval East Slavic political and cultural sphere. The castle later served as the center of the Vysichka estate.
Ottoman forces captured the castle in 1672. In 1675, it was held by Polish forces associated with John III Sobieski, king of Poland from 1674 to 1696 and a leading Polish military commander.
Austrian rule and the Czarkowski estate
After the First Partition of Poland in 1772, Vysichka came under Austrian rule. By the end of the eighteenth century, the estate belonged to the Polish Szymanowski family. Around 1800, Tadeusz Czarkowski became its owner.
Before 1831, Tadeusz’s son Cyryl demolished the defensive walls and gate, filled the northern ditch, and began converting the castle into a palace. The new residence stood between the southeastern and southwestern towers. Its construction used the castle foundations and rock-cut cellars, and may also have incorporated sections of the former walls.
Maria Czarkowska, formerly Maria Golejewska and Cyryl Czarkowski’s wife, transferred the estate and castle to her adopted relative Tadeusz Czarkowski, who was born in 1850. Because the marriage was childless, he conditionally adopted her maiden name and became Tadeusz Czarkowski-Golejewski. In a will dated 1 October 1893, Maria named him her universal heir and withdrew an earlier promise to transfer the Vysichka estate to Maria, a daughter of the Koziebrodzki family.
Late nineteenth-century occupation and destruction
Tadeusz Czarkowski-Golejewski became the first holder of the Vysichka entail, a legally structured hereditary estate intended to preserve property within a designated family succession. He was followed by his son Cyryl, born in 1885, and then by his grandson Cyryl, born in 1915. The younger Cyryl and his uncle Wiktor were among those connected with the 1940 Katyn massacre, the mass execution of Polish military officers, officials, and intellectuals by Soviet authorities.
Around 1890 and 1891, Tadeusz Czarkowski-Golejewski repaired the castle ruins. His mother, Wiktoria Czarkowska, later managed the estate, and in May 1891 Tadeusz’s wife Maria, the daughter of Filip Zaleski, moved there with their sons Cyryl and Wiktor. At the end of the nineteenth century, the former defensive castle remained almost completely preserved and inhabited.
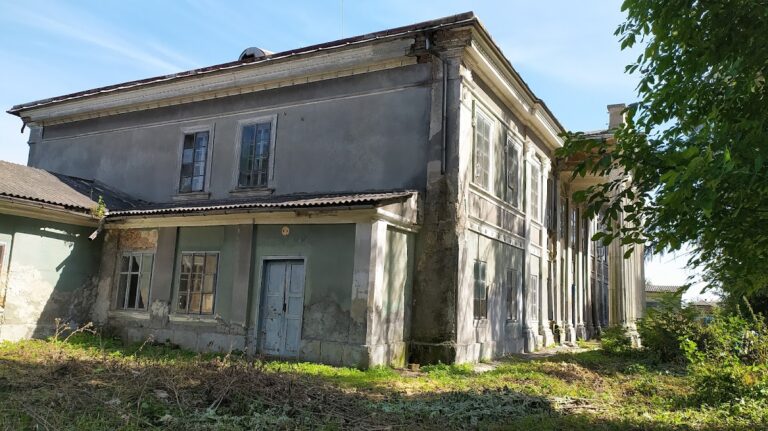
A fire destroyed the palace in late April 1899. A smaller palace was built on its site around 1910. The Czarkowski family retained ownership until 1939, when the palace and adjoining parts of the old castle were in good condition and occupied by the owner.
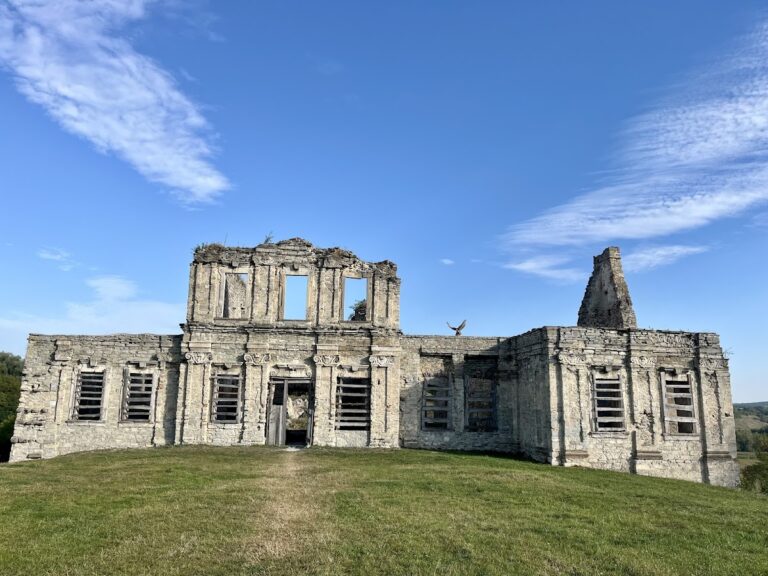
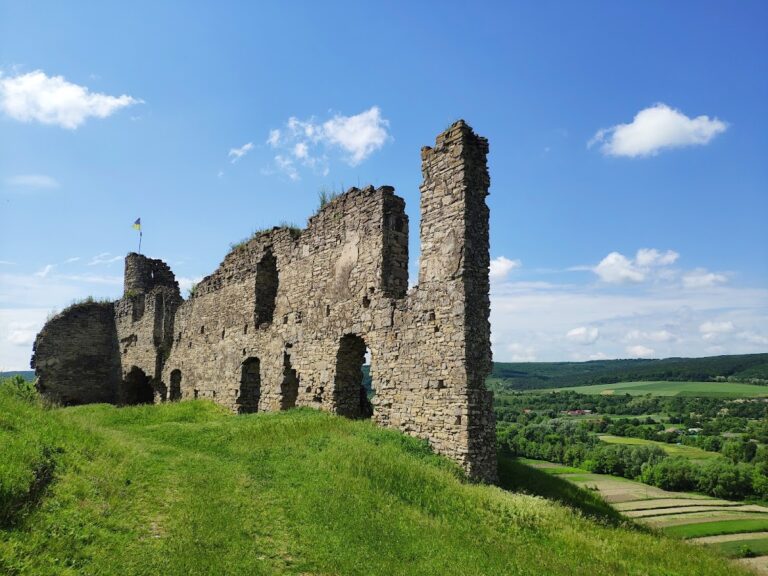
After 1945, when the territory was transferred from Poland to the Ukrainian Soviet Socialist Republic, the castle was ultimately destroyed. In 1991, village authorities ordered the demolition of its four multi-level towers because they were considered dangerous. The towers were almost entirely dismantled, leaving only small fragments up to the first level. Vysichka Castle is now in ruins and is protected in Ukraine as an architectural monument of national importance.
Remains
Fortress setting and layout
Vysichka Castle stood on a small plateau or hilltop between the Nichlava River and its right-bank tributary, the Drapaka, near their confluence. The bank was steep and elevated. The northern side of the plateau was relatively level, while the eastern and southern sides descended particularly sharply. The fortress had an irregular quadrilateral plan and was built from stone and brick.
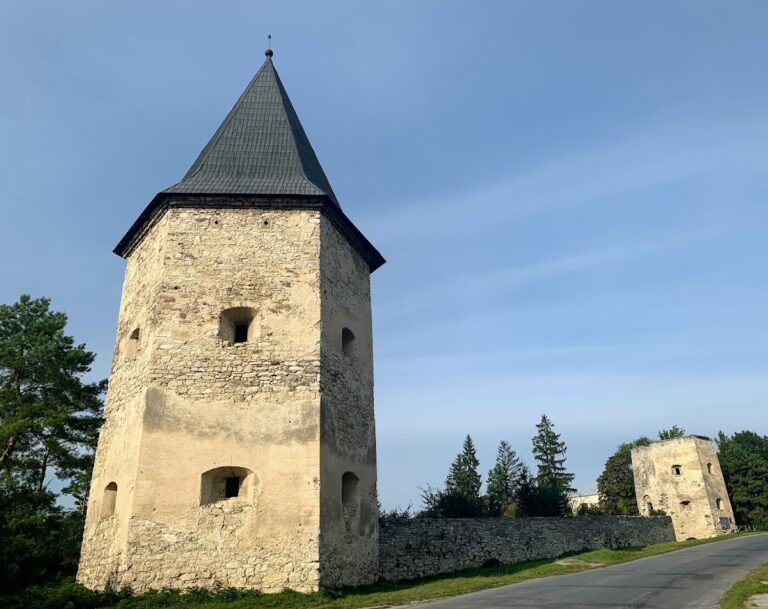
Walls and four hexagonal corner towers formed the defensive perimeter. The southeastern towers were more massive than those on the southwestern side. A retaining wall of hewn sandstone strengthened the steep eastern slope. Rectangular loopholes, narrow openings used for observation or firing, were set into the tower walls. The lower levels probably ended in semicircular arches, while the upper levels were constructed of wood.
Approach from the northern part of the plateau crossed a dry moat and rampart before passing through a gate tower into a spacious courtyard. A residential building stood above the precipitous southern edge of the hill. Historical photographs and drawings show the palace surrounded by a park, while the surviving complex includes palace foundations, defensive-wall foundations, and palace cellars between the southeastern and southwestern towers.
Surviving towers
Southeastern tower
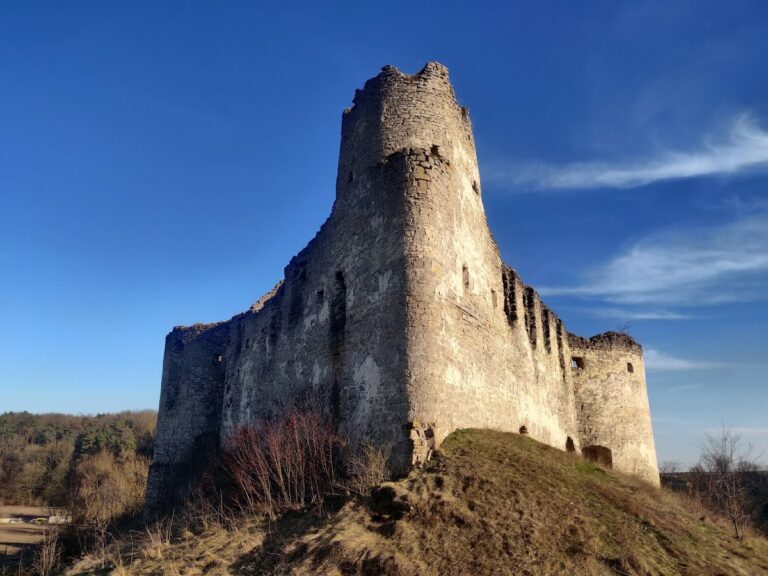
The southeastern tower is a massive hexagonal structure preserved to a height of two stories. Its rectangular loopholes in the upper story were later widened into windows. The semicircular arches in the lower story retain their original form.
Southwestern tower
The southwestern tower was more slender. Part of its first story and its arched openings survive. The tower was substantially destroyed during the 1991 demolition of the castle remains.
Palace foundations and cellars
The palace occupied the former castle’s foundations between the southeastern and southwestern towers. Its cellars were cut into the rock, and the surviving remains preserve the relationship between the later residence and the earlier defensive complex. Foundations of the palace and defensive walls form the principal surviving elements of the ruined site.
Nearby sites