Schloss Semlow: A Neoclassical Manor House in Germany


Site at a Glance
- Rating
- 4.2
- Popularity
- Very Low
- Country
- Germany
- Primary era
- Modern
- External website
- Open
- Eras represented
- Modern
- Civilizations
- Kingdom of Prussia
- Site type
- Domestic
- Remains
- Manor House
On this page11 sections
History
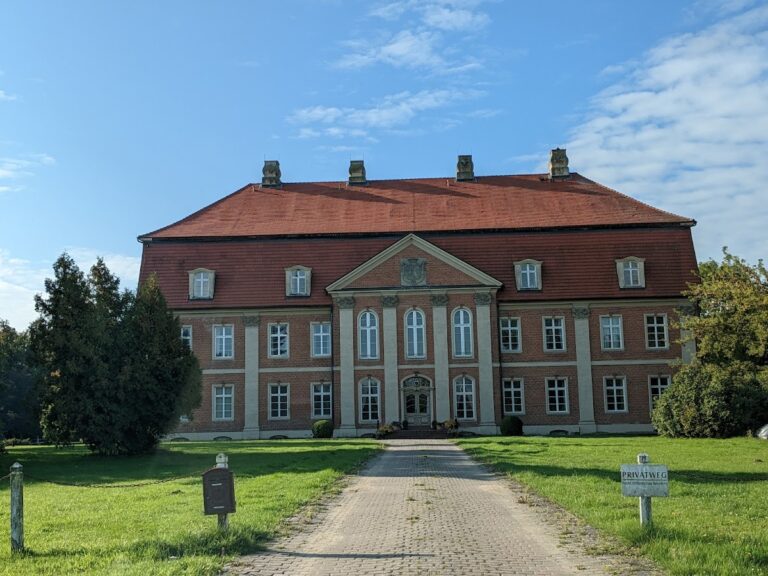
Schloss Semlow is a neoclassical manor house in Semlow, Germany, built around 1825–1826 for the Behr-Negendank family. Its design revived ancient Greek and Roman forms through symmetrical elevations, columns, a portico, and a triangular pediment. The house became the architectural centre of an estate whose history as a Behr family seat reaches back to around 1533.
The Behr Estate
Under Heinrich von Behr-Negendank, who held the estate from 1763 to 1794, Semlow and its village became associated with a distinct branch of the family. The estate was established as a family entail, a legally restricted inheritance system intended to keep land within the family line. Carl von Behr-Negendank, married to Sophie Freiin von Maltzahn, inherited the property. His descendants and later holders of the entail were raised to hereditary count status.
By 1939, the Semlow lordship covered approximately 3,800 hectares. It included the associated estates of Plennin, Palmzin, Karlshof, Koitenhagen, Stormsdorf, and Wohsen. Administrators managed the estates, while Koitenhagen was leased. Karl-Ulrich Graf Behr-Negendank remained the owner until the land reform and made Plennin his principal residence.
Construction and Expansion
Carl von Behr-Negendank commissioned the present manor house from Friedrich Wilhelm Buttel, a nineteenth-century German architect who served as court architect to the Strelitz court. The central section was designed and built around 1825 and completed around 1826. Around 1850, Carl’s son Ulrich von Behr-Negendank, the new landowner, enlarged the building with an orangery on the east side and a two-storey residential wing on the west. The western addition included a library and rooms for porcelain collections.
War, Displacement, and Municipal Use
The von Behr-Negendank family lived at Schloss Semlow until 1945, when the Red Army expelled them. The building was then looted and partly destroyed, its collections disappeared, and the park suffered severe damage. After the war, refugees and displaced people were housed in the manor.
In 1947, Schloss Semlow became municipal property. Repairs allowed it to serve the community for more than four decades, with uses including a school, kindergarten, communal dining hall, and municipal library. After this period, the property passed into private ownership and was adapted for events and accommodation. Schloss Semlow is protected as an architectural monument of Mecklenburg-Western Pomerania.
Remains
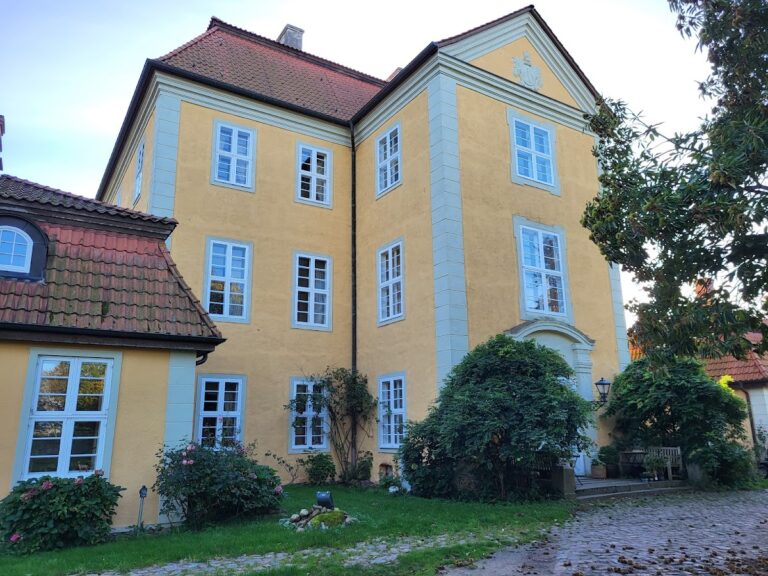
The surviving complex centres on the two-storey neoclassical manor house, whose original central section was later enlarged on both sides. The village-facing front has fifteen window bays, while the pond-facing rear elevation rises to three storeys and contains seventeen bays. The building’s present plainness reflects the loss of much of its exterior decoration after the Second World War.
The Manor House
Village-facing elevation
The front elevation is arranged around a projecting central section, or risalit, whose middle three window bays extend beyond the main wall. About halfway up this projection is an altan, a raised outdoor platform supported by four columns. The entrance beneath it leads into the reception hall associated with the former ballroom. The original facade was crowned by a triangular pediment and organized around an entrance portico. These decorative elements disappeared after the war.
Pond-facing elevation
The rear elevation faces the pond and is organized around a smaller central risalit of five bays, marked by pilasters. Its pediment has disappeared. A large staircase formerly linked this side of the house with the park. The building still contains the reception hall and cellar rooms, which were adapted for receptions and funerals after earlier use as the local youth club during the East German period.
Extensions and Park Features
Orangery wing
The eastern extension was added around 1850 as an orangery, a building for growing and overwintering citrus and other plants vulnerable to frost. It was originally crowned by a four-sided tower. The tower was lost during extensive renovation after 1945, and the orangery wing has not been restored.
Ornamental grounds
The former park included an honor entrance flanked by bears and decorated with the family arms. Its ornamental features also included a tea house shaped like an ancient temple, a grotto, and other garden follies. These structures were demolished or destroyed after 1945, leaving the surviving manor as the principal architectural remnant of the estate centre.
Nearby sites