St. Mary’s Church: A Brick Gothic Parish Church in Stralsund
Site at a Glance
- Rating
- 4.7
- Popularity
- Medium
- Country
- Germany
- Primary era
- Medieval
- External website
- Open
- Eras represented
- Medieval, Early Modern, Modern
- Civilizations
- Duchy of Pomerania, Holy Roman Empire, Swedish
- Site type
- Religious
- Remains
- Basilica
On this page25 sections
History
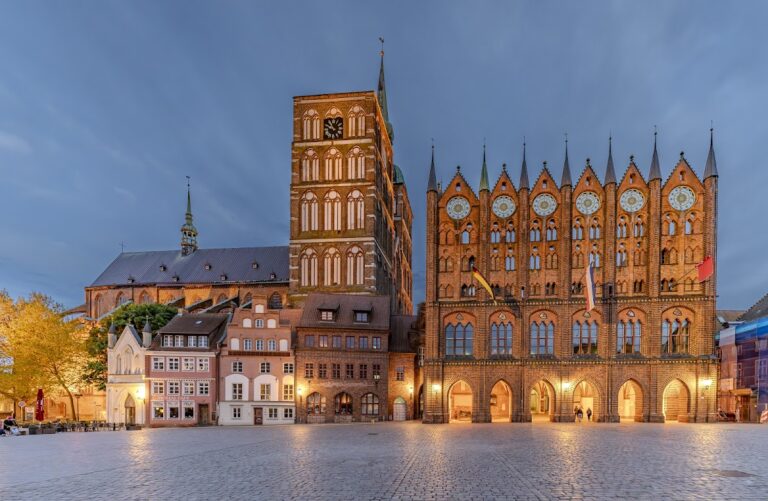
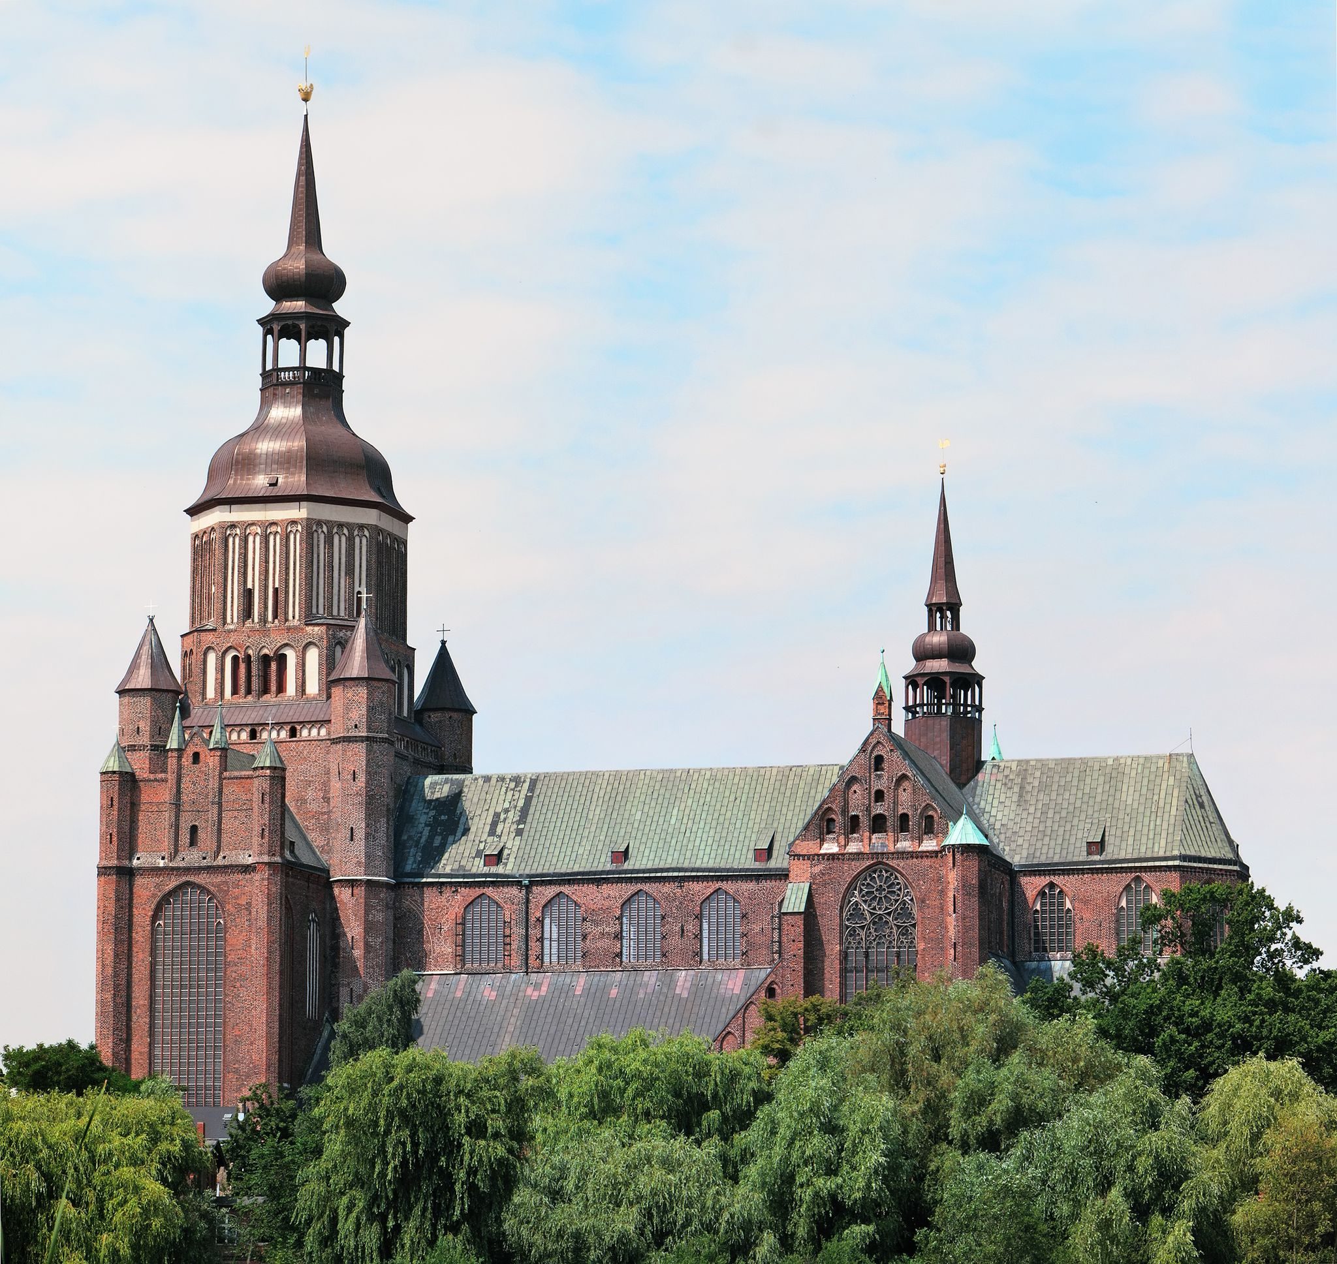
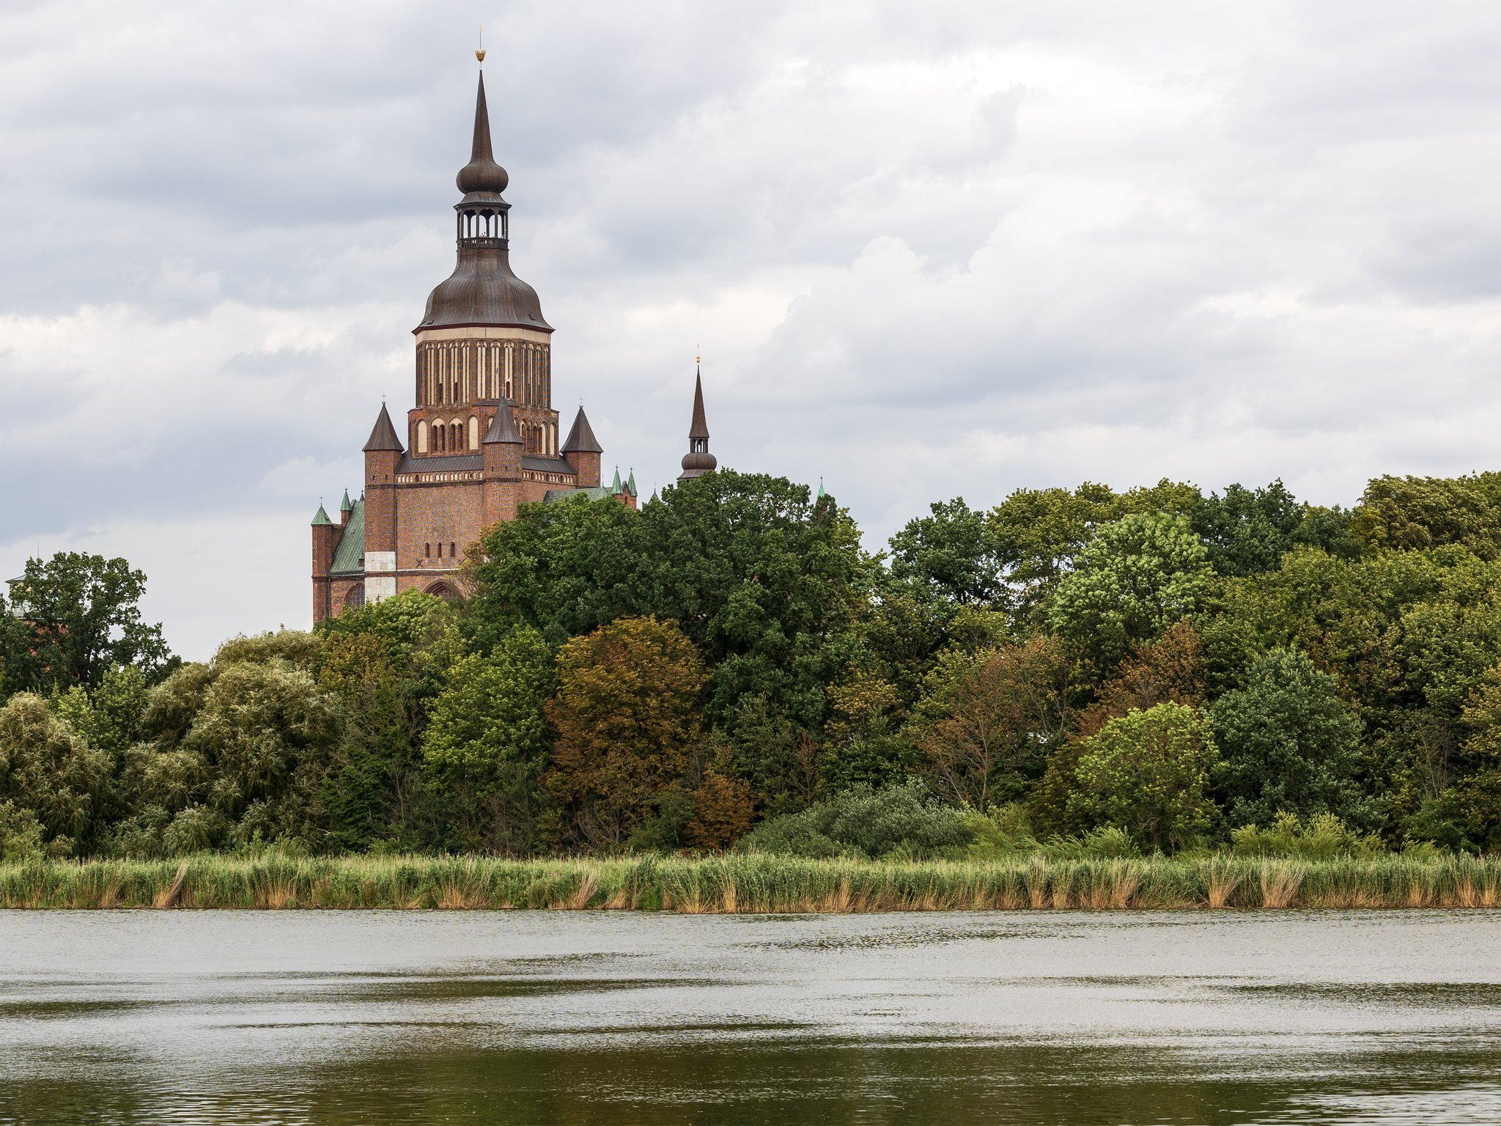
St. Mary’s Church is a Lutheran parish church in Stralsund, Germany, first documented in 1298. Its exact construction date is uncertain, but the church developed as a major early Brick Gothic basilica in northern Europe and became the largest parish church in Stralsund. Modelled on St. Mary’s Church in Lübeck while incorporating later Gothic features, it occupied a central place in the religious and civic history of the town.
Medieval construction and rebuilding
In 1382, the church tower collapsed because the ground beneath it had not been adequately secured. The fall destroyed the original choir and parts of the nave, and rebuilding began immediately. A clock and bell were installed in the roof turret in 1411. The foundation stone of a new west building was laid in 1416, the same year that the Apollonia Chapel was erected on the south side as penance for the burning of three priests by citizens of Stralsund during the Papenbrand thom Sunde. Apollonia was an early Christian martyr traditionally associated with protection against toothache.
The tower was built between 1475 and 1478 and covered with copper in 1485. Its tall Gothic spire fell in a severe storm in 1495 and was rebuilt. Tradition later assigned the church a height of 151 metres and regarded it as the world’s tallest building from 1549 until 1647.
Fire, Reformation, and Baroque transformation
The Reformation-era destruction of religious images and furnishings removed much of the church’s earlier interior. An inventory by Franz Wessel, Stralsund’s first post-Reformation mayor and church warden, listed the high altar together with 44 other richly furnished altars and chapels.
In 1647, lightning struck the Gothic spire. It caught fire and collapsed onto the nave, destroying the organ and burning the roof structure. A replacement roof was completed in 1649, the vaults were restored by 1651, and the present Baroque cupola was finished in 1708.
Occupation and nineteenth-century restoration
After French forces captured Stralsund during the Napoleonic Wars, occupation troops used the church as a barracks and hay store from 1807 to 1810. A proposed rearrangement of the interior in 1817 was not carried out. Caspar David Friedrich prepared designs for the choir, altar, altar structure, two pulpits, baptismal equipment, pews, and a communion chalice, while Karl Friedrich Schinkel also applied for the project. Friedrich was a German Romantic painter, and Schinkel was a leading architect and designer whose work influenced nineteenth-century Historicism.
Restoration from 1842 to 1847 incorporated ideas by Schinkel and the sculptor Friedrich Tieck. In 1856, King Friedrich Wilhelm IV of Prussia donated two stained-glass windows made by the Royal Institute of Stained Glass. They copied works by Jan van Eyck showing the Arrival of the Virgin from Zwolle and the Adoration by the Magi. A competition for a new portal in 1872 was won by the Hanover architect Hans Griesebach. The Prussian Building Authority secured the roof turret in 1930.
War damage, political change, and conservation
Bombing on 6 October 1944 damaged the church, particularly its roof and windows. From 1947, the window framing and glazing were renewed, and parts of the south aisle roof were covered with slate. Extensive repairs after 2000 included work on the exceptionally large windows and the restoration of the Stellwagen organ. A fire caused by a damaged electrical line during the night of 14–15 June 2005 seriously damaged the furnishings, which were subsequently repaired.
Demonstrations in Stralsund during the peaceful revolution of 1989–1990 began at St. Mary’s Church. The church forms part of Stralsund’s historic centre, inscribed on the UNESCO World Heritage List in 2002. Since 2012, its congregation has belonged to the Stralsund provostship in the Pomeranian Evangelical Church District of the Evangelical Lutheran Church in Northern Germany. It joined the Community of the Cross of Nails on 11 May 2005, an international Christian reconciliation organization that originated at Coventry Cathedral after its destruction during the Second World War.
Remains
Plan and exterior
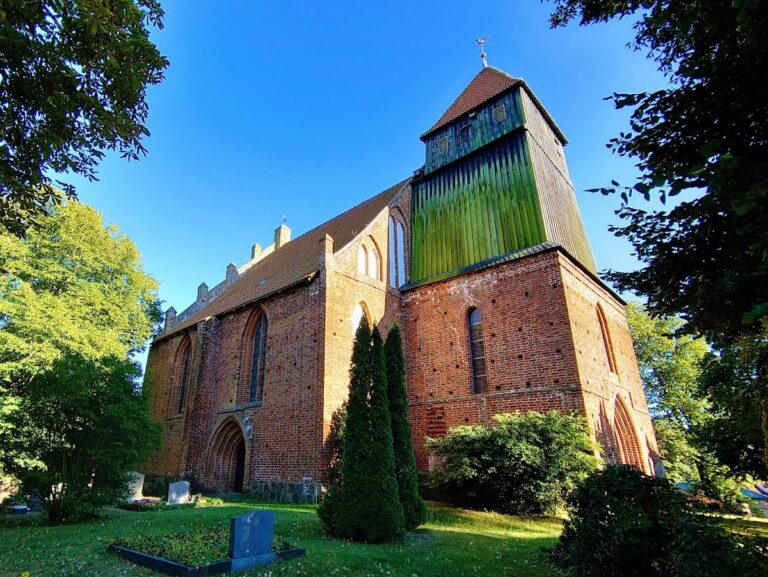
St. Mary’s is a three-aisled basilica, meaning that its central nave rises above lower side aisles. The plan includes a transept, a western pseudo-transept, an ambulatory around the choir, and a ring of chapels. Built predominantly from red brick in the Brick Gothic tradition, the church covers approximately 3,583 square metres and is about 100 metres long. The interior measures up to 96 metres in length and 41 metres in width. The central nave is approximately 32.9 to 32.95 metres high and 10.15 metres wide, while the side aisles reach about 14.95 metres. The transept is approximately 41 metres wide.
Brick Gothic is a northern European Gothic tradition that uses brick as the principal structural and facing material. At St. Mary’s, the Gothic buttress arches are hidden beneath the side-aisle roofs, and only a few external buttresses are visible, giving the exterior a compact and relatively closed appearance. The choir has partly half-height windows in the ambulatory. The monumental transept and unusual west building distinguish the church from its Lübeck model.
West building and tower
West building
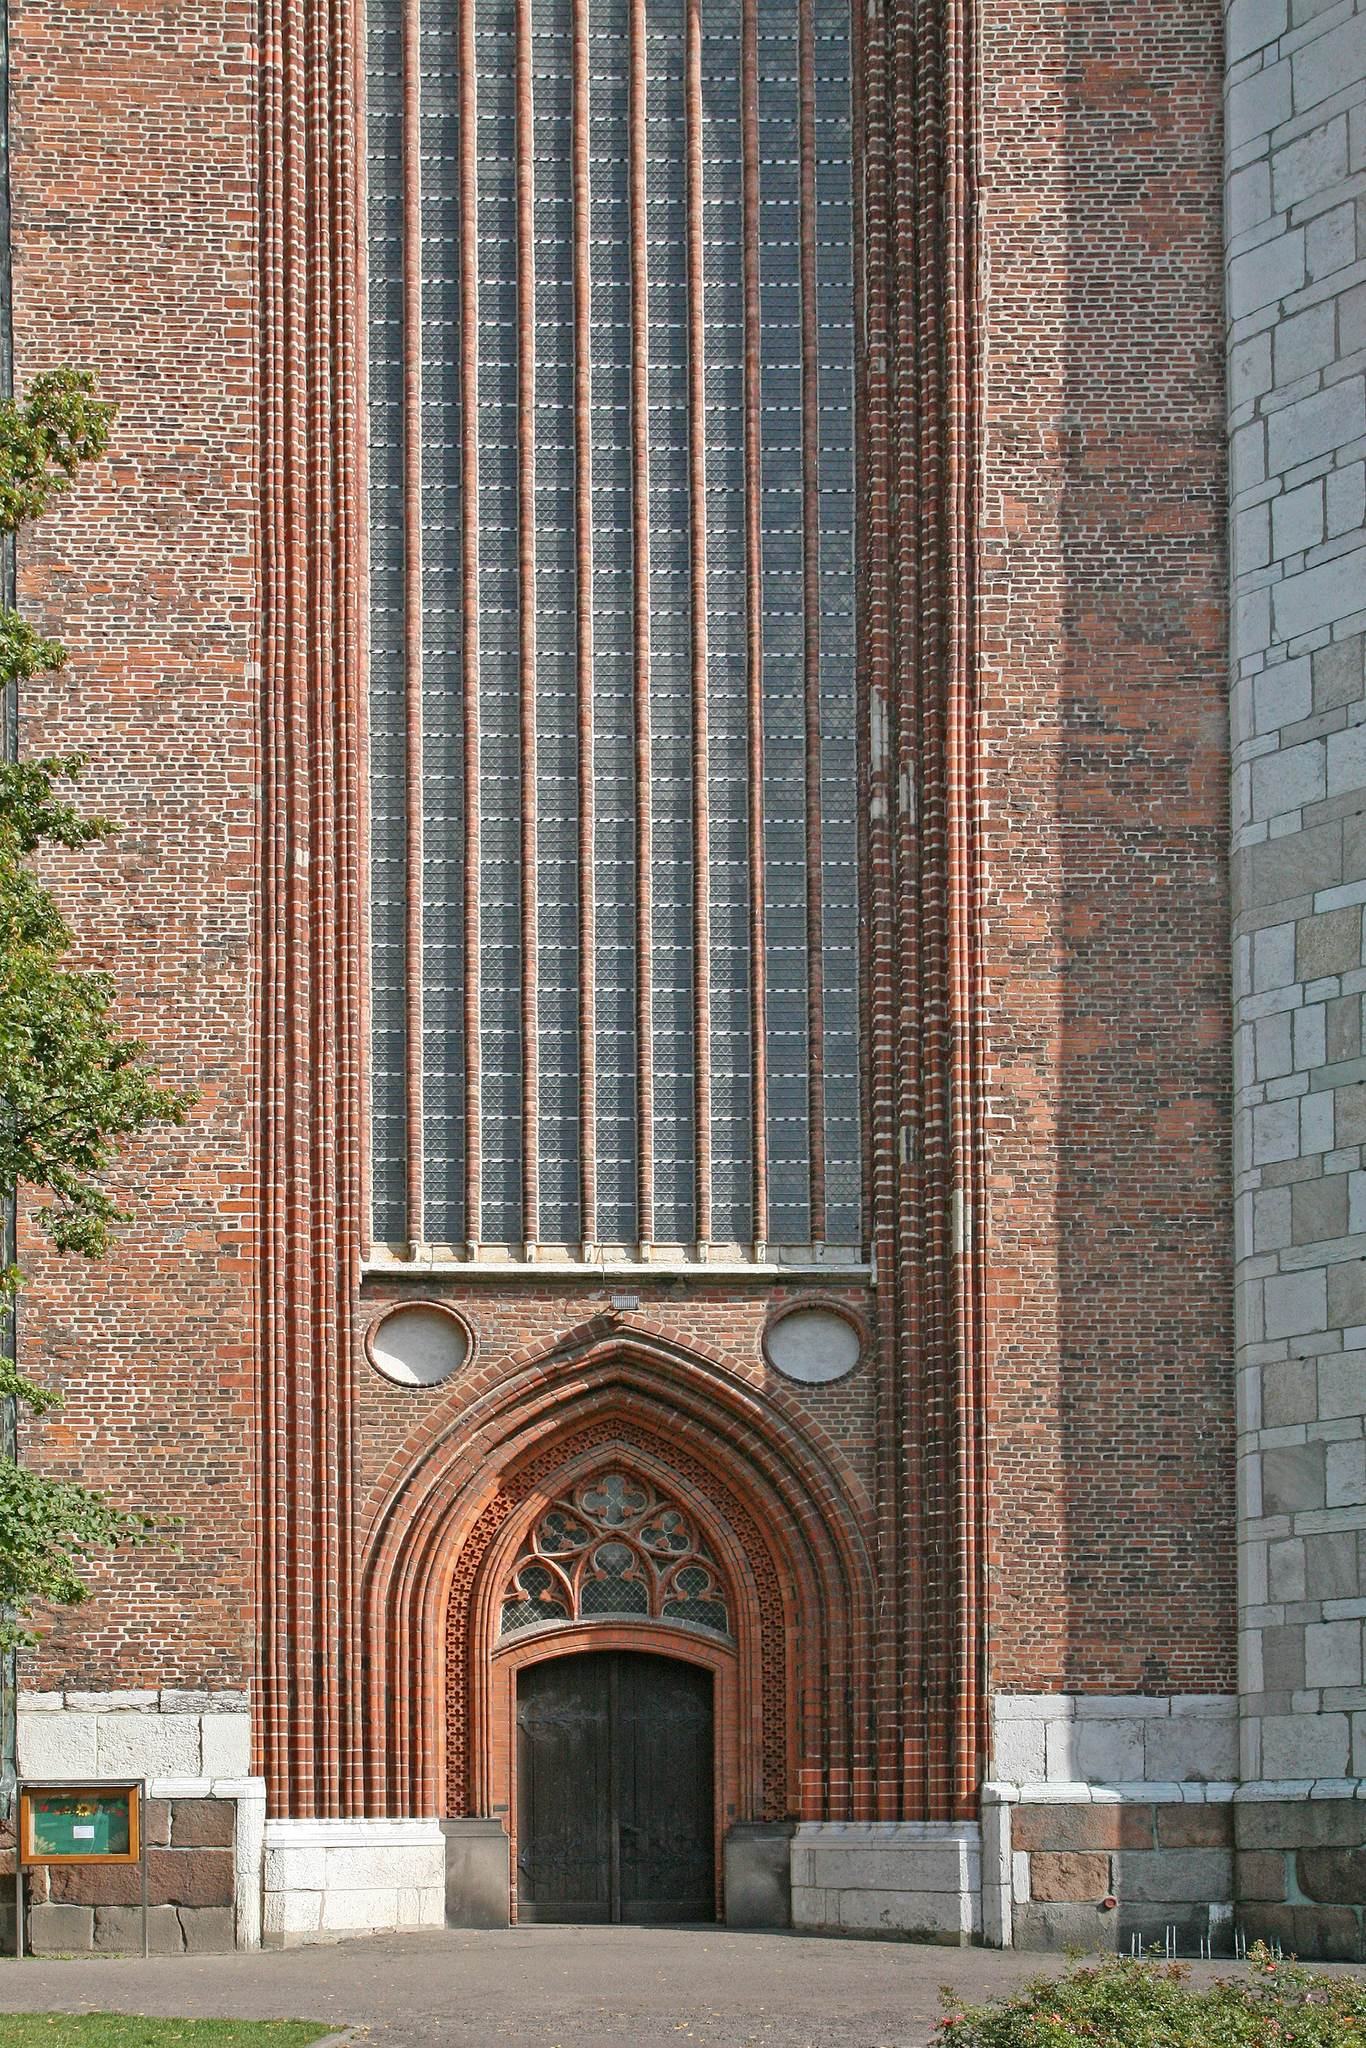
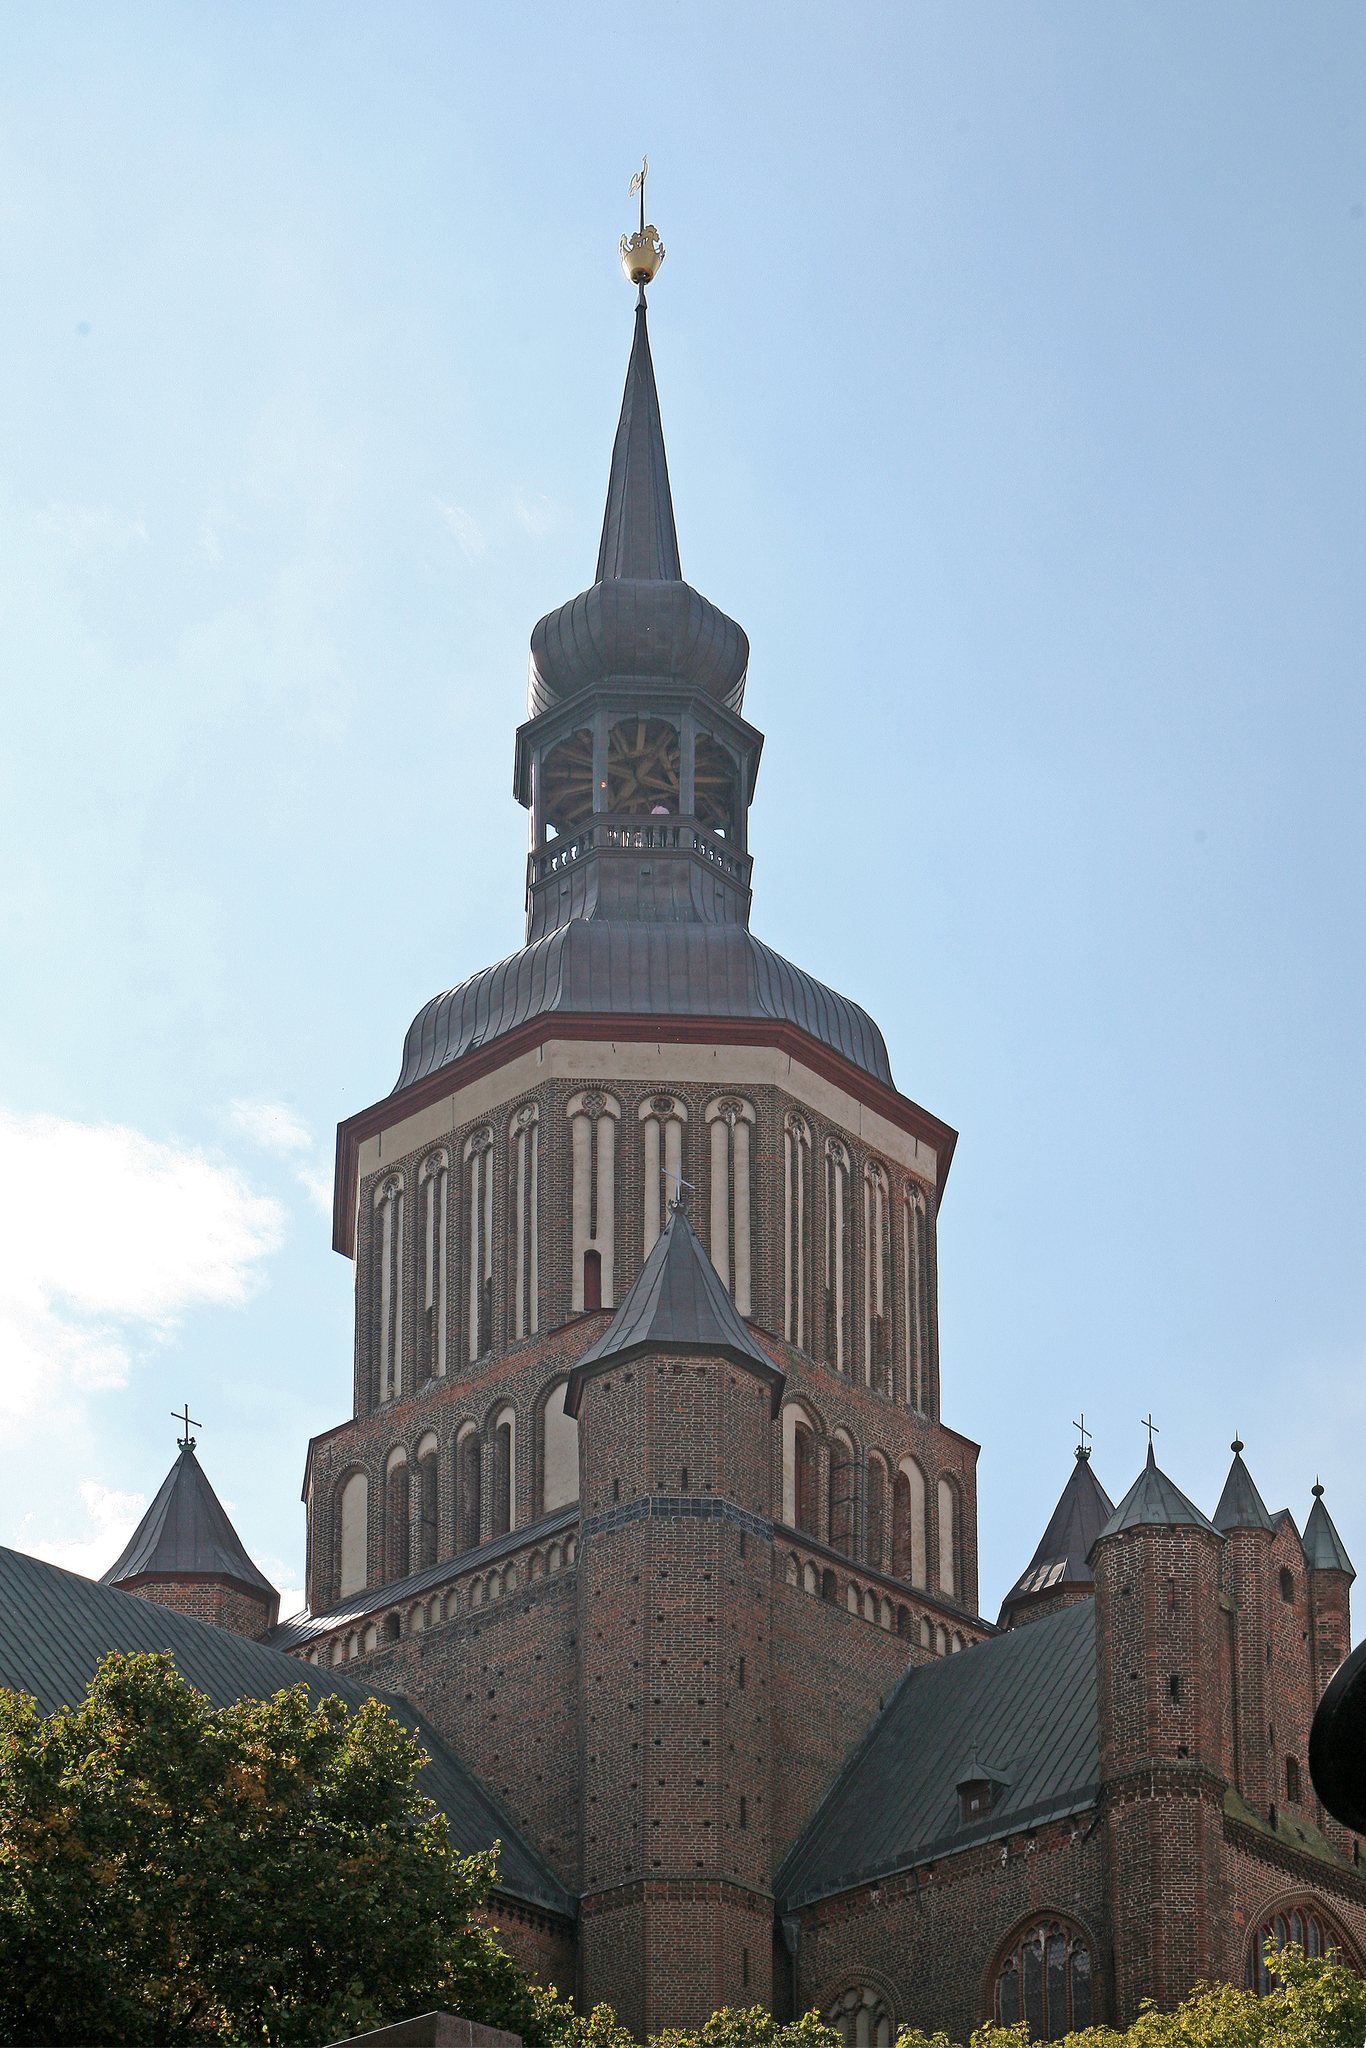
The west building is formed by a dominant central tower, four smaller stair towers, and two side halls. It rests on pillars approximately 14 metres high and has no known direct parallel in the architecture of its period. The western buttress towers are faced with limestone to a height of 36 metres, while granite was used for the base. Most of the church is made of brick.
Tower and vaults
The present tower is a single tower 104 metres high. Its Baroque cupola replaced the Gothic spire destroyed in 1647. A rare net vault, whose ribs form a network-like pattern, covers the west building. The crossing and the north and south tower halls have star vaults, with ribs arranged in radiating star-shaped designs. A preserved treadmill inside the tower was used to raise building materials.
Medieval art and burial spaces
Paintings and sculpture
Fifteenth-century Gothic paintings cover the arcade arches. They show male figures and angels, probably saints, while further paintings remain beneath later layers of paint and plaster. A late Gothic crucifix from 1480 hangs on the west-tower wall beside the north aisle. Near the northern exit stands a fifteenth-century carved group of the Virgin and Child, Peter with a sceptre, and Paul. The group originally occupied niches at the north entrance.
Burial chapels and grave slabs
The spaces between the supporting pillars contain burial chapels with Baroque display walls dating from around 1750. Granite floor slabs serve as grave slabs. Seventeenth- and eighteenth-century slabs retain clearly legible names, signs, and coats of arms, while many fourteenth-century examples have been heavily polished by centuries of foot traffic.
Choir and ambulatory chapels
Count Küssow’s chapel
The north ambulatory contains the burial chapel of Count Küssow, established in 1659. Its surviving display wall dates from 1742.
Marian Brotherhood chapel
The chapel of the Marian Brotherhood was formerly a sacristy and now serves the congregation as a winter church. An image known as the True Icon appears within a cross-shaped halo. The principal organ made by Johann Schulte in 1493 was formerly located above this chapel.
Choir window and memorial
A stained-glass window at the east end of the choir shows the Risen Christ with Mary and Mary Magdalene at his feet. It bears the words, “I am the resurrection and the life; whoever believes in me will live,” and was donated by Lena Wiese in 1913. A memorial to soldiers killed in the world wars stands in front of the window and was redesigned in 2000.
Lillienstedt monument
The south ambulatory leads to the tomb monument of the Swedish count Johan Paulinus Lillienstedt. Designed in 1732 by the Antwerp sculptor Johann Baptist Xavery, it has lively figures and is regarded as one of the major Baroque marble works in Pomerania.
Portals, baptismal furnishings, and organs
Transept portals and baptismal chapel
The north transept portal faces the New Market but is not used as an entrance. A memorial to the Soviet Red Army, erected in 1967, stands in front of the church and commemorates liberation in May 1945. Near the south transept portal is an octagonal baptismal chapel dating from 1738, together with a baptismal font from around 1300. The baptismal enclosure formerly stood in the south tower hall and remains in use for baptisms. The south portal opens toward Marienstrasse and carries the inscription “Pax vobiscum,” meaning “Peace be with you.”
Stellwagen and Grüneberg organs
The main nave contains the organ built by the Lübeck organ builder Friedrich Stellwagen between 1653 and 1659. It was the last work of this prominent seventeenth-century builder, underwent extensive restoration, and has been fully functional again since 2008. A Grüneberg organ dating from 1906 stands against the north wall.
Interior furnishings
Chandeliers and galleries
Three Renaissance brass chandeliers date from 1557, 1639, and 1649. The largest was made by Jochim Eberling the Elder in 1649 and donated by the Stralsund merchant Michel Radeke and his wife Barbara Zeltzen. It is 2.78 metres high and 2.13 metres in diameter, with ten modules, three tiers carrying ten candle arms each, vegetal decoration, and a crowning pelican feeding three young with its own blood. Suspended galleries along the central nave walls were used mainly for music.
Choir and altar furnishings
The high altar, pulpit, and pews were made and installed during the first third of the nineteenth century to designs by the Stralsund drawing teacher Johann Wilhelm Brüggemann. The choir has Neo-Gothic stucco decoration with round shafts and a choir screen carrying gables, pinnacles, and tracery, the ornamental stone framework of a Gothic window. Schinkel prepared the design sketch, and Brüggemann executed it from 1841. The Neo-Gothic treatment of the nave was removed in the 1930s.
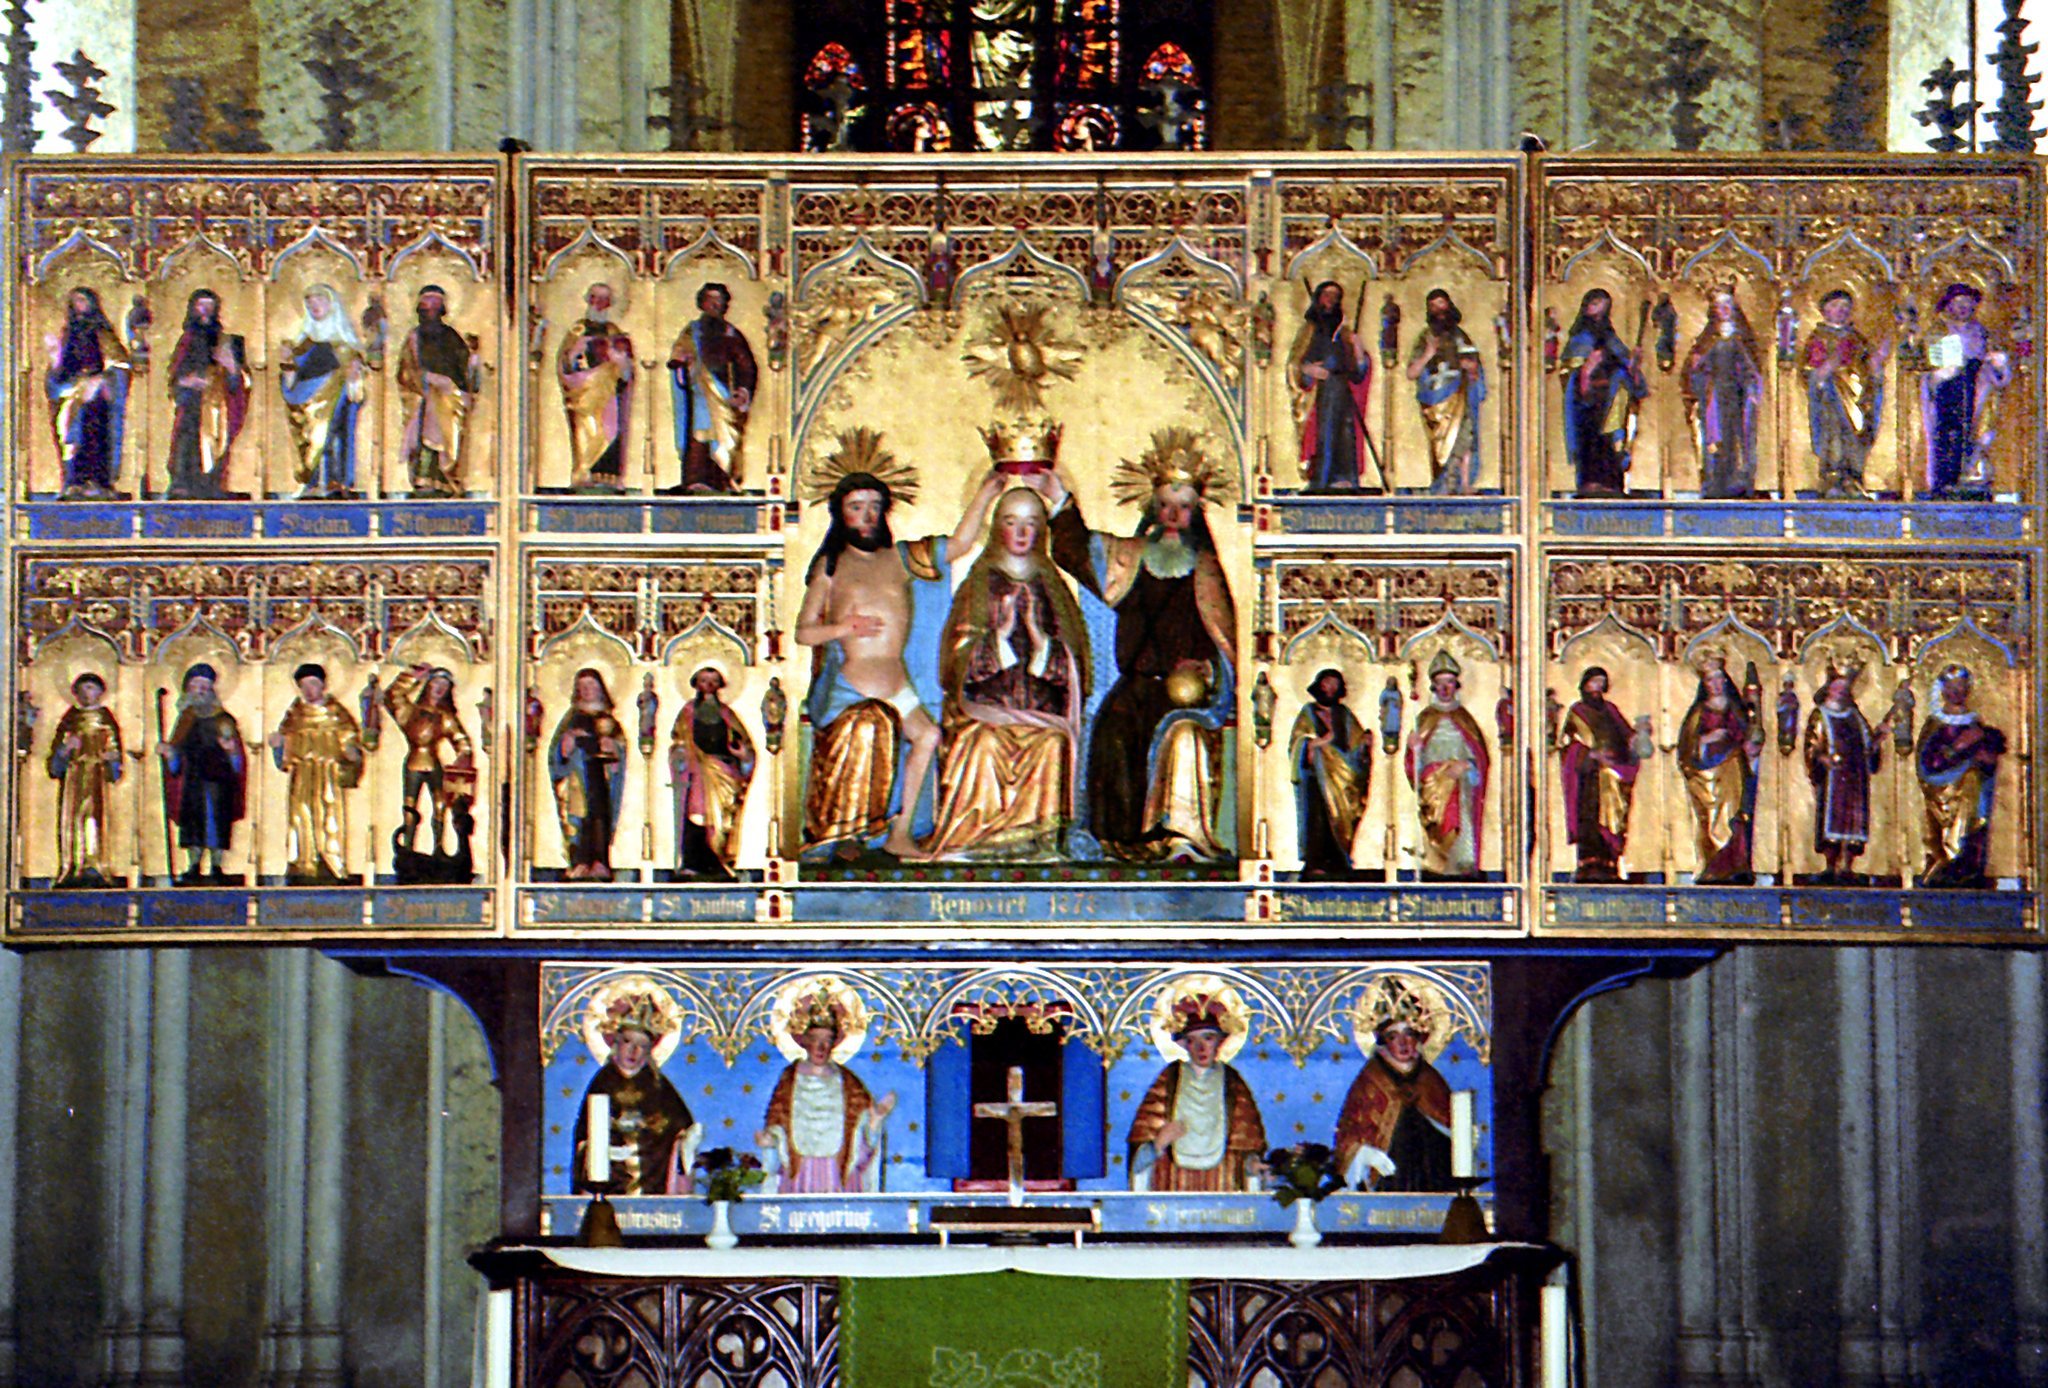
The Marian Coronation Altarpiece was made before 1498. It had previously stood, though not originally, in the village church of Semlow. After being brought to Stralsund in 1971, it was installed following extensive restoration in 1995 and rededicated after further conservation in 1999.
Bells and roof turret
The church has five bells, including three historical bells from the seventeenth century. The largest, the Trinity Bell, dates from 1663 and was spared melting during both world wars because of its historical importance. Two other ringing bells date from 1969. The three ringing bells hang in a massive wooden frame in the west tower. The Trinity Bell was welded in 2000, and in 2010 the three ringing bells were placed on new straight wooden yokes with new clappers, replacing the cranked steel yokes installed in 1969.
Two small clock-striking bells from 1647 hang in the roof turret above the crossing, with the larger in the lower lantern and the smaller in the upper lantern. A prayer bell was suspended above the baptismal bell and fitted with a linear drive, while its former compartment was prepared for two additional bells.