Haus Vornholz: A Historic Secular Estate in Germany


Site at a Glance
- Rating
- 4.4
- Popularity
- Very Low
- Country
- Germany
- Primary era
- Early Modern
- External website
- Open
- Eras represented
- Early Modern, Modern
- Civilizations
- German, Holy Roman Empire, Kingdom of Prussia
- Site type
- Domestic
- Remains
- Castle
On this page9 sections
History
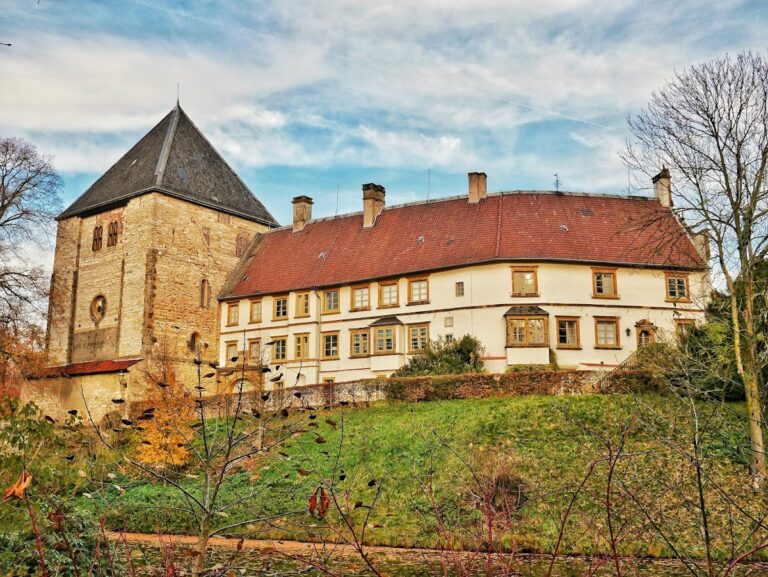
Haus Vornholz is a protected historic secular estate in Germany, located in Ostenfelde, now a district of Ennigerloh in North Rhine-Westphalia. The estate first appears in records in 1172, while the present palace originated in the seventeenth-century rebuilding of an earlier castle.
Medieval origins and ownership
Around 1330, the knight Hiricus dictus Vinke de Ostenfelde moved his residence from Osthov to a castle constructed about 500 metres to the northeast. He called the castle Varenholte, a name meaning “before the wood” or “before the forest.” Over time, Varenholte developed into Vornholz. The estate remained with the Vincke von Ostenfelde family until 1481. At the end of the fifteenth century it passed to the von Pladies zu Huntemühlen family, and Anna von Pladies transferred it to Heinrich Vogt von Elspe in 1535. Bernhard Vogt von Elspe sold the estate to Bernhard von Wettberg in 1602.
Seventeenth-century rebuilding
The castle burned out in 1655. Albert von Schulz, a cavalry captain, then sold the property, probably because of financial difficulties, to Dietrich Hermann von Nagel, commander-in-chief of the Münster troops, and his wife, Margaretha Magdalena von Schilder. The couple had the damaged castle demolished and commissioned a new palace on the same site. Peter Pictorius, a German Baroque architect active in the Prince-Bishopric of Münster, designed it in the style of his father’s Haus Itlingen. After another fire, the main house was rebuilt for Dietrich Hermann von Nagel in 1666. Later alterations included modernisation in 1841, which also changed the northern chapel wing.
The von Nagel-Doornick family and the Vornholz Stud
Hermann Adolph von Nagel, who lived from 1689 to 1744, married Johanna Elisabeth Freiin van Doornick, heiress of Haus Wohnung. The von Nagel-Doornick family has continued to own Haus Vornholz. During the nineteenth century, August von Nagel-Doornick and his son Clemens August von Nagel-Doornick held the estate. An interior inscription in the north tract bears the date 1799.
Clemens Freiherr von Nagel-Doornick founded the Vornholz Stud in 1937. He was among the early breeders to select horses specifically for competitive sport. The stud was dissolved after his death in 1977; during the 1970s, Gabriele Pochhammer managed it and maintained its studbook. The mare Finnländerin, born in 1930, was one of the programme’s foundation mares, meaning a female horse used at the beginning of a breeding programme to establish its bloodline.
Three horses bred at Vornholz achieved major Olympic dressage results. At the 1952 Helsinki Olympics, Afrika, ridden by Ida von Nagel, Heinz Pollay’s Adular, and Fritz Thiedemann’s Chronist won Germany’s team bronze medal. Their individual rankings were tenth, seventh, and twelfth respectively. At the 1956 Stockholm Olympics, Adular won the individual bronze medal with Liselott Linsenhoff, while Afrika helped win team silver with Anneliese Küppers. Ida von Nagel, Clemens von Nagel-Doornick’s sister, became the first German woman to win an Olympic dressage medal. The programme’s most influential stallion was Ramzes (1937–1966), by Rittersporn xx out of Jordi. His line strongly influenced Westphalian sport-horse breeding and produced, among others, the breeding stallions Ramiro and Rubinstein.
Remains
Layout and waterworks
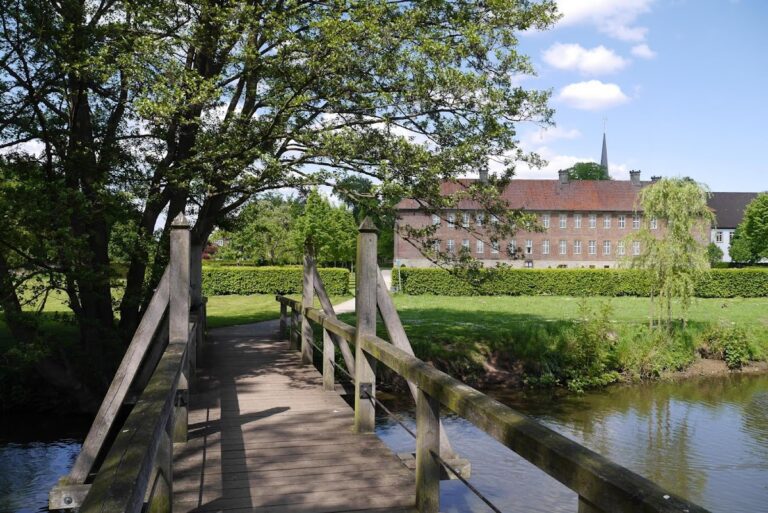
The extensive estate occupies two islands and retains partly defensive characteristics. Double moats and an embankment enclose the buildings, while a park extends behind them. A brick water-control structure links the outer bailey and the main island on the north side. It impounds the moat and contains a cylindrical obstacle known as the “Dame.”
Main house and side wings
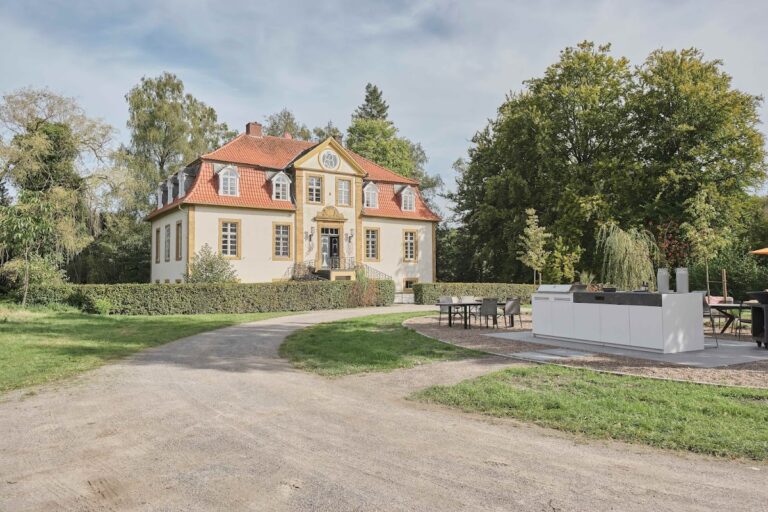
The former central castle is a three-wing complex built of plastered rubble stone. Its central building is a plain, two-storey main house with eight bays and a tall hipped roof, which slopes down on all four sides. The entrance portal carries an alliance coat of arms combining the arms of the von Galen and von Nagel families, and a double flight of stairs leads to it. A second double staircase dominates the interior and was installed in the nineteenth century. The dining room retains a period timber-beam ceiling, while its parquet floor bears the date 1841.
The side wings are probably somewhat later than the main house and incorporate older parts. The northern chapel wing was altered in 1841.
Chapel and interior features
The chapel on the north side contains a finely carved crucifix from the first half of the eighteenth century whose painted finish has been lost. It also preserves painted apostle figures dating from the end of the seventeenth century.
Stable buildings and rent office
Long stable buildings stand outside the moat complex. They probably acquired the date 1780 secondarily and were extended eastward several times during the nineteenth century. The rent office, an estate-administration building concerned with rents and revenues, is a single-storey plastered brick structure beneath a hipped roof. Built at the end of the eighteenth century, it stands on a raised basement.
Nearby sites