Château du Coscro: A Seventeenth-Century Country Residence in France


Site at a Glance
- Rating
- 4.4
- Popularity
- Very Low
- Country
- France
- Primary era
- Early Modern
- External website
- Open
- Eras represented
- Early Modern
- Civilizations
- French
- Site type
- Domestic
- Remains
- Elite Residence
On this page9 sections
History
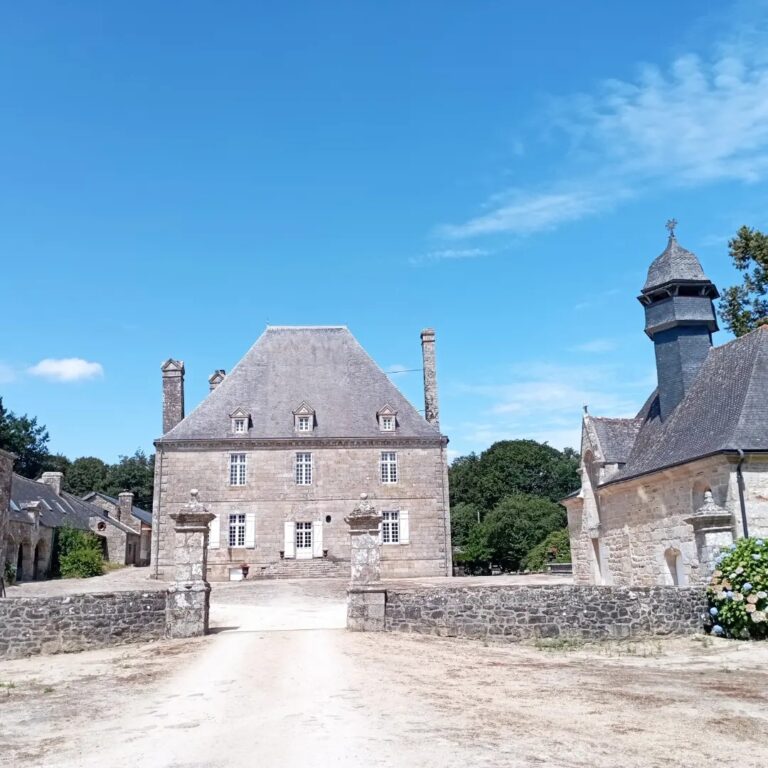
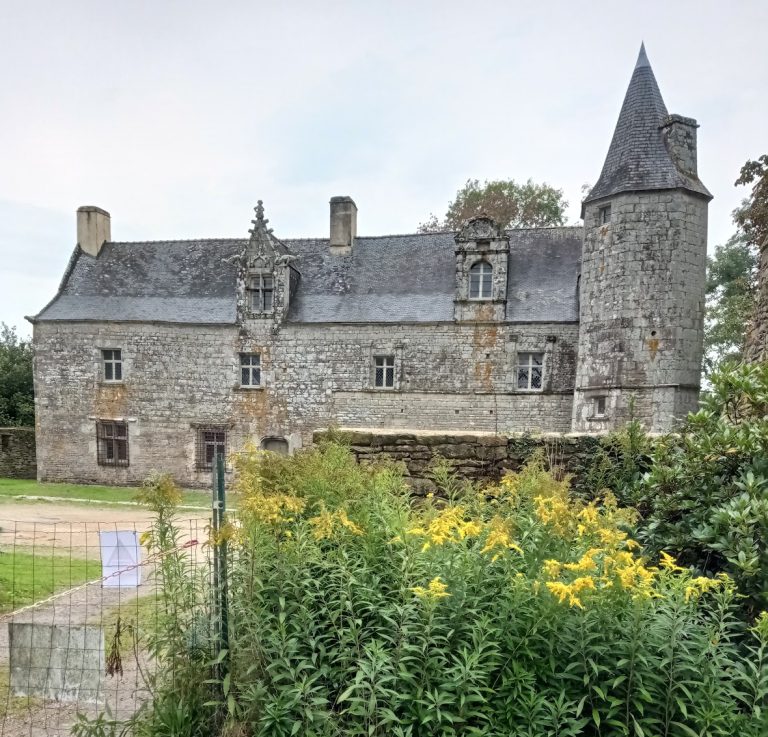
Château du Coscro is a seventeenth-century classical country residence in France, located at Lignol in Morbihan. Built for the de Lantivy family probably during the 1630s or 1640s, it replaced an earlier manor dating from the fifteenth or sixteenth century. The estate occupies an elevated position above the Scorff, about 2.9 kilometres southwest of Lignol’s town centre in a straight line.
From the de Lantivy family to the Revolution
The estate passed from the de Lantivy family by marriage to the de Rougé family. Florimonde de Lantivy de Coscro, widow of Jean Gilles de Rougé, Marquis du Plessis-Bellière, died in 1748. The following year, her daughter Innocente Catherine de Rougé, Duchess of Elbeuf, sold the estate to the Mauduit de Kerven family.
During the French Revolution, the estate became national property, meaning that it was taken into state ownership under revolutionary measures. Part of it was sold to a man named Le Page in 1793. The property was brought together again as a single estate in 1890, when the Dupont de Villeneuve family purchased the portion that was not already in their possession.
Agricultural use and restoration
After the Second World War, the château was converted into an agricultural operation. The Piquet family acquired the estate in 1984 and began an initial restoration campaign. At the end of the twentieth century, part of the outbuildings was converted into holiday cottages.
Archaeological excavations carried out in 2002 and 2003 by Anne Allimant Verdillon established that the garden was inspired by the Tuileries Garden. During the 2000s, the gardens were restored using the archaeological research to reproduce their presumed seventeenth-century arrangement.
The façades and roofs of the principal residence and its four pavilions, together with the interior staircase, were protected as French historical monuments by an order of 29 March 1972. This designation covers buildings and features recognised for their historical or architectural interest. A later order of 22 October 1997 extended protection to the orchard, forecourt, kitchen garden, terrace, main garden, grand avenue, high-forest woodland, and fountain.
Remains
Château du Coscro extends across 16 hectares, including eight hectares of woodland. Its seventeenth-century composition is organised symmetrically around a central axis. A large terraced garden and avenues create long views through the surrounding bocage, a rural landscape of fields enclosed by hedges, banks, or trees. The secondary avenues frame these views, while extensive earthworks shaped the garden’s levels.
Principal residence
The main building is constructed in large ashlar masonry, using carefully cut stone blocks. Its central section forms an avant-corps, a portion projecting from the main façade, and is crowned by an imperial roof, a domed or bulbous roof form. The restrained façade has symmetrical openings, a monumental doorway, and dormer windows that project from the roof.
Central staircase
The projecting central section contains a monumental open-cage stone staircase with balusters. Its arrangement is considered analogous to work associated with Olivier Delourme and Pierre Hureau. Hureau was described as a collaborator of François Mansart, a leading French architect of the seventeenth century, and worked for the Rohan family, a prominent French noble dynasty.
Courts, pavilions, and gardens
Service yard and southern forecourt
The service yard lies north of the main residence. South of the building, the forecourt is bordered on both sides by an orchard and a garden associated with an orangery. Corner pavilions, formerly used as stables, enclose the forecourt.
Western terrace
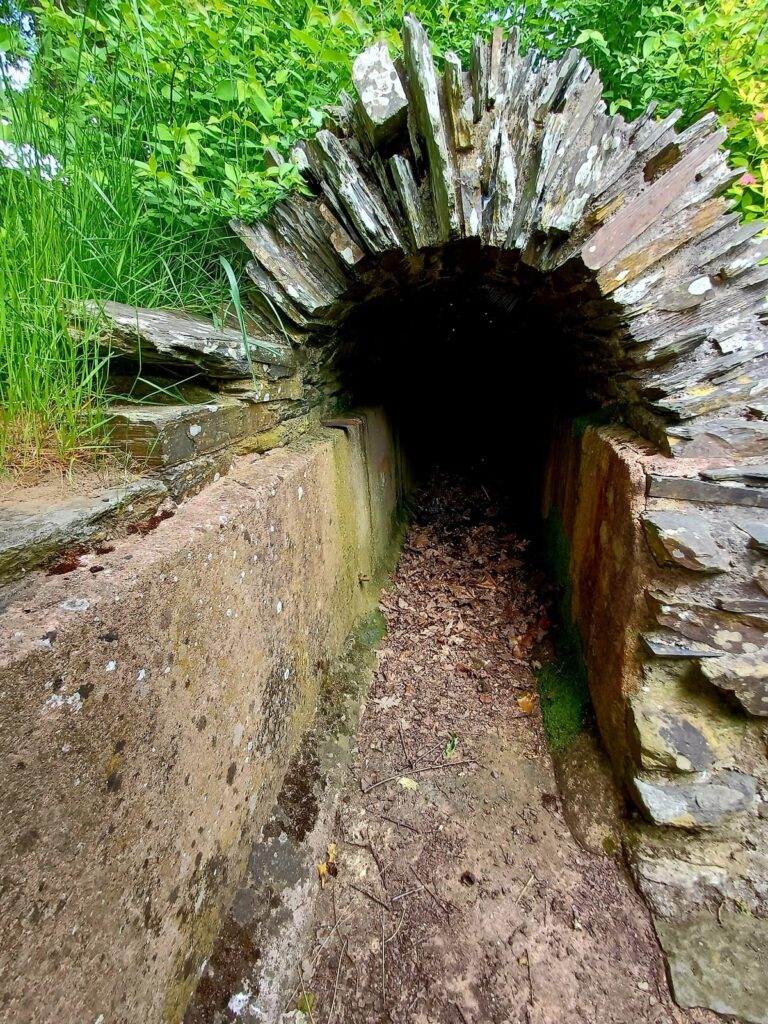
At the western end of the estate, two additional pavilions connected by a moat frame a large terrace. Together with the orchard, kitchen garden, main garden, grand avenue, woodland, and fountain, these spaces form the surviving elements of the estate’s formal seventeenth-century arrangement.