Palazzo Costa Carrù della Trinità: An Aristocratic Baroque Palace in Turin


Site at a Glance
- Rating
- 4.6
- Popularity
- Very Low
- Country
- Italy
- Primary era
- Early Modern
- External website
- Open
- Eras represented
- Early Modern
- Civilizations
- Kingdom of Sardinia
- Site type
- Domestic
- Remains
- Palace
On this page11 sections
History
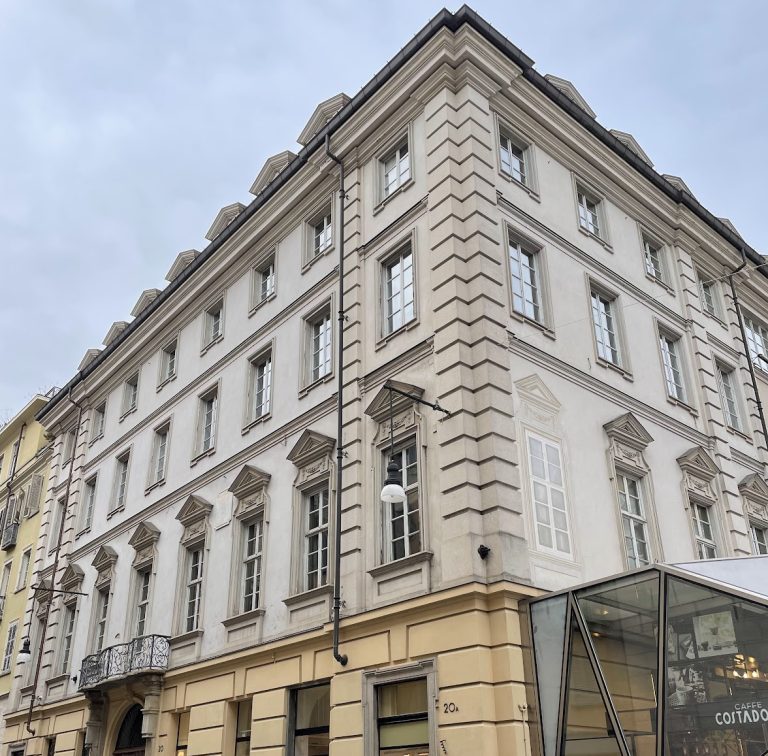
Palazzo Costa Carrù della Trinità is an aristocratic palace in Turin, Italy, built in 1763 in the Baroque style during the second half of the eighteenth century. Vittorio Amedeo Costa della Trinità commissioned its design from Ignazio Renato Birago di Borgaro, a young architect who had studied under Filippo Juvarra and later became a court architect. The palace rose on the San Sebastiano block in the Borgo Nuovo district and became one of Turin’s largest aristocratic residences.
The Costa della Trinità family
Vittorio Amedeo Costa della Trinità was the son of Girolamo Maria Costa, Count of Carrù and Trinità, and a battle general under Victor Amadeus II. Victor Amadeus II was a ruler of the House of Savoy who became the first king of Sardinia, then part of the Savoy dominions. From 1755 to 1758, Vittorio Amedeo served as Viceroy of Sardinia, a representative governing a territory on behalf of a monarch. After returning to Turin, he became grand master of the Royal Household and a knight of the Supreme Order of the Most Holy Annunciation.
His brother Lodovico later held the same viceregal office from 1763 to 1767. When Vittorio Amedeo died in 1777, his eldest son, Paolo Girolamo, inherited the title and estate. The palace then expanded through the incorporation of the Cascine complex, extending toward what are now Via Giolitti and Via Accademia Albertina.
Charitable and institutional uses
The Cascine property developed as a philanthropic social-assistance center. In 1837, with the authorization of Luisa Costa della Trinità, wife of Cesare Alfieri, it housed the Shelter of the Daughters of Mercy, which assisted young women in difficulty. Luigia Alfieri di Sostegno had founded the institution with Costanza Alfieri, Marchioness Tapparelli d’Azeglio, and Costanza Luserna di Rorà, widow of Count Costa of Carrù and Trinità, in association with the Ladies of Charity of Saint Vincent.
In 1882, Count Paolo Costa of Carrù and Trinità, who had also founded the Carrù Retreat, left detailed instructions in a secret will concerning the palace’s use. In 1896, the two retreats formally merged into one institution. It operated as a boarding school for Catholic girls from families of limited means.
Wartime damage and later adaptation
During the Second World War, the building housed the Educatorio della Provvidenza and a hospital run by the Sovereign Military Order of Malta, a Catholic religious order known for charitable and medical work. The hospital provided medical-surgical and pediatric outpatient services, a use commemorated by a plaque. Royal Air Force aircraft bombed the palace in December 1942 with large- and very-large-calibre bombs, while the piano nobile was spared.
After substantial renovation, the palace was divided between residential and office uses. It now accommodates Ultraspazio Club, a coworking organization concerned with technological, cultural, and social change, and the Reale Mutua Group Academy. The former stables and rooms around the courtyard house the Circolo del Design.
Remains
Ceremonial interiors
Entrance and staircase
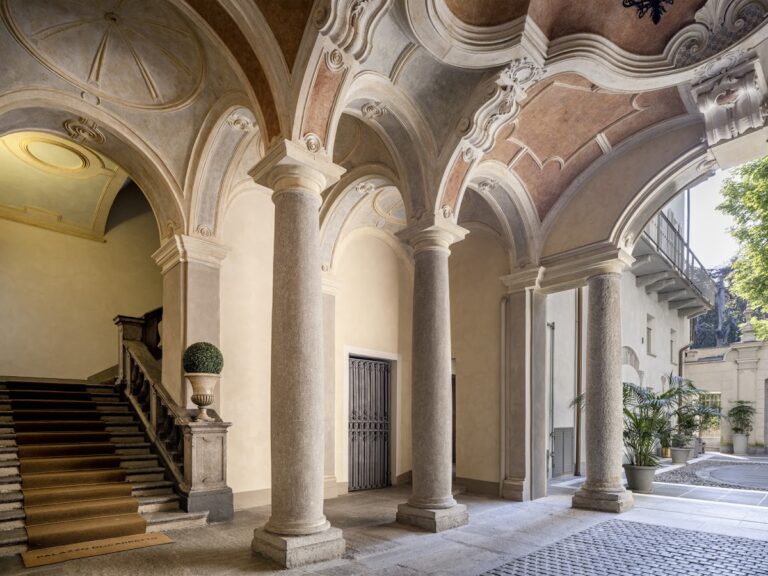
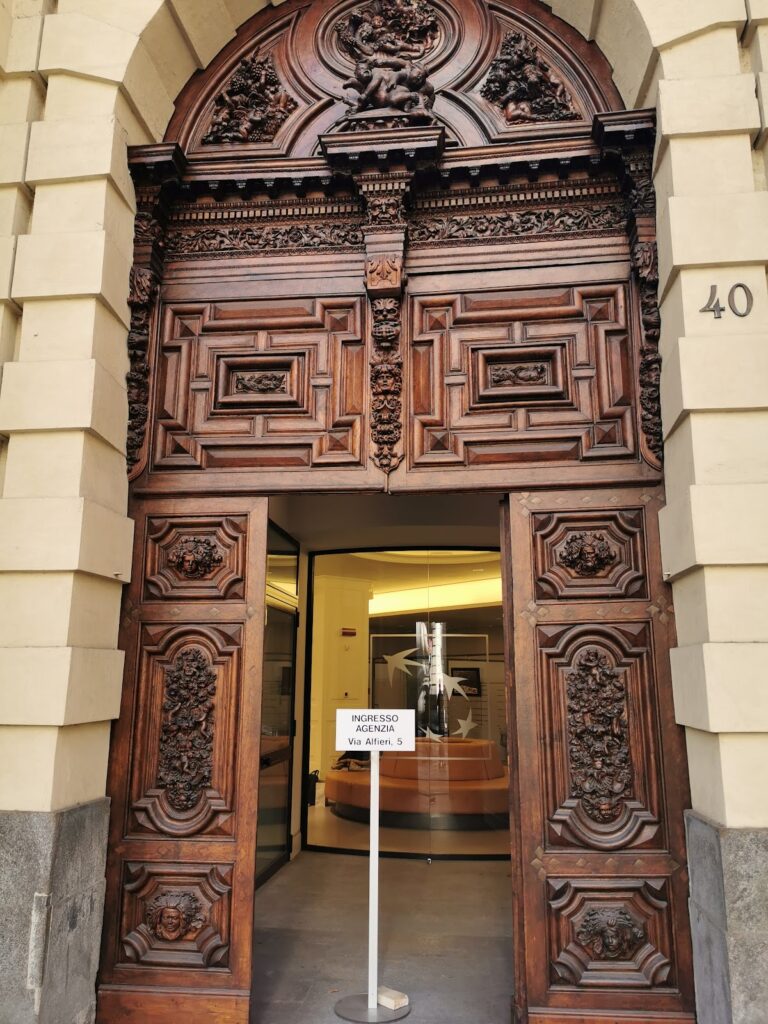
The three-storey Baroque palace is entered through a ceremonial portal. On the left, the entrance leads to a monumental marble staircase, whose imposing classicizing trompe-l’oeil paintings create the illusion of three-dimensional forms. Above it, a hipped ceiling is enriched with elaborate geometric stucco. Trompe-l’oeil is an illusionistic painting technique intended to make painted surfaces or objects appear three-dimensional.
Piano nobile
The staircase forms an antechamber to the piano nobile, the principal ceremonial floor of an aristocratic palace. A hall of honor leads from it to the sumptuous principal chambers, arranged in an enfilade, a sequence of rooms aligned so that their doorways form a continuous vista. The rooms have richly decorated vaults, impost cornices, and recessed panels around doors and windows. Their ornament alternates between Neoclassical taste, drawing on classical antiquity, and elaborate Rococo invention, an eighteenth-century style of ornate and imaginative decoration.
Courtyard and ancillary spaces
Internal courtyard
Numerous rooms overlook an internal courtyard measuring more than 460 square meters. At its far end stands a sculpture of Hercules fighting the Nemean Lion. In Greek mythology, Hercules’ defeat of the lion was one of the hero’s celebrated labors.
Former stables and surrounding rooms
The former stables and the rooms surrounding the courtyard form part of the wider palace complex. These spaces preserve the relationship between the principal residence and the ancillary areas incorporated during the palace’s later expansion.