Schloss Nassenerfurth: A Renaissance Water Castle in Germany


Site at a Glance
- Rating
- 4.6
- Popularity
- Very Low
- Country
- Germany
- Primary era
- Early Modern
- External website
- Open
- Eras represented
- Medieval, Early Modern, Modern
- Civilizations
- Holy Roman Empire
- Site type
- Military
- Remains
- Castle
On this page14 sections
History
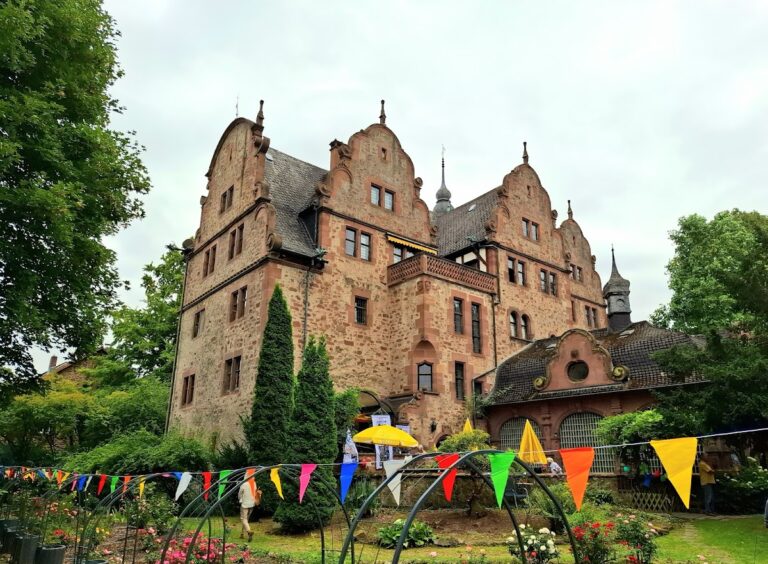
Schloss Nassenerfurth is a Renaissance water castle in Germany, located in the Nassenerfurth district of Borken, with its principal buildings constructed around 1600 on the site of an earlier fortification. The castle’s history reaches back to a water castle probably built in the fourteenth century and reflects the changing influence of noble families and the Landgraves of Hesse.
Medieval origins and destruction
The original construction date is uncertain. In 1338, Eberhard, Widerold, and Konrad von Hohenberg, known as Holzadel, were recorded as holding a castle fief at Nassenerfurth from Homberg. A castle fief consisted of land or rights granted in return for service. The family’s residence was damaged during the prolonged conflict between the Electorate of Mainz and the Landgraves of Hesse, competing powers in the region.
In 1400, a heated residential chamber and a dwelling belonging to the Holzadel family were burned. Archbishop Johann of Mainz then accepted Heinrich and Henne Holzadel as castle retainers at Fritzlar and granted them a 20-guilder castle fief as compensation for the losses. A castle retainer performed military or administrative service at a fortified residence.
The Holzadel family continued to receive grants from the Landgraves of Hesse for a house, castle residence, and landholding at Nassenerfurth between 1437 and 1491. Their house was destroyed again in 1485 during the landgravial wars, apparently bringing the earlier fortified complex to an end.
Transfer of ownership and rebuilding
In 1516, Werner Holzadel, the bailiff of Sinzig, sold the castle and its farmyard to the von Wildungen family. Landgrave Philip I of Hesse granted the property to them as a fief. In 1538, Philip enfeoffed his ministerial Hiob von Schrendeisen with the castle and village. A ministerial was a member of the service nobility who commonly held administrative or military office for a territorial ruler. Schrendeisen had inherited the property through his mother, Elisabeth von Wildungen.
Hiob von Schrendeisen’s sons sold the castle in 1590 to Philipp Wilhelm von Cornberg, an illegitimate son of Landgrave William IV. Cornberg transferred it in 1594 to his half-brother, Landgrave Maurice, who enfeoffed Asmus von Baumbach in 1598. The Baumbach family’s grant was renewed repeatedly, and the Nassenerfurth branch retained the castle as private property until the early 1990s.
Asmus von Baumbach commissioned a new castle on the site of the earlier fortification, incorporating surviving parts of it. He also laid out a pleasure garden to the east, a landscaped garden intended for leisure and representation. A large service building followed in 1622.
Wartime damage and later use
Catholic League troops plundered and devastated the castle on 7 September 1631 during the Thirty Years’ War, the European conflict of 1618 to 1648 fought through dynastic, territorial, and religious struggles. Polish troops attacked it again in 1636. After the war, the complex was restored and expanded over the next two centuries with further residential and service buildings.
The castle stood vacant for more than forty years from the late 1950s. In the mid-1950s, its lands were sold to PreussenElektra for lignite extraction supplying the power station at Borken. The company kept water in the moats so that the oak piles beneath the castle would remain damp and stable.
Restoration and modern names
At the beginning of the 1990s, the Baumbach heirs sold the property to Schloss Hirschrain GmbH. The company established its headquarters there and renamed the castle Schloss Hirschrain. The main and subsidiary buildings were subsequently repaired and restored. Mining-related lowering of the groundwater complicated the work and caused subsidence in the southwestern part of the main building, where an internal steel framework was installed for stabilization.
The moat was completely dredged in 2004, and an oak-beam bridge was built across it on the eastern side. A private investor joined the continuing restoration from the beginning of the 2000s, took over the water castle from Schloss Hirschrain GmbH in 2002, and has since jointly maintained the property with the company.
Since 2018, director Otto Kulka and actress Bettina Hauenschild have lived at the castle and referred to it as Schloss Hirschgarten. By 2020, five people were operating a herb nursery there and offering seminars, meditation, massages, and wedding events. The property is privately used, with a hotel in the former Schweizerhaus and wedding ceremonies in the main building through a branch office of the Borken registry office.
Remains
Schloss Nassenerfurth stands at approximately 183 metres above sea level and remains enclosed by moats. Its three large wings are arranged at angles in a roughly semicircular plan around a courtyard open to the east. A stair tower joins the northern parts of the main complex, while a spacious outer bailey contains additional residential and service buildings. The principal castle comprises three interconnected three-storey buildings erected around 1600, with the northern moat partly silted.
Main castle
Bridge and gate building
A two-arched stone bridge crosses the moat from the western outer bailey to the main gate at the centre of the western side. Two life-size reclining deer carved from Czech sandstone were placed on the bridge’s side walls in 1993. Made at the Academy of Arts in Prague, they refer to the name Schloss Hirschrain.
The narrow, three-storey gate building is built of rendered rubble masonry with rusticated corner blocks. Its passage has a round-arched vault within a rectangular frame. The Renaissance portal is decorated with flat rustication on the jambs and pilasters, Tuscan capitals, obelisks, and medallions in the spandrels. A coupled twin window rests on three corbels, while ornamental stones with strapwork flank the entrance.
Residential and main wing
The solid three-storey residential and main wing adjoins the gate building on the south. Its eastern courtyard facade is divided into four bays, and its southern gable end has three bays. The irregular western facade is organized by its windows, which are either single openings or coupled twin windows.
North wings and stair tower
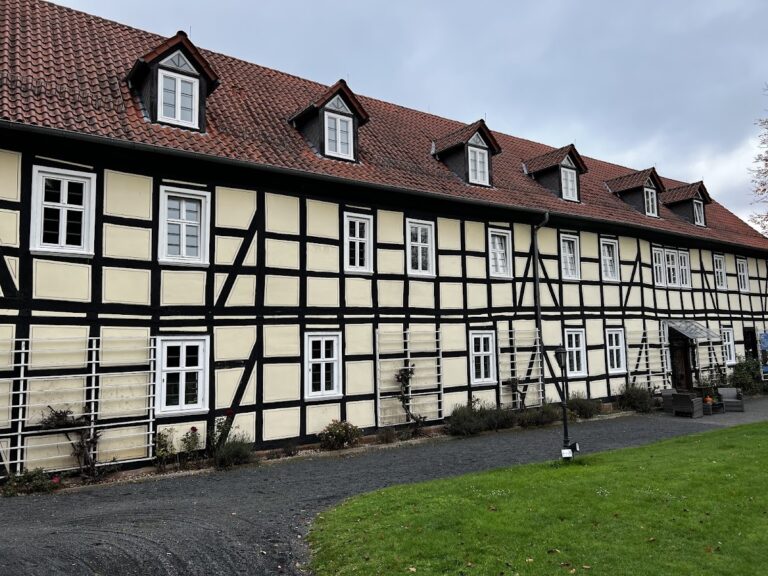
The three-storey north wing adjoins the gate building. Its southern half has solid masonry on the ground and first floors, while other sections use timber framing, a construction method based on a visible wooden structural frame with infill between its members. The north-east wing projects from it at almost a right angle, with a solid ground floor and two timber-framed upper floors. These timber-framed portions date from shortly after 1800 and have a plinth cornice on their courtyard sides.
A four-storey polygonal stair tower stands at the junction of the north and north-east wings on the courtyard side. Built from rubble masonry with rusticated corner blocks and a plinth cornice, it projects as three sides of an octagon. A continuous concave molding decorates its three upper storeys.
The stair-tower entrance on the south side has a Gothicizing shoulder-arched portal dated 1600. Two putti heads, decorative child figures, appear above the date. A cornice with a concave profile and tooth-like blocks rises above the portal. Higher up, between supports shaped as herms and beneath a triangular pediment framed by curved forms, is a double coat of arms belonging to the von Baumbach and Schutzbar, known as Milchling, families.
The stair tower and the two adjoining wings form a unified construction concept. The tower’s height and solid masonry suggest that the upper floors of the wings may originally also have been built in stone or in more elaborate timber framing.
Outer bailey and service buildings
Western entrance and residential building
The western entrance to the outer bailey has a pointed-arch portal dated 1515 at its apex. South of the entrance stands a residential building erected or renewed in 1662. It has a solid ground floor and a timber-framed upper floor.
Barn and Schweizerhaus
North of the outer-bailey entrance is a 50-metre-long barn. Its two lower storeys are solid, while the upper storey is timber-framed. A wooden gallery runs along the courtyard side, and an exterior window bears the date 1622.
The former Schweizerhaus belongs to the later residential and service buildings of the complex. The historical term Schweizer referred to the person responsible for livestock, especially cattle, on a landed estate, rather than to modern Swiss nationality. The building and the main castle were renovated inside and out with authentic materials and fitted with new technical services.
Moats, bridges, and restoration work
The castle was founded on oak piles, whose stability depended on remaining damp. Ground subsidence caused by mining required the installation of a steel framework inside the southwestern part of the main building. The silted moat was dredged in 2004, and a 12.5-metre-long free-span bridge made from oak beams was constructed across the eastern moat.
The missing superstructure above the Renaissance entrance tower was reconstructed from a design developed with the monument-protection authority. Behind the castle to the east lay the former pleasure garden. The present complex also preserves outer-bailey residential and service buildings added or altered during several historical phases.
Nearby sites