Château d’Aguesseau: A Louis XIII-Style Residence in Trouville-sur-Mer


Site at a Glance
- Rating
- 4.5
- Popularity
- Very Low
- Country
- France
- Primary era
- Early Modern
- External website
- Open
- Eras represented
- Early Modern, Modern
- Civilizations
- French
- Site type
- Domestic
- Remains
- Castle
On this page11 sections
History
Château d’Aguesseau is a Louis XIII-style residence in France, at Trouville-sur-Mer in Normandy, probably built at the beginning of the seventeenth century. Its architecture belongs to the period when late Renaissance forms were giving way to the more formal classicism of the later seventeenth century. The château succeeded the seigneurial manor of Trouville-sur-Mer and remained connected to the Nollent family for much of its early history.
The Nollent and Daguesseau families
The earlier manor, together with the land of Trouville, belonged to the Nollent family. The present residence was probably built by Robert de Nollent, son of Élie de Nollent, lord of Trouville, and Jehanne d’Harcourt. In 1698, Marie Madeleine Angélique de Nollent, heir to the estate, married her distant cousin Jean de Nollent, Marquis of Hébertot.
Their daughter, Françoise Marthe Angélique de Nollent, was born in 1704. Through her marriage in 1729 to Henri François Daguesseau, the eldest son of French chancellor Henri François d’Aguesseau, the estate passed into the Daguesseau family. The château acquired the name Aguesseau during this period, although the Nollents retained ownership until the French Revolution.
Ownership after the Revolution
Nicolas Jacques de Nollent sold the estate in 1791. The property was then divided, and the château passed through eight owners before being acquired by Adélaïde Pimbert, daughter of Trouville mayor Louis Pimbert. Her husband, Guettier, also became mayor in 1830. After her death in 1828, the château was resold during the settlement of her estate in 1836 to Count Nicolas Guy du Val d’Angoville.
Foreign Minister François Guizot spent a family holiday at the château in 1841, after which the property became known as Villa Guizot. It later belonged to M. Vallée, who transferred it to M. de Varin in 1851. De Varin soon sold it to Lucien Murat, 3rd Prince Murat, who owned the château from 1853 to 1857. During his ownership, Murat commissioned stables and two adjoining wings to enlarge the residence.
In June 1857, Hippolyte Guillaume Biesta, the first director of the Comptoir national d’escompte, purchased the château and its 12 hectares for 168,000 francs. The Comptoir national d’escompte was a French banking institution associated with discounting commercial paper and other short-term financial instruments. The estate later passed through the Biesta family, reaching Georges Philippes de Kerhallet, who sold it in 1922 to Georges du Mesnil. It subsequently passed to du Mesnil’s daughter, Baroness Léonce de Curières de Castelnau, whose family remains the owner.
Protected heritage
The natural site containing the château and its surroundings was classified in 1964. A further order dated 24 February 1995 listed the château’s façades and roofs, the terrace and its retaining wall, the façades and roofs of the stables, and the large greenhouse as historic monuments. In France, this listing places the protected buildings and features under statutory heritage protection.
Remains
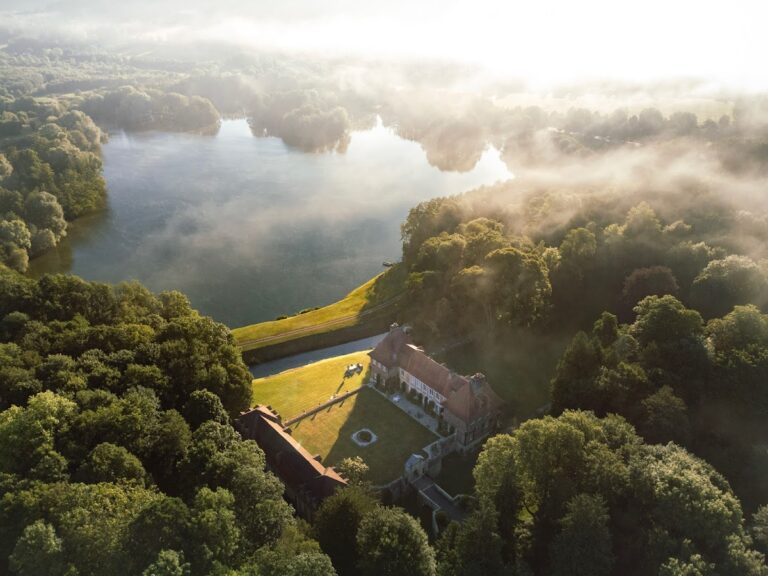
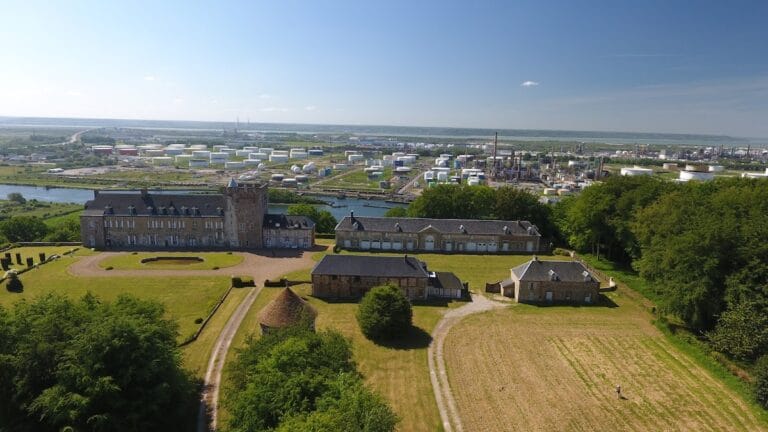
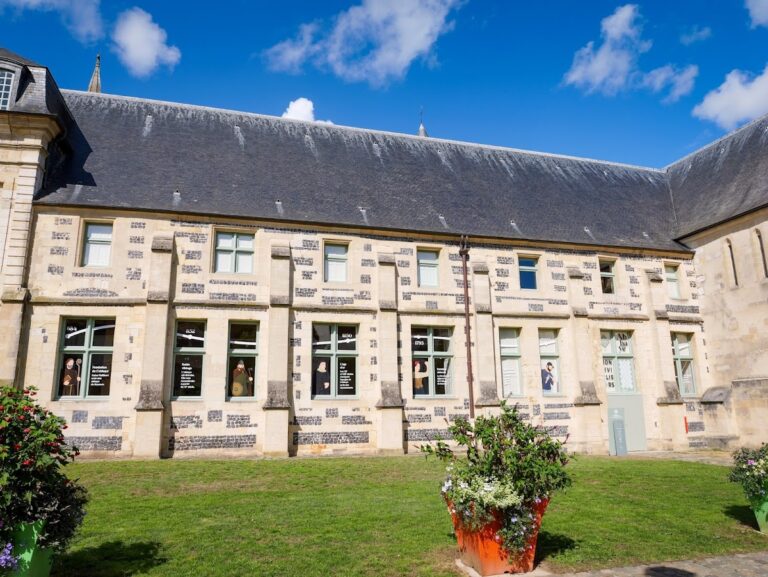
Château d’Aguesseau stands on a terrace overlooking the Touques valley, on the coastal slope leading toward Saint-Gatien at the exit from Trouville-sur-Mer in Calvados. The surviving ensemble combines the two-storey main residence, its high attic, projecting corner turrets, single-storey extensions, terrace, stables, and large greenhouse.
Residence and terrace
Main building
The main building is a two-storey Louis XIII-style residence topped by a high attic, the enclosed space beneath the roof. A small turret projects from each of its four corners at upper-floor level. Each turret rests on a corbel, a projecting structural support that carries an upper element, and the corbels have molded detailing.
Terrace and retaining wall
The château stands on a terrace above the Touques valley. Its retaining wall forms part of the protected architectural ensemble and supports the terrace associated with the residence.
Extensions and estate structures
Single-storey wings
Two single-storey wings extend from the main building. They were added as part of the enlargement of the château commissioned by Lucien Murat during his ownership in the 1850s.
Stables and greenhouse
The estate includes stables and a large greenhouse, a glazed structure used for cultivating or sheltering plants. The stables’ façades and roofs, together with the greenhouse, form part of the protected group of buildings and features.