église Saint-Sauveur de Beaumont-en-Auge: A Former Benedictine Priory Church in France
Site at a Glance
- Rating
- 4.5
- Popularity
- Very Low
- Country
- France
- Primary era
- Medieval
- Eras represented
- Medieval, Early Modern
- Civilizations
- French
- Site type
- Religious
- Remains
- Church
On this page12 sections
History
The église Saint-Sauveur de Beaumont-en-Auge is a Catholic church in France that belonged to the former Benedictine Priory of Beaumont-en-Auge, founded during the eleventh century. Known in Latin as Belli Monti, the priory lay in the Diocese of Lisieux, an ecclesiastical territory administered by a bishop, and depended on the Benedictine Abbey of Saint-Ouen in Rouen. The surviving church reflects the long development of this religious foundation and its later role as the parish church.
Foundation and Benedictine Rule
A charter dated between 1050 and 1060 records the foundation of the priory by Robert Bertrand the Torz, a Norman nobleman and landholder associated with Roncheville and Bricquebec, together with his wife Suzanne. The document also names William the Conqueror, then duke of Normandy, and Matilda, his duchess and queen. The foundation was supported by a broad endowment of land, churches, tithes, farms, meadows, a fishpond, a fair, mills, markets, forests, saltworks, and noble fiefs across Normandy.
The endowment included land sufficient for a plough, a fair held at the feasts of Notre-Dame, two tenant farms at Clerbec, a fishpond at Touques, four acres of meadow at Saint-Clou, the chapel of Saint-Nicolas in the town, and Bertrand’s holdings at Saint-Georges. It also comprised churches and possessions at Honfleur, Maigneville, Sortainville, Bricquebec, and Fontenest, together with tithes from several estates and economic activities. Later benefactions came in 1221 and 1225 from Robert Bertrand VI, another Robert Bertrand, and Jeanne of Thouars. Further gifts followed in 1264, and Philip of Valois confirmed the donations in 1328.
During a visitation in 1268, Eudes Rigaud, archbishop of Rouen, found twelve religious at Beaumont. The monastery was built under Prior Dom Nicole of Godarville. Two later priors of Beaumont, Dom Thomas Bruyère and Dom Jean Marc-d’Argent, went on to become abbots of Saint-Ouen in Rouen, linking the priory to the leadership of its parent abbey.
Priory Administration and Decline
Around 1466, Cardinal Guillaume d’Estouteville held the priory for a period before giving it to his brother. The religious community challenged the transfer by electing Dom Anselme Dumay, who contested the arrangement and secured the priory. The dispute reflected the importance of control over the foundation and its revenues.
The church suffered a major structural failure on 16 August 1612, when half the bell tower and the right side of the nave collapsed. The commendatory priors, including Olivier Mallet, had failed to maintain the building. A commendatory prior could receive a priory’s revenues without residing in or directly managing its religious community, a system that often weakened the upkeep of monastic buildings. Mallet initially restored only a small chapel and was then compelled to rebuild. The arrangement contributed to the loss of privileges among the religious and to the priory’s wider decline.
In 1666, the priory joined the Congregation of Saint-Maur, a Benedictine reform movement that promoted stricter monastic discipline and scholarly work in France. A fire on 2 June 1689 destroyed all the houses in Beaumont-en-Auge except the church. After Monsignor Le Bouthillier, who had become bishop of Sens, died in 1731, the Duke of Orléans united the priory’s revenues with those of the convent to endow a college he intended to establish.
Beaumont College and Later Status
Dom Jacques Veytard, a Benedictine of the Congregation of Saint-Maur and subprior of Saint-Ouen in Rouen, became superior of Beaumont College. Its foundation act, dated 15 September 1741, committed the congregation to receiving six gentlemen chosen by the duke, aged from seven to seventeen.
In 1776, Beaumont College became a royal military school. It accepted both boarding and day pupils, whether or not they were supported by the institution. Pierre-Simon de Laplace, the French mathematician and astronomer whose work influenced celestial mechanics and probability theory, was born at Beaumont and was both a pupil and a teacher at the school. In 1782, the institution had 216 residential and non-residential pupils.
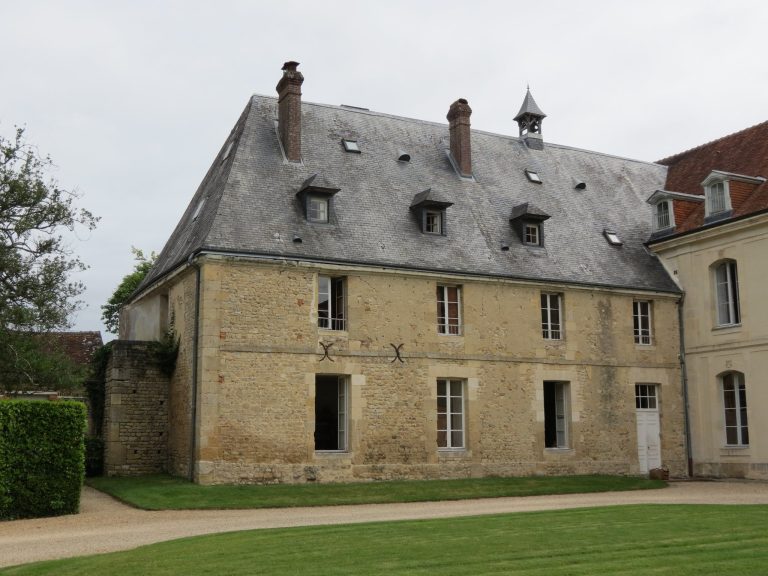
Beaumont’s last prior reported to the district administration in 1791. Laypeople replaced the religious community, but this arrangement lasted only eighteen months. The former priory church is partially listed as a French historic monument under an order dated 31 October 1975. It remains a Catholic building associated with the Sainte-Famille-en-Auge parish.
Remains
Surviving Church Structure
Nave and Facades
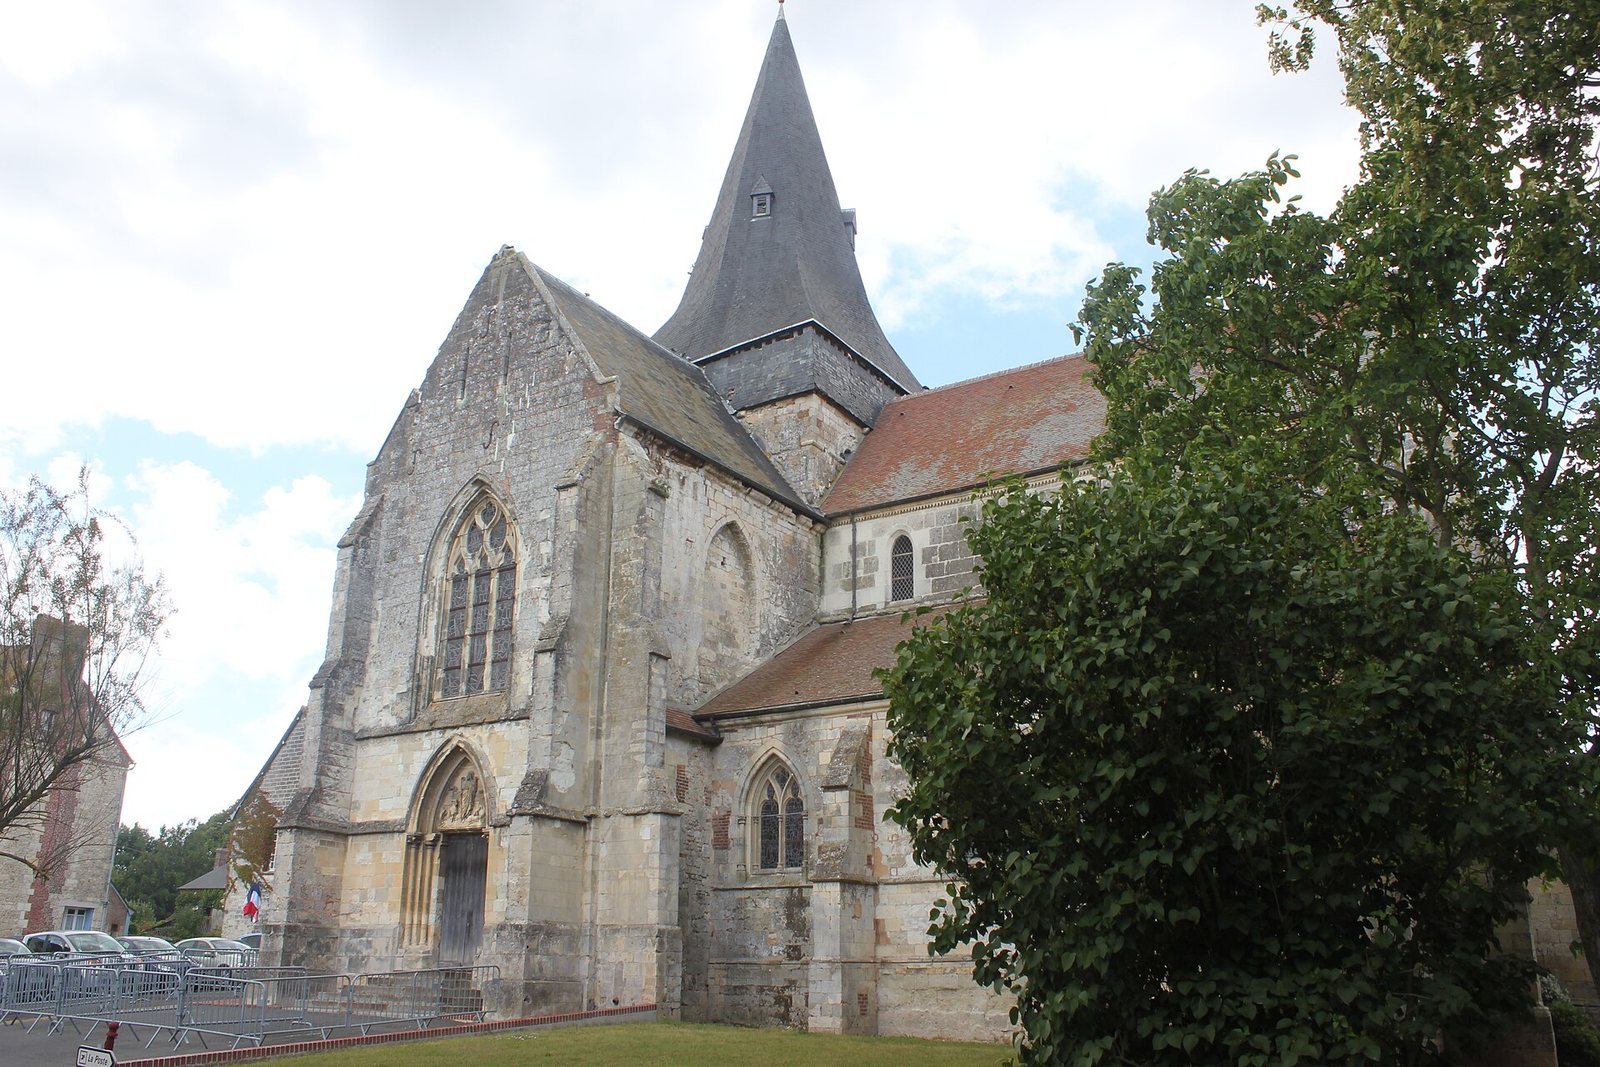
Only one bay of the nave survives, while much of the parish church dedicated to Saint-Sauveur was lost. The documented remains include the surviving nave as well as the south and west facades. Their presence defines the fragmentary western and longitudinal portions of the former church.
Transept and Central Tower
The transept retains wall sections dating from the thirteenth century, with a large Flamboyant window at each end. Flamboyant is a late Gothic style known for elaborate, flame-like window tracery. Two of the four transept pillars appear to have been rebuilt in the fifteenth century, while the transept vaults date from the late fifteenth or sixteenth century.
A tower rises above the center of the transept. It is covered by a slate pyramid and contains round-headed windows, some of which are partly blocked. The north transept also has a documented door, forming part of the surviving circulation and enclosure of the church.
Choir
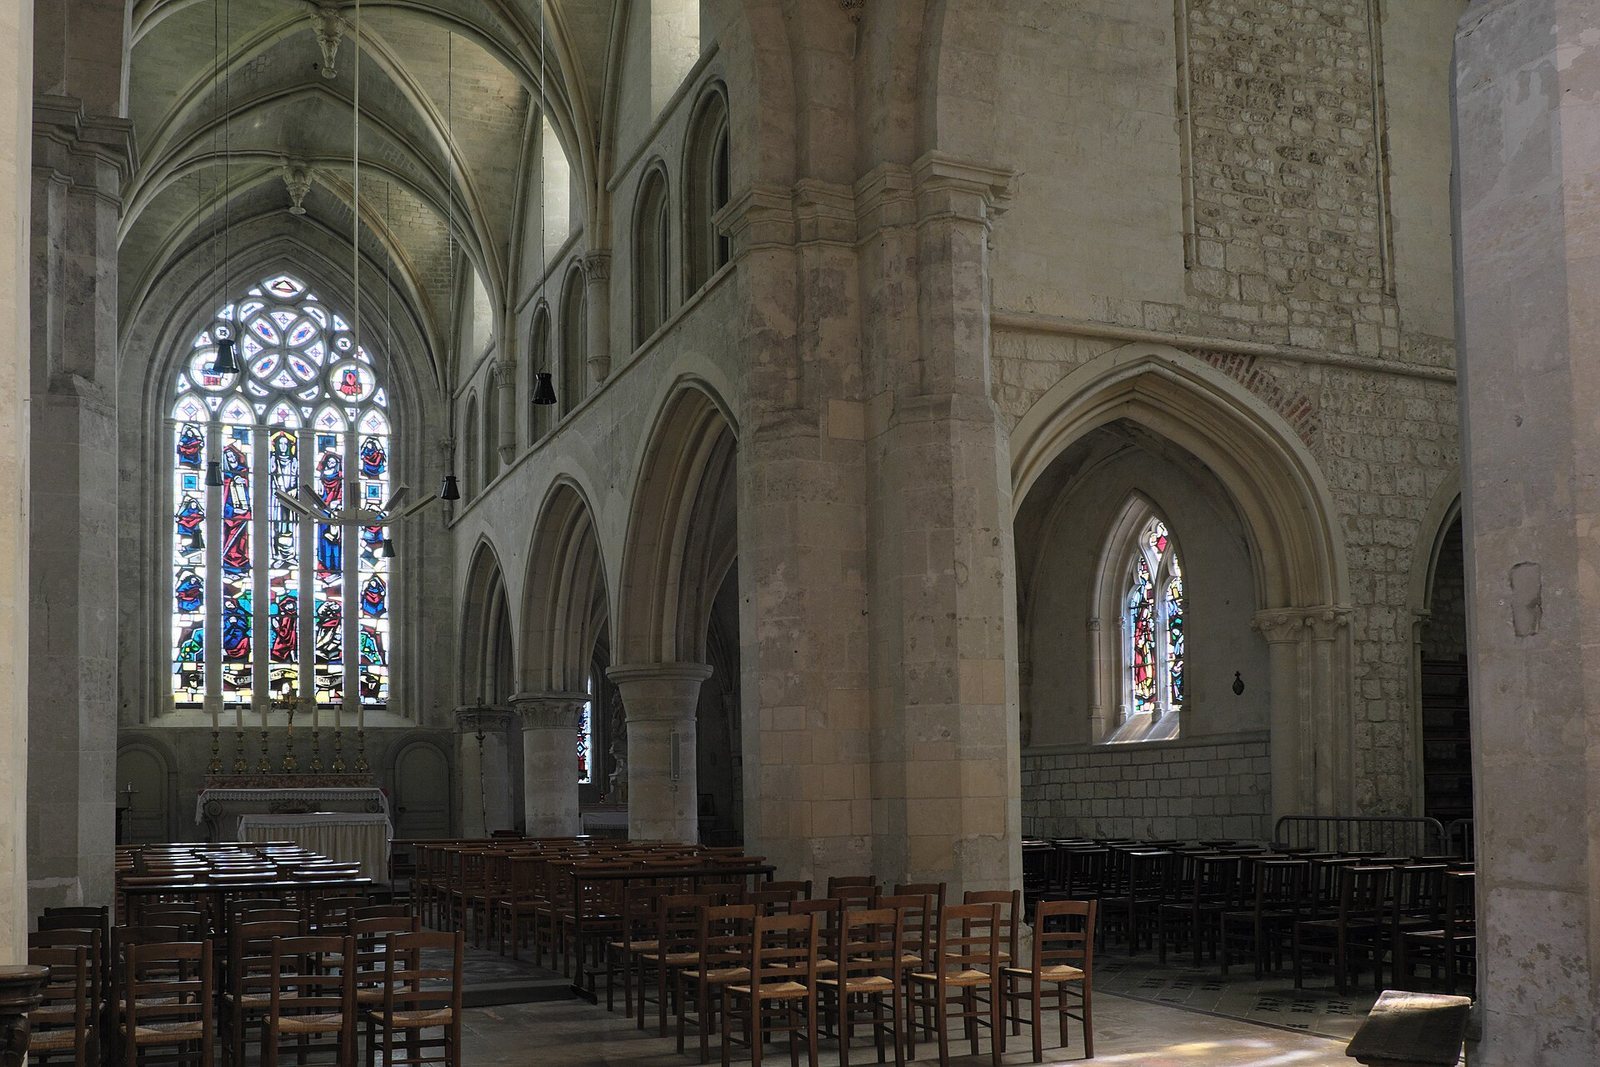
The thirteenth-century choir is arranged in three bays. Large arches are surmounted by a triforium, an upper passage or gallery that opens through the wall above the main arches. The choir originally served the monks and later became the parish church. At the straight eastern end, a very large window with five openings was probably inserted during the seventeenth century.
Exterior Features and Memorial Evidence
North-Transept Arcature
Outside the north transept is a thirteenth-century trilobed arcature, a row of arches formed with three-lobed openings. This feature belongs to the medieval architectural fabric and remains associated with the exterior of the transept.
Tombstone of Robert Bertrand
A tombstone associated with Robert Bertrand is recorded at the church. It provides a memorial link with the founder whose charter established the priory between 1050 and 1060 and endowed its religious community with extensive property.