Schloss Wehrden: A Baroque Palace in Germany


Site at a Glance
- Rating
- 4.4
- Popularity
- Very Low
- Country
- Germany
- Primary era
- Early Modern
- External website
- Open
- Eras represented
- Medieval, Early Modern, Modern
- Civilizations
- Holy Roman Empire
- Site type
- Domestic
- Remains
- Manor House
On this page14 sections
History
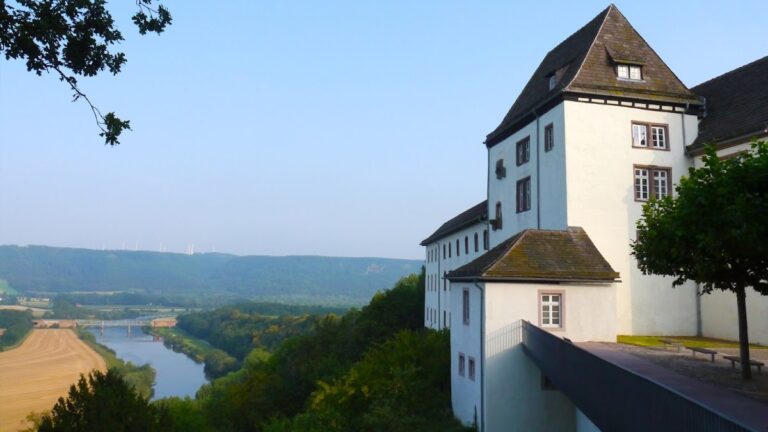
Schloss Wehrden is a protected Baroque palace in Germany, located in Wehrden, a locality of Beverungen in North Rhine-Westphalia. From 1696, Hermann Werner von Wolff-Metternich zur Gracht, Prince-Bishop of Paderborn, commissioned Ambrosius von Oelde to build the residence on the remains of an older moated castle. A Baroque palace is a seventeenth- or eighteenth-century residence known for formal planning, monumental façades, elaborate decoration, and theatrical architectural effects.
Construction and the Wolff-Metternich estate
During construction, Hermann Werner von Wolff-Metternich zur Gracht lived in the polygonal tower in the park. The palace estate remained with the baronial von Wolff-Metternich family. In 1955, Philipp Freiherr von Wolff-Metternich moved his residence to Schloss Amelunxen, about three kilometres away. The two estates are now owned by his daughter Andrea von Köckritz, her husband Alexander von Köckritz, and their daughter Louisa with her husband Constantin Freiherr von Weichs zur Wenne.
The palace stands near the Catholic parish church of the Holy Family and Saint Stephen, which Ambrosius von Oelde also built in Baroque style in 1696. Since 1853, the church’s north side has contained the hereditary burial place of the von Wolff-Metternich family.
Literary associations and changing uses
The tower became associated with Annette von Droste-Hülshoff, a major nineteenth-century German poet and writer. She visited her step-aunt Dorothea von Wolff-Metternich in Wehrden numerous times between 1818 and 1843 and often used the tower. She wrote the ballad Der Fundator there and dedicated it to Hermann Werner.
Between 1968 and 1980, Schloss Wehrden housed the Weserberglandschule Schloss Wehrden boarding school. Visiting artists during this period included the Austrian violinist Luz Leskowitz and the Göttingen pianist Gerrit Zitterbart. In the 1990s, a welfare and health association established a home for children described as difficult to educate in the palace, and this use caused extensive damage to the building.
Restoration and present functions
Restoration has continued into the present. In 2018, the palace library was cleaned book by book, and the ceiling painting above it was restored with support from monument-preservation and regional authorities. The palace now contains rental apartments and a civil-wedding room. The estate farm buildings include a function hall, while the historical rooms are used for private and business events. Schloss Wehrden is also one of the venues of the annual Wege durch das Land literature and music festival.
The park restoration began in 2002 under an agreement made in 2000 between the city of Beverungen and owner Andrea von Köckritz. It formed part of the Expo initiative Gartenlandschaft Ostwestfalen-Lippe. The restored new park was intended to be available to the public for thirty years. A student thesis from the Paderborn University department in Höxter produced new findings about the park and helped encourage its restoration.
Remains
The estate consists of the palace, an extensive farmyard with a dovecote, and a historical landscape park covering about two hectares. Its surviving elements represent several phases, from the medieval core of the park tower and the late seventeenth-century palace to the nineteenth-century garden extension and later restoration.
Palace and estate buildings
Principal palace
The eleven-bay principal façade has a columned portal approached by an open staircase. A delicately curved gable above the three central bays was added in the nineteenth century. At the rear, two two-bay corner pavilions originally stood at a single-storey height and had intersecting gabled roofs. They were later raised, while their original form dates from the late eighteenth century. A projecting part of the manor house was built with assembled spolia, architectural elements taken from earlier structures and reused in a later building.
Palace library
The palace library occupies the former bedroom of the Prince-Bishop. Its ceiling painting was restored in 2018. The richly decorated leather-wallpaper room serves as the civil-wedding room.
Park tower
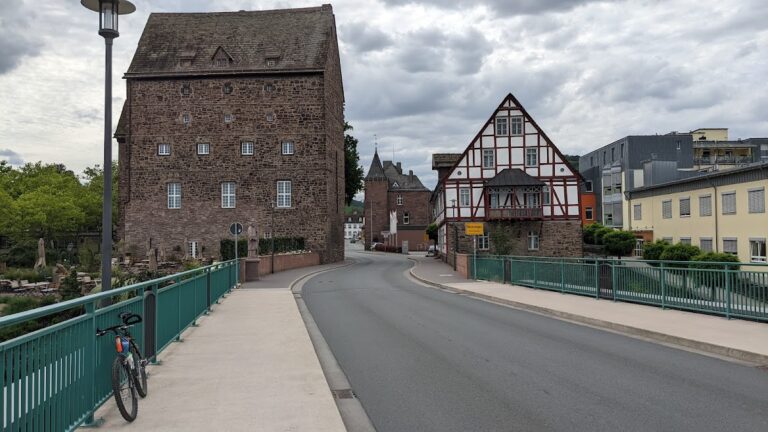
The polygonal tower in the park has a medieval core and dates from 1615. It was remodelled in 1696, and its battlements were renewed later. Known as the Annette Tower or Droste Tower, it was used by Annette von Droste-Hülshoff during her visits to Wehrden.
Farmyard
The farmyard contains restored agricultural buildings, a dovecote, and a hall used for functions.
Historic and restored park
Original Baroque garden
A park may have existed when the palace was built in 1696. Its oldest known depiction appears on a cadastral map from around 1730, which shows a high enclosing wall with two small gates. Each gate was connected by a short flight of steps to the Weser. A map from 1810 identifies the original park as a Baroque garden, while the area later occupied by the new park was still a meadow.
English landscape garden
In 1895, Philipp Freiherr von Wolff-Metternich and his wife Mathilde commissioned the Cologne garden architect Friedrich Schulz to extend the existing park toward the Weser as an English landscape garden. This style uses naturalistic lawns, curved paths, irregular groups of trees and shrubs, and designed views rather than the strict geometry of a formal Baroque garden. Schulz arranged the paths according to the Lenné-Meyer tradition, with curves, broad sweeping arcs, and varied turns. Sightlines between the palace, the Droste Tower, and the Weser formed a central part of the design, while trees and shrubs created changing garden spaces along the routes.
Restored park landscape
The new park was restored from 2002 using old original plans. The original park and the newer section were intended to merge after the wall along the Weser flood channel was dismantled down to its foundations. A shallow flood basin, a low area designed to carry or temporarily hold water, now separates the publicly accessible new park from the private old park around the palace. The old park is reserved for residents of the apartments in the palace, tower, and former service buildings.
The restored park contains old solitary trees, including ginkgo, Süntel beech, hornbeam, pendulous red beech, laurel oak, summer lime, chestnut, black walnut, magnolias, tulip trees, and several pyramidal English oaks. Several are designated natural monuments, and an old hornbeam stands in the public section.