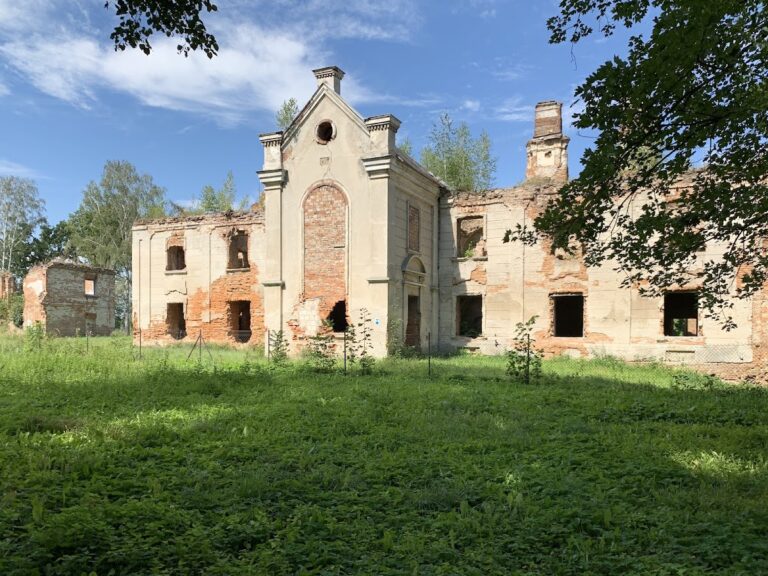
Palace in Czumów: A Noble Manor and Riverside Residence in Poland


Site at a Glance
- Rating
- 4.3
- Popularity
- Very Low
- Country
- Poland
- Primary era
- Modern
- External website
- Open
- Eras represented
- Modern
- Civilizations
- German, Russian
- Site type
- Domestic
- Remains
- Elite Residence
On this page11 sections
History
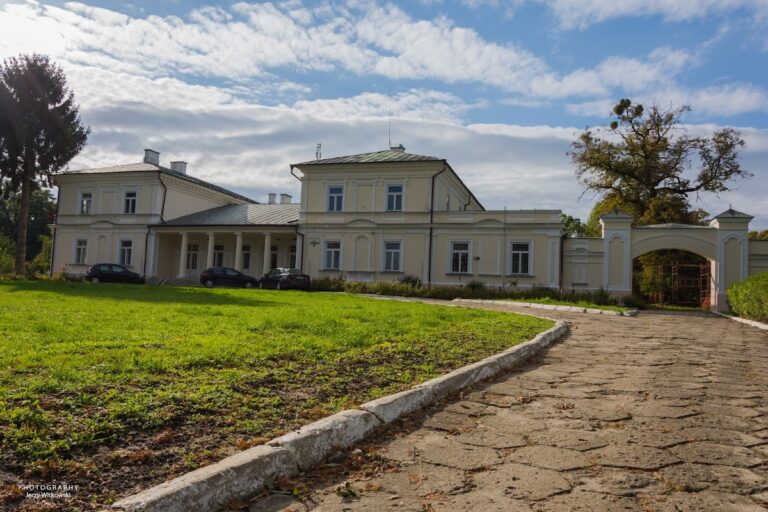
The Palace in Czumów is a late nineteenth-century eclectic residence with classicist features in Poland, built for the Pohorecki family in a bend of the Bug River. Its origins lie in the noble manor farm of Czumów, mentioned by 1400, and its later history reflects the effects of war, changing ownership, and postwar institutional use.
Medieval manor and uncertain royal association
Czumów was a noble manor farm by 1400, when Władysław Jagiełło, the medieval king of Poland and grand duke of Lithuania, issued a document requiring nearby estates to pay dues on Saint Martin’s Day. The reference indicates that the property already held local importance. The location may also be connected with a historic crossing of the Bug River used by Bolesław Chrobry, Poland’s first crowned king, on his way to Kyiv, although this association remains uncertain.
The Pohorecki residence
Zdzisław Pohorecki acquired Czumów in 1891. At the end of the nineteenth century, two unidentified Italian architects built the present palace for his family. The Pohoreckis lived there until the outbreak of the First World War, when the building’s role changed abruptly.
War damage and interwar repairs
During the First World War, an Austrian field hospital was established in the palace. Military operations damaged the building and partly burned it. The western and eastern sections were repaired after the war, but insufficient funds prevented the restoration of the central section.
In the 1920s, Józef Piątkowski and his wife, Maria of the de Schmieden-Kowalski family, leased the palace and its farm. The estate covered about 600 hectares of highly fertile black-earth and loess soils, and its main products were sugar beet and wheat. During the interwar period, the palace had no electricity and used kerosene lamps, with a separate room set aside for storing and cleaning them.
Occupation and postwar institutional use
In the first half of September 1939, the palace sheltered refugees from the Poznań region and later from Warsaw. The owners fled across the Bug, after which a German border-guard unit occupied the building as a post. The occupants made a provisional repair but damaged most decorative elements. They replaced the shingle roof with sheet metal, whitewashed the rooms, changed eyebrow windows into dormers, cut down mature trees that obstructed the view of the Bug, and enclosed the palace gardens with barbed wire. The owners were permitted to retain the chapel and one room.
On September 17, 1939, a Soviet unit that had crossed the Bug burned the palace’s original period furniture on a pyre in front of the building. In 1944, the Polish Army took over the residence and established a Border Protection Troops unit there. This Polish military formation guarded the country’s borders and remained at the palace until the 1950s.
After the soldiers left, the municipality assigned new functions to the building. The eastern section became a primary school, while the western section provided housing for workers of a State Agricultural Farm, a state-run agricultural enterprise in postwar Poland. Families gradually moved out as the technical condition worsened, and the palace was no longer inhabited by 1988.
Ownership and preservation
Ownership passed through the Piątkowski, Kurdwanowski, and Rastawiecki families before the municipality acquired the property. The palace entered the heritage register under number A/602 on May 23, 1972. It is now privately owned and has been renovated.
Remains
The palace is a two-storey eclectic building with classicist features, standing on an escarpment above the Bug River. Eclectic architecture combines forms and decoration drawn from several historical styles, while the classicist elements are expressed through symmetry, columns, and the portico. The building occupies a bend of the river and was formerly set within a park and manor-farm landscape.
Exterior and grounds
The front elevation is organized around a portico supported by four pillars. Above it, a balcony with a balustrade forms the principal exterior feature. A western tower rises from the building and combines circulation with residential use. The grounds were once arranged as a park, with mature lime trees on the Bug escarpment, an avenue of chestnut and walnut trees leading toward the lawn, and two poplar avenues associated with the manor farm. These historic plantings were cut down, leaving the former park greatly reduced.
Interior arrangement
Hall and chapel
The high ground floor contained ten chambers. At the north-eastern corner, an octagonal chapel adjoined the largest hall. The chapel was retained for the owners’ use during the German occupation, together with one other room.
Western tower and basement
The western tower contained the staircase and residential rooms, including a bedroom and a bathroom. Below the main floors, basement levels were supported by decorative cast-iron columns. The interior was also shaped by its interwar lighting arrangements, since kerosene lamps were cleaned and stored in a dedicated room.