Archaeological Park of Pompeii: Preserving an Ancient Roman City in Italy
Site at a Glance
- Rating
- 4.7
- Popularity
- Very High
- Country
- Italy
- Primary era
- Classical
- External website
- Open
- Eras represented
- Iron Age, Classical
- Civilizations
- Etruscan, Roman, Samnite
- Site type
- City
On this page44 sections
History
The Archaeological Park of Pompeii preserves the ancient city of Pompeii in Italy, near the modern city of Pompei. Built and developed by Oscan, Samnite, and Roman communities, the city grew from an early settlement into a major Campanian centre before Mount Vesuvius destroyed it in AD 79.
Early settlement and changing rule
Pompeii stood on a volcanic lava plateau near the mouth of the navigable Sarno River and the Gulf of Naples. Its earliest history is uncertain, although archaeological evidence points to an Oscan foundation or the consolidation of several earlier settlements between approximately the eighth and sixth centuries BC. A later legend attributed the city’s foundation to Hercules.
The settlement was influenced or occupied successively by Greeks, Etruscans, Samnites, and Romans. Greek influence brought the cult of Apollo and a Doric temple. Etruscan control is associated with inscriptions, a sixth-century BC necropolis, and early architectural remains. Under Samnite rule, Pompeii expanded and acquired much of the urban form that shaped its later historic centre.
Pompeii entered Rome’s alliance system in 290 BC while retaining its own language and administrative institutions. During the Roman Social War, the conflict of 91 to 88 BC in which Rome’s Italian allies revolted to obtain citizenship, Pompeii rebelled against Rome. The city was besieged by Lucius Cornelius Sulla in 89 BC and taken after attacks focused near the Herculaneum Gate. Artillery marks and Oscan inscriptions associated with the siege preserve evidence of the conflict.
Roman colony and civic life
In 80 BC, Sulla established Pompeii as the Roman colony Colonia Cornelia Veneria Pompeianorum and settled approximately 2,000 veterans and their families in or around the city. Roman colonization accelerated the adoption of Latin and changed the political and social balance between veteran settlers and established local families.
Pompeii prospered through agriculture, wine and olive-oil production, fishing, manufacturing, and commerce. Its position between the sea, the Sarno valley, and routes leading toward inland Campania and Rome supported its regional economy. During the Augustan period, it also became a fashionable centre for wealthy Romans.
The city retained local self-government under Roman rule. A council of decurions shared authority with annually elected duumvirs, who were responsible for justice and administration. Quinquennial duumvirs conducted censuses and maintained civic lists, while aediles supervised public works, sacred buildings, and games.
In AD 59, a violent riot broke out during gladiatorial games in the amphitheatre between Pompeians and visitors from Nuceria. Imperial authorities responded by banning gladiatorial spectacles at Pompeii for ten years.
Earthquake, eruption, and abandonment
A major earthquake on 5 February AD 62 severely damaged public and private buildings, baths, water infrastructure, and temples. Repair and rebuilding continued until the eruption, while later earthquakes around AD 70 caused further disturbance and encouraged some inhabitants to leave. The date is occasionally given as AD 63, but 5 February AD 62 is the commonly used date.
Mount Vesuvius destroyed Pompeii, Herculaneum, Stabiae, Oplontis, and surrounding villas in AD 79. The traditional date is 24 August, based on one version of Pliny the Younger’s account, although archaeological and textual evidence has led many scholars to favour an autumn eruption, probably on 24 October or later. A charcoal inscription dated 17 October supports a later date, but a 2024 study argued that it may have been written the previous year, leaving the August date unresolved.
The eruption first buried Pompeii beneath pumice and lapilli, volcanic fragments that caused roofs and doors to fail. Ash and pyroclastic material then covered the city, in places reaching several metres in thickness. Many inhabitants escaped before or during the eruption. Others died through collapsing buildings, heat, suffocation, or pyroclastic flows. Approximately 1,100 to 1,150 bodies have been recovered, although the total number of victims remains uncertain.
Survivors and looters entered portions of the buried city soon afterward to recover valuables and building materials. A small settlement later occupied the area and may have continued into late antiquity, but Pompeii was not rebuilt as an urban centre. The site was intermittently disturbed over subsequent centuries and became locally known as La Civita.
Rediscovery and excavation
In 1592, Domenico Fontana encountered ancient walls, inscriptions, marble slabs, coins, paintings, and buildings while constructing a canal. The remains were reburied, however, and their importance was not recognized. Unsystematic excavations began in the early eighteenth century after explorations initiated by Emmanuel Maurice de Lorraine, prince of Elbeuf, and the Bourbon excavations at Herculaneum.
Official excavations at Pompeii began on 6 April 1748 under the Spanish engineer Roque Joaquín de Alcubierre, who initially believed that the site was Stabiae. Early excavators sought statues, precious metals, paintings, and other spectacular objects. Buildings were sometimes reburied, while paintings were removed or destroyed. Karl Weber introduced more systematic recording, and Francesco La Vega continued the work after Alcubierre. An inscription referring to the res publica Pompeianorum securely identified the city in 1763.
Excavation expanded during the French occupation of Naples and Italy between 1799 and 1815. Land was confiscated and as many as 700 workers were employed. Parts of the Forum, Via del Foro, Via di Mercurio, and Via dell’Abbondanza were exposed, giving investigators the first clear impression of Pompeii’s extent and urban plan.
Giuseppe Fiorelli’s direction, beginning in the 1860s, initiated a more scientific phase. He introduced systematic documentation, excavation from above rather than through the sides of buildings, and closer attention to upper storeys and roof construction. He also divided the city into nine regiones, or districts, with insulae, or city blocks, and numbered entrances. His plaster-casting method filled cavities left by decomposed bodies and organic materials, preserving their forms.
Michele Ruggiero and Giulio De Petra continued excavation and restoration after Fiorelli. Vittorio Spinazzola exposed approximately 600 metres of Via dell’Abbondanza and reconstructed some street façades. Amedeo Maiuri directed excavations from 1924 to 1961, including the first extensive investigations of layers predating AD 79 and the near-complete exposure of Regions I and II.
Damage, conservation, and continuing investigation
Allied bombing in August and September 1943 damaged several buildings, particularly in recently excavated areas. The earthquake of 23 November 1980 further weakened the ruins. Restoration campaigns during the 1980s and 1990s addressed the damage, although their methods and materials were later criticized.
The collapse of the Schola Armaturarum after heavy rain on 6 November 2010 was followed by other collapses. The Grande Progetto Pompei began in 2012 with European Union support. It stabilized high-risk buildings, improved drainage, and treated more than 2.5 kilometres of ancient walls by reducing groundwater and soil pressure behind unexcavated street fronts. Targeted excavations subsequently resumed in parts of Regio V and elsewhere.
Recent investigations have included harnessed horses at the Villa of the Mysteries in 2018, a thermopolium in Regio V in 2020, a ceremonial four-wheeled chariot at Civita Giuliana in 2021, and the tomb of Marcus Venerius Secundio in 2021. Two probable male victims were found at the House of the Chaste Lovers in 2023. A frescoed dining hall and a small shrine with blue-painted walls were excavated in Regio IX in 2024.
The Archaeological Park of Pompeii is an autonomous heritage institution responsible for the site and associated Vesuvian locations, including the villas at Torre Annunziata. Since 1997, Pompeii has formed part of the UNESCO World Heritage property Archaeological Areas of Pompeii, Herculaneum and Torre Annunziata. Italian cultural-heritage legislation, including the 2004 Cultural Heritage and Landscape Code, protects the archaeological area and regulates excavation and construction in its surroundings. Weathering, water, vegetation, earlier restorations, and structural decay continue to require regular maintenance.
Remains
Pompeii occupied approximately 64 to 67 hectares, of which about 44 hectares constitute the excavated urban area. The city stood on a volcanic lava plateau that fell steeply toward the south and partly toward the west. In antiquity, the shoreline was considerably closer than today, and the Sarno estuary served as a protected harbour and transshipment point.
Urban plan and fortifications
The plan combines an irregular early Oscan nucleus with more regular Greek and Samnite extensions. Five principal streets structured the settlement, including the north-south Via Stabiana. The city was conventionally divided into nine districts, city blocks, and numbered properties. Its wall extended for approximately 3,200 metres and passed through several construction phases, from local volcanic pappamonte in the earliest enclosure, probably dating to about 570 BC, to limestone, Sarno limestone, Nocera tuff, and irregular Roman masonry in later phases.
The final fortification system included twelve irregularly spaced towers and eight gates. These were the Marine, Stabiae, Nocera, Sarno, Nola, Capua, Vesuvius, and Herculaneum Gates. The Herculaneum Gate was also called Porta Saliniensis or Porta Salis because it led toward nearby saltworks.
Streets and water supply
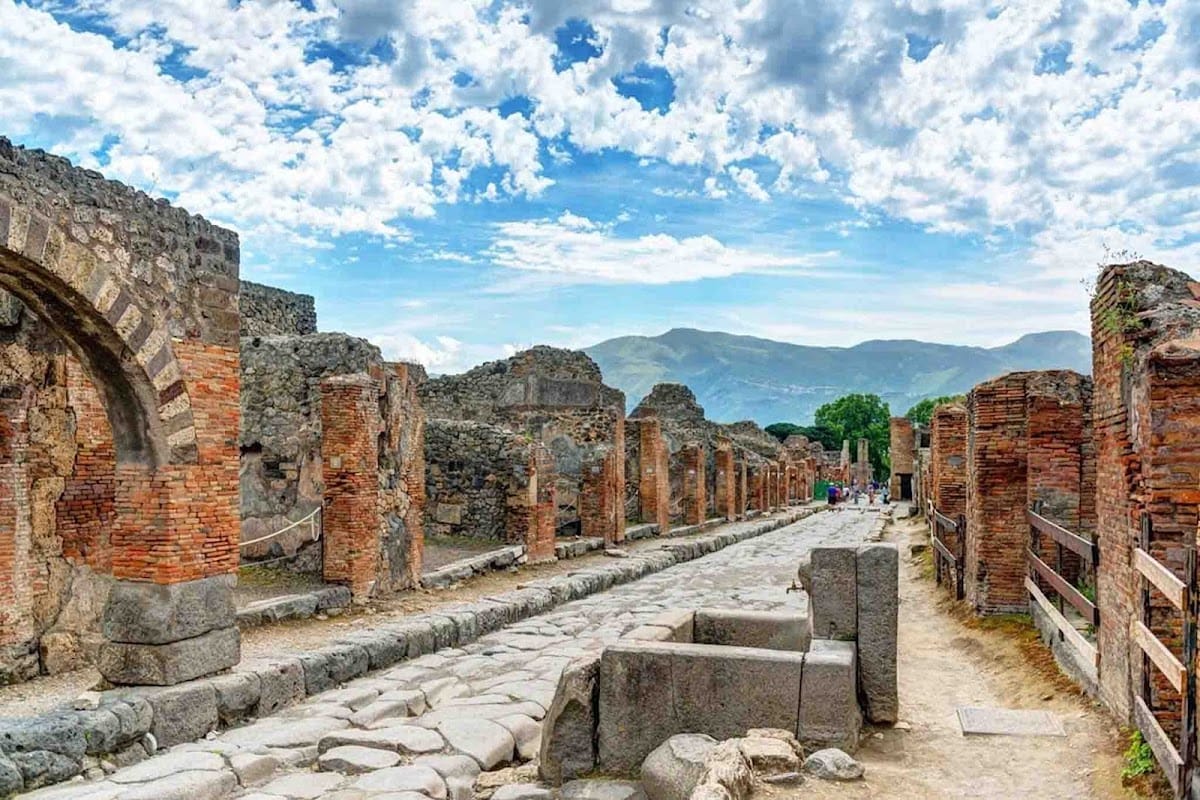
Streets were generally paved with polygonal blocks of basalt or green trachyte. Pavements and sidewalks varied according to the date and the property concerned. Raised stepping stones enabled pedestrians to cross streets during flooding. Hundreds of holes in the kerbstones probably held tethering points for pack animals and supports for awnings.
Via dell’Abbondanza was the principal east-west street. It connected the Forum, Stabian Baths, amphitheatre, and Large Palaestra, and reached approximately 8.50 metres in width at its broadest point. At the Holconius Crossroads stood a statue of Marcus Holconius Rufus, a four-sided triumphal arch, and a fountain decorated with a figure carrying a cornucopia.
The aqueduct from the Serino water system entered Pompeii at the Castellum Aquae near the Vesuvius Gate. Filters and three distribution lines supplied public fountains, baths, and private buildings. Secondary tanks controlled water pressure, and at least 42 public fountains have been identified. Earlier wells and cisterns included wells reaching approximately 35 metres deep, while wastewater generally followed the natural slope of the streets.
The Forum and civic buildings
The Forum
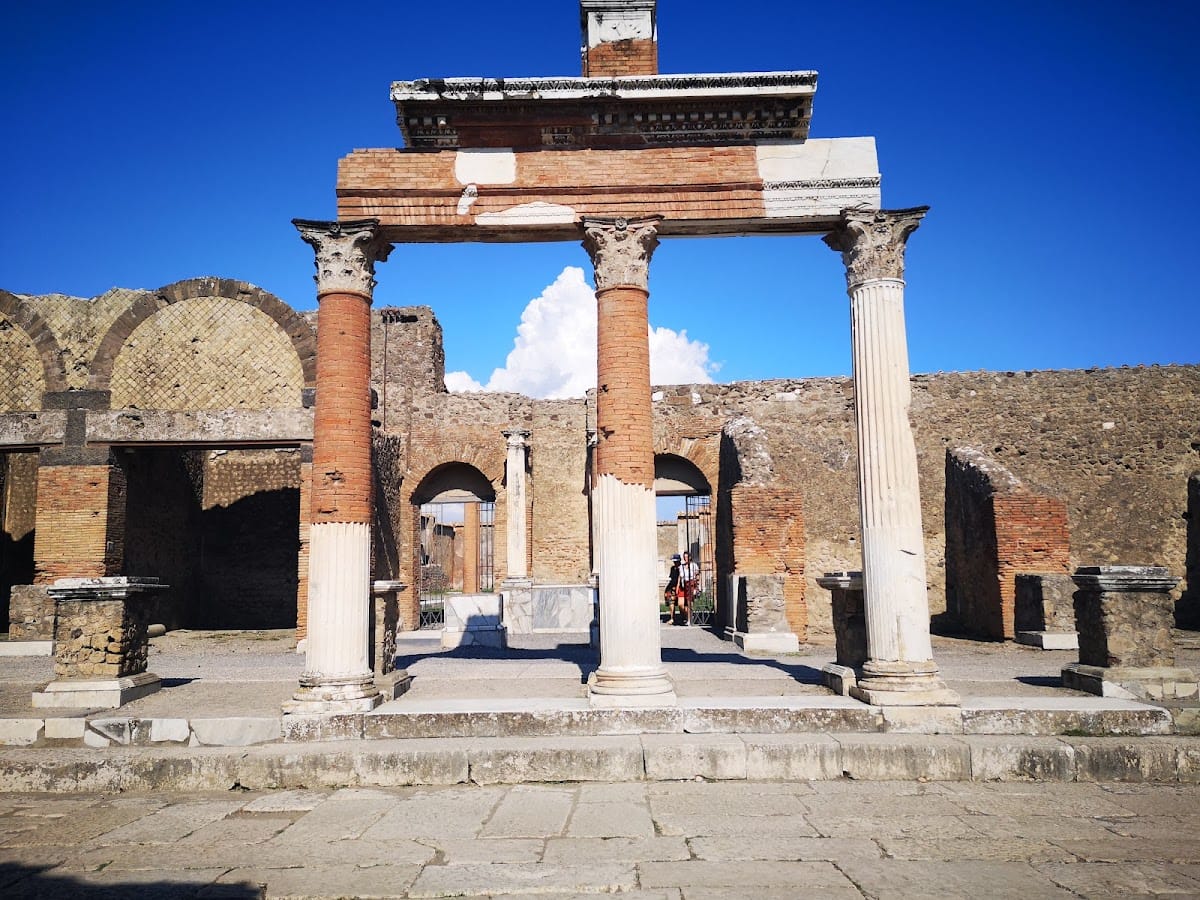
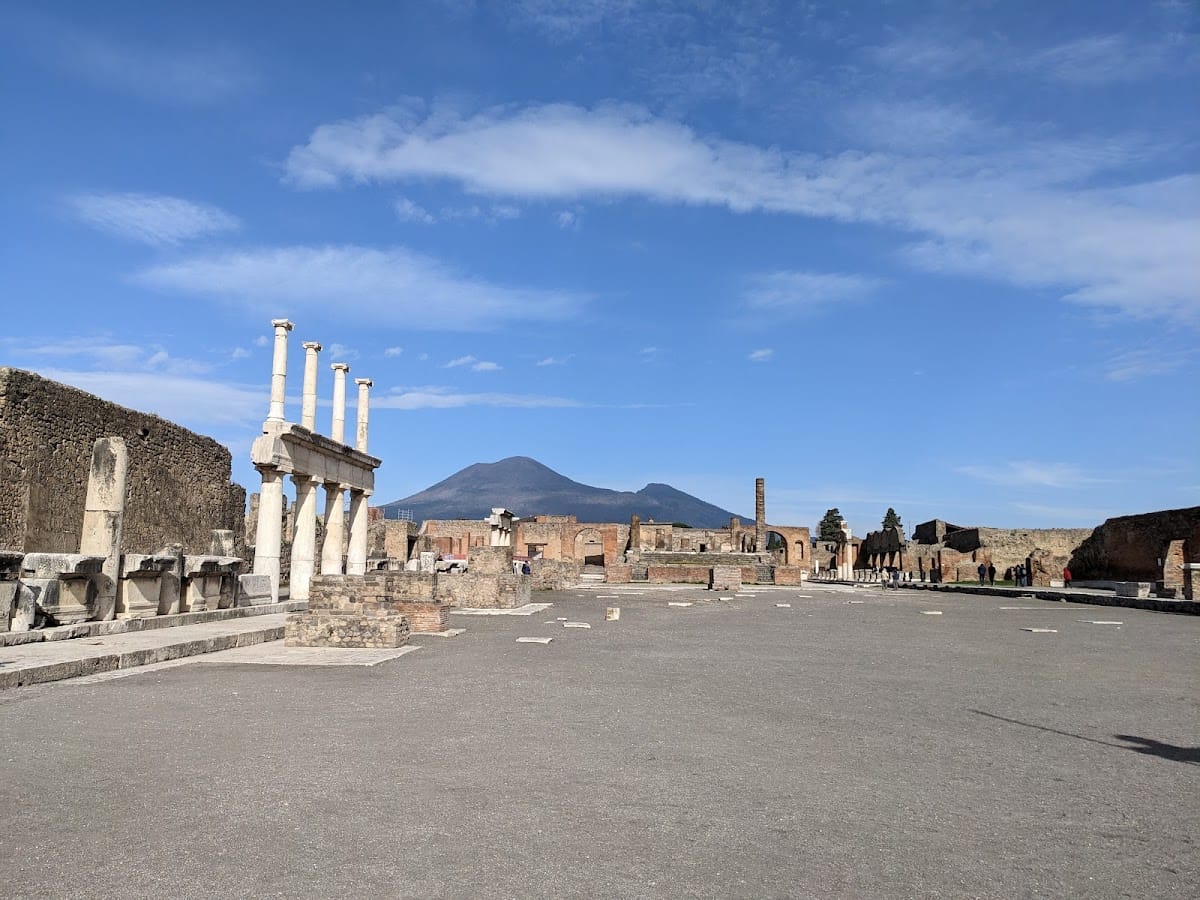
The Forum was a rectangular civic, religious, political, and commercial centre in the southwestern part of the city. It measured approximately 38 by 142 metres and was bordered on three sides by a colonnade and gallery. The principal buildings around it included the Capitolium, Basilica, Temple of Apollo, Macellum, electoral building, Eumachia Building, and sanctuaries connected with the imperial cult.
The Capitolium
The Capitolium stood at the northern end of the Forum. It was first dedicated to Jupiter and later to the Capitoline Triad of Jupiter, Juno, and Minerva, the principal state deities of Roman religious tradition. Built in the second century BC, the temple retained three vaulted underground rooms probably used for sacred objects or the civic treasury.
The Basilica
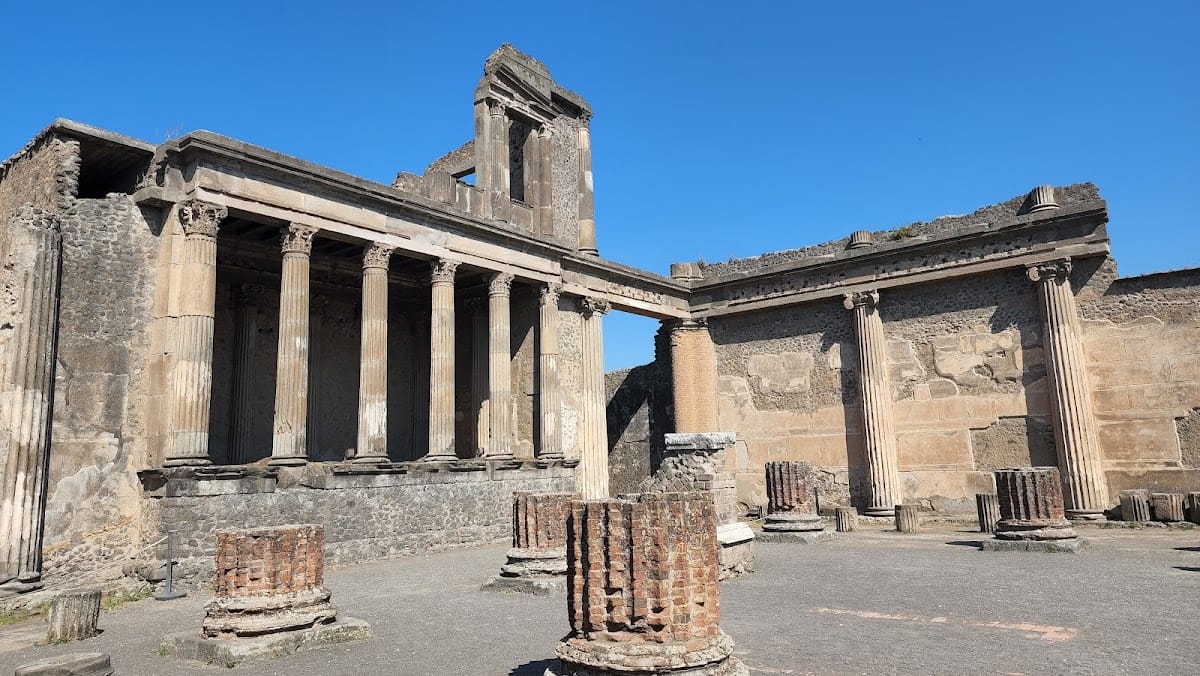
The Basilica measured approximately 66 by 27 metres and had a rectangular, three-aisled plan. Brick columns and half-columns were covered with stucco, while the walls retained fragments of First Pompeian Style decoration, which imitated coloured masonry in stucco. A raised tribunal at the rear served the judges. Subsidiary rooms and a possible archive space formed part of the building, although some aspects of its function remain uncertain.
The Macellum
The Macellum occupied the northeastern corner of the Forum and served the sale of meat, fish, and other foodstuffs. Its rebuilt plan contained a courtyard, surrounding porticoes, shops, an eastern cult area, and a central twelve-sided tholos. The central structure included a fish-preparation counter, fountain, and drainage channel, with large quantities of fish waste providing evidence of its use. The building was severely damaged in AD 62 and remained incomplete and probably out of use when Pompeii was destroyed.
The Eumachia Building
The Eumachia Building included a marble-paved vestibule, a courtyard with Corinthian porticoes, a covered gallery, service rooms, gardens, a cistern, painted walls, and an apse containing a statue of Concordia. An inscription names the public priestess Eumachia and her son Marcus Numistrius Fronto as dedicators. Its original function remains disputed, with a ceremonial hall among the leading interpretations.
Temples and sacred precincts
Forum Triangular and Doric Temple
The Forum Triangular occupied the end of a lava ridge overlooking the Sarno valley. A gateway of six Ionic columns led into a nearly triangular precinct surrounded on three sides by a portico of 95 columns. The area also contained a fountain, a semicircular seating structure, a sundial, and a possible athletic track.
The central Doric temple had a double cella and was probably dedicated to Minerva and Hercules. Its earliest phase dates to the sixth century BC, followed by later rebuilding. The surviving remains are chiefly the podium. Nearby stood a walled heroon, a commemorative shrine, together with three tuff altars.
Monopteros
A circular Monopteros, or tholos, near the heroon covered a well cut into the lava. An Oscan inscription associates it with Numerius Trebius, the chief Samnite magistrate. The well may have served an oracular function.
Temple of Apollo
The Temple of Apollo probably originated in the sixth century BC and was rebuilt in masonry during the second century BC. Its rectangular colonnade contained 48 columns, a raised cella, an omphalos associated with the Delphic Apollo, an altar, and statues of Apollo and Artemis. A marble Ionic column carried a sundial and an inscription naming the duumvirs Lucius Sepunius Sandilianus and Marcus Herennius Epidianus.
Temple of Isis
The Temple of Isis stood north of the Large Theatre within a four-arcaded portico. Its raised cella and entrance porch were accompanied by spaces and statues associated with Isis, Serapis, Anubis, and Harpocrates. After the earthquake of AD 62, the six-year-old Numerius Popidius Celsinus paid for the temple’s reconstruction. An inscription recording this act helped establish his exceptional civic status.
Other Forum temples
The Temple of Vespasian was a small, incomplete building associated with the imperial cult, although its precise dedication remains uncertain. The Temple of Fortuna Augusta stood at the junction of Via della Fortuna and Via del Foro. Built in the early first century BC, it measured approximately 24.30 by 9.30 metres and occupied a high podium with Corinthian columns, a cella, niches, and an apse intended for a statue of Fortuna. Damage from AD 62 was only partly repaired before the eruption.
Theatres and athletic complexes
Large Theatre
The Large Theatre was begun in the second century BC in a natural depression and originally followed Greek theatrical principles. Later alterations raised the stage, changed the orchestra and stage building, added marble decoration and imperial seating, and probably introduced a velarium, a covering used to shade spectators. The theatre could hold approximately 5,000 people.
Odeon
The Odeon, or covered theatre, was built during the early Roman colonial period by the duumvirs Marcus Porcius and Caius Quinctius Valgus. It held about 1,000 spectators and may have served theatrical, musical, or civic assembly functions.
Amphitheatre
Built around 70 BC by Marcus Porcius and Caius Quinctius Valgus, the amphitheatre measured approximately 140 by 105 metres externally and held between 12,000 and 20,000 spectators. It is the earliest known surviving Roman amphitheatre.
Gladiators’ barracks
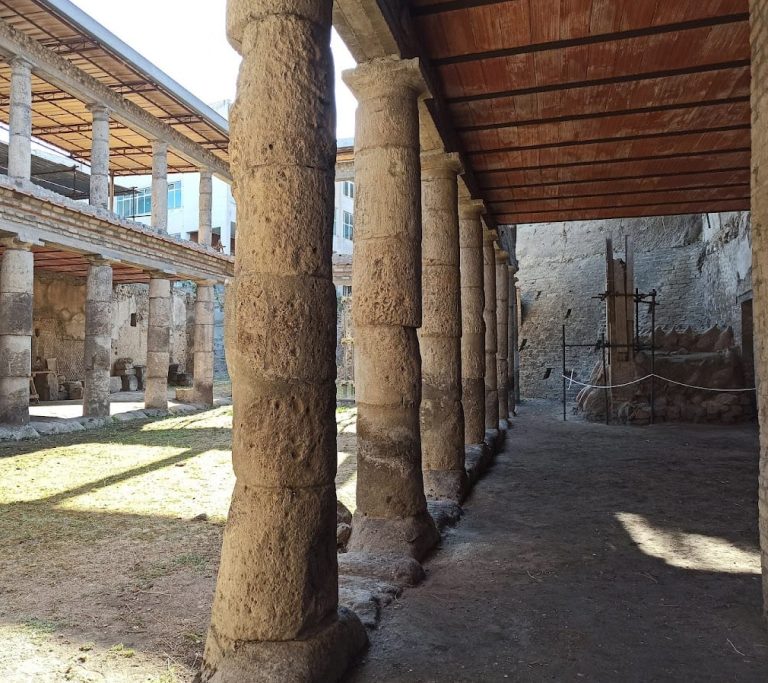
The colonnaded complex behind the Large Theatre first served as a promenade for spectators and was converted into gladiators’ barracks after AD 62. It contained kitchens, dining and storage spaces, rooms for gladiators, a guard post, an apartment for the lanista, or gladiatorial trainer, and a wooden balcony. Finds included parade helmets, greaves, belts, a retiarius shoulder guard, weapon trophies, frescoes of Mars and Venus, human skeletons, and the remains of a harnessed horse.
Large Palaestra
The Large Palaestra, an exercise and training complex, was constructed under Augustus. It measured approximately 142 by 107 metres and was surrounded on three sides by a portico of 118 columns. Its central swimming pool measured approximately 34.50 by 22 metres. The complex was damaged in AD 62.
Baths and domestic architecture
The Stabian Baths were Pompeii’s oldest major bathing complex. They included men’s and women’s sections, changing rooms, cold, warm, and hot rooms, an exercise area, a swimming pool, latrines, and systems for heating walls and supplying water. The Forum Baths were built in the first century BC under Sulla and remained in operation after the earthquake of AD 62. Outside the Marine Gate, the Suburban Baths included sea views and erotic frescoes in their changing room.
Pompeii’s houses ranged from modest dwellings with attached shops or workshops to large domus, or urban Roman houses, and suburban villas. Most buildings were low-rise. Wealthy residences often stood beside smaller homes, shops, restaurants, and workshops.
Houses of the Surgeon and the Faun
The House of the Surgeon is an inward-looking atrium house. The House of the Faun covered approximately 3,000 square metres and contained two atria, two colonnaded courtyards, elaborate decoration, the bronze Dancing Faun, and the Alexander Mosaic, which measures approximately 3.5 by 6 metres and is now preserved in Naples.
Houses of the Centenary and Castor and Pollux
The House of the Centenary covered approximately 1,800 square metres and was formed by joining three earlier houses. It contained a colonnaded courtyard, pool, fountains, a fountain statuette of a satyr, and Fourth Style decoration. The House of Castor and Pollux contained 154 wax tablets associated with the banker Lucius Caecilius Jucundus.
Houses of Julia Felix and the Vettii
The House of Julia Felix combined a villa, public baths, shops, gardens, fountains, bridges, and cultivated land. Its baths were later made available to residents for a fee. The House of the Vettii belonged to Aulus Vettius Restitutus and Aulus Vettius Conviva and preserves major Fourth Style paintings, including a well-known image of Priapus.
Other decorated houses
The House of the Tragic Poet contains the threshold mosaic Cave canem, meaning “beware of the dog.” The House of Menander included elaborate domestic rooms, a portrait of Menander, 118 silver objects, baths, servants’ quarters, and evidence of several construction phases. The House of D. Octavius Quartio contained a small colonnaded courtyard, Egyptianizing garden decoration, and long water channels. The House of Venus preserved a large fresco of Venus swimming and was undergoing repairs when the eruption occurred. It was damaged by bombing in 1943 and later restored.
Villa of Diomedes
Outside the Herculaneum Gate, the Villa of Diomedes used several levels, terraces, gardens, a pool, a colonnaded courtyard, baths, a covered gallery, and sea-facing galleries. Eighteen bodies were found there.
Villa of the Mysteries
The Villa of the Mysteries developed from a modest third-century BC house into a large suburban residence renovated during the Imperial period. It included a reception room, gardens, an atrium, a tablinum, a sixteen-column Doric colonnade, two ovens, wine-making installations, and bathing rooms. Its large painted cycle has been interpreted either as the initiation of a bride into the cult of Dionysus or as a wedding scene using Dionysiac imagery.
Workshops, food production, and commerce
Fullonica of Stephanus
The fullonica of Stephanus began as a second-century BC house and became a cloth-processing workshop after AD 62. It contained washing basins, smaller treading basins, a press, a drying terrace, a kitchen, latrines, and Fourth Style decoration. Skeletons and a purse containing 1,089.5 sesterces were found behind the entrance.
Bakery of Modestus
The Bakery of Modestus preserves lava millstones, kneading counters, a wood-fired oven, and 81 carbonized loaves. Its equipment records the production of bread by enslaved workers or animals.
Lupanar
The Lupanar contained five ground-floor rooms with masonry beds, latrines, more than 120 graffiti, erotic paintings, and an upper storey with additional rooms. It is the only building in Pompeii securely identified as being devoted exclusively to prostitution.
Thermopolia
The thermopolium of Vetutius Placidus, a Roman establishment selling prepared hot food and drinks, had an L-shaped counter with storage jars, a rear dining room, and a household shrine depicting the Lares, Mercury, and Dionysus. More than 1,600 coins, totalling approximately 585 sesterces, were found in one storage jar.
A thermopolium excavated in Regio V in 2020 contained eight storage jars with remains of duck, goat, pig, fish, and snails. Other finds included a bronze serving dish, wine flasks, an amphora, cooking vessels, vivid food-related frescoes, and the skeleton of a small adult dog approximately 20 to 25 centimetres high at the shoulder.
Burials, inscriptions, and decoration
Necropolises lay outside the city gates, especially near the Herculaneum and Nocera Gates. They contained individual and collective burials, cremations and inhumations, monumental tombs, semicircular seating structures, altars, and facilities for funerary libations.
The painted tomb of Marcus Venerius Secundio outside the Sarno Gate contained human remains. Its inscription records his custodianship of the Temple of Venus, membership among the Augustales, people associated with the imperial cult, and organization of four-day Greek and Latin performances.
Pompeii preserves approximately 3,000 electoral notices and, by broader counts, around 10,000 wall inscriptions. They record political campaigning, commerce, personal relationships, prices, gladiatorial spectacles, sexual activity, and everyday language.
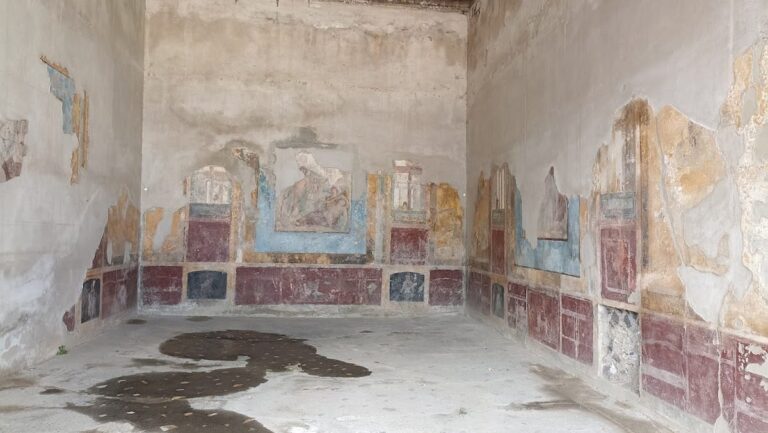
Wall decoration follows the four conventionally defined Pompeian styles. The First Style imitates coloured masonry in stucco. The Second Style creates painted architectural and landscape illusions. The Third Style uses symmetrical ornamental panels and miniature scenes. The Fourth Style combines illusionistic architecture, vivid colour, mythological imagery, and elaborate ornament.
Mosaics served extensively as pavements and central decorative panels. Some used opus vermiculatum, a technique employing exceptionally small tesserae. Notable examples include the Cave canem mosaic in the House of the Tragic Poet and the Alexander Mosaic from the House of the Faun. Many original objects are preserved away from the site, especially in the National Archaeological Museum of Naples, while recent finds and selected casts are displayed in the Pompeii Antiquarium. The casts of victims preserve both the forms of bodies and evidence of nineteenth- and twentieth-century archaeological practice.
Recent discoveries
Civita Giuliana chariot
The chariot discovered at Civita Giuliana in 2021 was a well-preserved four-wheeled vehicle made of bronze and black and red wood, with engraved silver and bronze medallions. Its form and decoration have led to its interpretation as a ceremonial or bridal pilentum, a ceremonial four-wheeled vehicle. It was restored in 2023 for display at the Baths of Diocletian.
Regio IX dining hall
A dining hall excavated in Regio IX in 2024 measured approximately 15 by 6 metres. Its black walls carried frescoes of Helen and Paris and of Apollo and Cassandra. The dark background may have concealed soot from lighting fixtures.
Regio IX shrine
A small shrine excavated in Regio IX in 2024 measured approximately 8 square metres and had rare blue-painted walls decorated with female figures interpreted as the four seasons. Fifteen amphorae, two bronze jugs, and two bronze lamps were found in or near the room, which may have been a sacrarium, or small sacred shrine.