Palace of Facets: A Ceremonial Hall in Moscow’s Kremlin


Site at a Glance
- Rating
- 4.4
- Popularity
- Low
- Country
- Russia
- Primary era
- Medieval
- External website
- Open
- Eras represented
- Medieval, Early Modern, Modern
- Civilizations
- Russian
- Site type
- Civic
- Remains
- Palace
On this page20 sections
History
The Palace of Facets is a civic ceremonial building in Moscow, Russia, built for the Muscovite ruler Ivan III in the Italian Renaissance style between 1487 and 1491. It is one of Moscow’s oldest surviving civic buildings and was commissioned after fires had devastated much of the largely wooden Kremlin fortress. Marco Ruffo began the work on the site of an earlier audience hall called a gridnitsa, and Pietro Antonio Solari completed it in 1491. The building was initially known as the Great Chamber.
Foundation and Muscovite court use
The new hall was created for the formal life of the Muscovite court. It hosted solemn receptions, ceremonial meals, public acts, coronation ceremonies, political meetings, and state celebrations. From the sixteenth century, sessions of the Boyar Duma, the council of high-ranking nobles that advised the ruler, and the Zemsky Sobors, representative assemblies called by the sovereign for major political and ecclesiastical decisions, were held there.
The last recorded Zemsky Sobor in the palace met in 1653. Its proceedings were associated with the incorporation of Ukraine into the Muscovite state. The building also provided a setting for celebrations of military and diplomatic achievements, including the victory over the Khanate of Kazan in 1552, the victory at Poltava in 1709, and the conclusion of the Treaty of Nystad with Sweden in 1721.
Religious and imperial ceremonies
In 1682, the palace hosted a major religious disputation between Old Believers led by Nikita Pustosvyat and representatives of the established church. Tsarevna Sophia and Patriarch Joachim attended the event. The building continued to serve the court after the capital moved to Saint Petersburg in the early eighteenth century, retaining its role as the setting for coronation banquets. The last such banquet took place on 14 May 1896, following the coronation of Emperor Nicholas II.
Other imperial events included Catherine II’s opening of the Legislative Commission in 1767 and her presentation of awards to military commanders after the Treaty of Kuchuk-Kainarji in July 1774. These uses preserved the palace as a ceremonial location even as the political center of the empire operated from Saint Petersburg.
Alterations and fire damage
The palace changed repeatedly as the surrounding Kremlin developed. During construction of the Terem Palace in the 1630s, its colors were probably adjusted to harmonize with the newer building. In 1684, Osip Startsev directed extensive repairs. The work altered the windows and portals, added a storage chamber above the vestibule, replaced and lowered the copper roof with an iron one, and introduced a wooden balustrade. A painted roof was destroyed in the fire of 1696.
The Trinity Fire of 1737 caused major damage. It destroyed the roof and the vestibule floor and affected the window frames and white-stone carving. In 1753, while a new Kremlin palace designed by Bartolomeo Francesco Rastrelli was being built, the Red Staircase was reconstructed while retaining its earlier design and stone carving.
Integration into the Grand Kremlin Palace
Between 1838 and 1849, the Palace of Facets was incorporated into the complex of the Grand Kremlin Palace. It was connected through the Holy Vestibule to the Vladimir Hall. In 1840, Emperor Nicholas I ordered a second portal to be inserted in the vestibule, copying the decoration of the original. The roof was renewed on metal rafters, and in 1846 the upper part of the building was almost completely rebuilt under the direction of the merchant Fyodor Chelnokov.
A restoration completed before the coronation of Alexander III took place in 1882. The archaeologist and art historian Georgy Filimonov supervised the restoration, while Nikolai Shokhin oversaw the architectural work. Most additions from the eighteenth and nineteenth centuries were removed, and painters from Palekh restored the wall and vault paintings.
Revolution, conservation, and continued state use
After the 1917 Revolution, the palace passed to the Kremlin commandant’s administration and continued to be used for official protocol events. In 1934, the Red Staircase was demolished and replaced by a two-storey dining hall for participants in Communist Party congresses and sessions of the Supreme Soviet of the USSR. The southern portal of the Holy Vestibule was converted into a window.
Conservation in 1967 and 1968 restored the western interior portal and the relief decoration on the central pillar. The work also renewed the paintings, repaired cracks and breaks in the masonry and plaster, and renewed the gilding. Between 1992 and 1994, the dining hall was removed and the Red Staircase was reconstructed in the form associated with the mid-eighteenth century, using demolition drawings and a model of the palace.
Further work in 2011 and 2012 strengthened the foundations, ties, and load-bearing walls. The roof covering was completely replaced, chandeliers were renewed, parquet and carpets were recreated, and the 1881 frescoes were restored. Archaeological excavations carried out during the same period uncovered approximately three thousand artifacts.
The Palace of Facets remains part of the Grand Kremlin Palace complex, which functions as a government residence of the president. It continues to host meetings of heads of state, award ceremonies, and other state events. Part of its lower level is used as the patriarch’s Kremlin residence. The palace and its associated historic fabric are protected as a federally significant cultural-heritage monument of the Russian Federation.
Remains
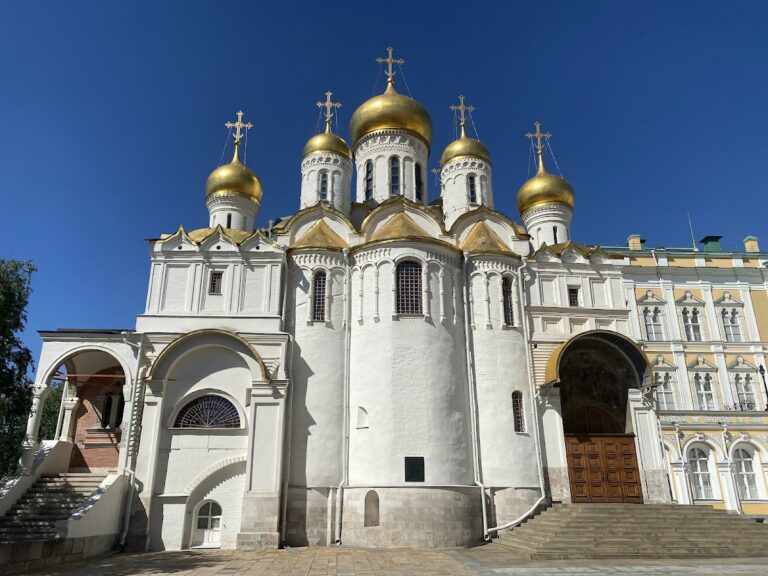
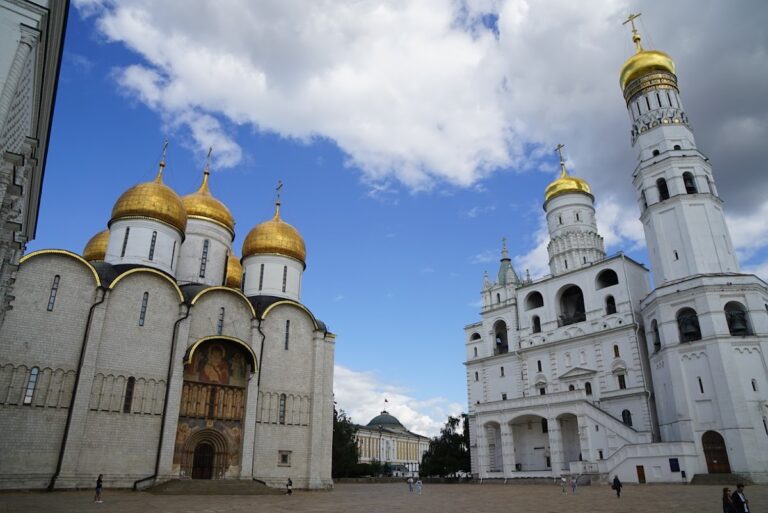
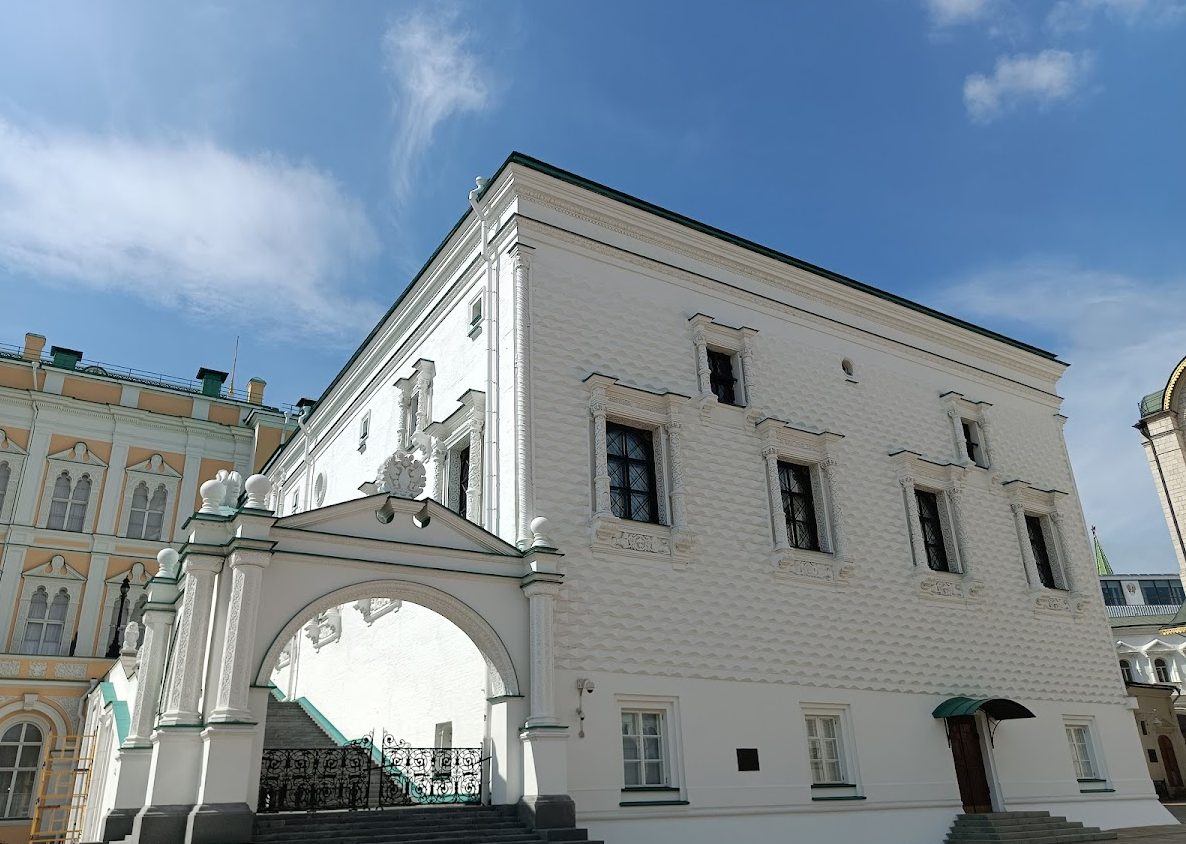
The Palace of Facets is a two-storey rectangular building whose upper level contains a square throne hall and whose lower level is partly below ground. Its east facade faces Cathedral Square between the Annunciation Cathedral and the Dormition Cathedral. The building combines the ordered proportions and classical decoration of the Italian Renaissance with richly carved white stone, painted surfaces, and ceremonial features shaped by later rebuilding.
Exterior and principal structure
Faceted east facade
The palace takes its name from the white-stone diamond rustication on the east facade. The blocks are cut with projecting faceted faces and arranged in horizontal courses, giving the wall its distinctive surface. Twisted columns emphasize the corners, while the other facades are comparatively plain and have window surrounds framed by columns.
The white stone of the east facade was contrasted with red-painted, originally unplastered side and rear facades and with the gilding of the high four-sided roof. The original windows may have had white-stone surrounds, and fragments remain around the round upper-light windows. Accumulated cultural deposits have made the lower level appear to sink into the ground, so the building probably originally looked more slender.
The east facade originally contained rows of paired pointed windows with rectangular surrounds in an Italian Gothic manner, beneath a severe classical entablature. The windows were enlarged in 1684 and received surrounds with vegetal ornament. During the eighteenth and nineteenth centuries, the facade acquired a smooth base, while the lower-level windows were changed to rectangular openings with restrained decoration.
Throne hall and lower level
The upper floor contains a square throne hall of approximately 495 square metres. Its four cross vaults rise to about nine metres at their highest point and rest on a large central square pillar. The lower level, known as the podklet, or lower storey, consists of several vaulted rooms divided by one longitudinal and two transverse walls. The eastern crossing of these walls supports the central pillar.
The lower level largely preserves its original arrangement, although the rooms beneath the Holy Vestibule were substantially altered. The service rooms contained storerooms and a furnace that heated the main hall. In the seventeenth century they housed Kremlin guards, and in the nineteenth century they included a guardhouse. Their decoration was considerably less representative than that of the throne hall.
North annex and master’s portrait
A small annex attached to the north facade contains a staircase. Beneath the roof on the north wall, a poorly preserved high-relief bust of a man is conventionally called the “portrait of the master.” It has been proposed as a portrait of Pietro Antonio Solari, who completed the building.
Holy Vestibule and connecting spaces
Holy Vestibule
On the west, the main hall adjoins the Holy Vestibule, a low, elongated ceremonial room covered by cross vaults. Its doors connect the Palace of Facets with the Vladimir Hall of the Grand Kremlin Palace and the Terem Palace. Clergy from the Kremlin cathedrals formerly gathered there to bless monarchs after coronations, and guests invited to the tsars were received in the room.
The vestibule’s present form is largely nineteenth-century. Its fittings include a Carrara-marble fireplace, carved window and door surrounds, and six painted and gilded portals, three of them false. Two portals retain heraldic representations of a lion and a dragon. The room also preserves an earlier white-stone entrance portal with Renaissance carving and double windows in its end walls. These windows were not altered during the rebuilding of the 1680s, and their original exterior decoration survives.
Wall paintings with biblical and historical subjects were executed in 1846 and 1847 by Fyodor Zavyalov. Further paintings were produced by the Belousov brothers in 1882, partly following seventeenth-century iconographic records. The vestibule therefore combines an earlier carved entrance with nineteenth-century architectural fittings and painted decoration.
Secret chamber
A narrow, elongated secret chamber was placed opposite the throne so that the tsarina could observe ceremonies through a curtained window fitted with a viewing grille. A description from the 1730s records yellow damask on the walls and ceiling, a red textile-covered door, and an image of Sophia Wisdom in a silver mounting and crown. Chinese brocade and silk floor coverings with gold and silver, silk cords, and two cushions edged with yellow damask also formed part of the room’s furnishings.
The chamber burned in 1737 and was rebuilt before the coronation of Elizabeth Petrovna in 1742. In 1882, wall coverings, chandeliers, and eagle-shaped wall lights removed from the 1840s decoration of the throne hall were installed there. Its walls, vaulted ceiling, paintings, and marble window boards were restored in 2010 and 2011.
Painted interior and carved decoration
Fresco program
The main hall was painted with frescoes no earlier than the second half of the sixteenth century. After a fire, Simon Ushakov renewed the paintings in 1668 and recorded their subjects and inscriptions in 1672. Under Peter I, most of the wall painting was destroyed, the vaults were whitewashed, and the walls were covered with crimson velvet embroidered with gold double-headed eagles.
In 1881, the Belousov brothers and other Palekh icon painters recreated the decoration from Ushakov’s inventory. Fragments of sixteenth- and seventeenth-century painting survive beneath the nineteenth-century work. The fresco program draws on the Bible and Russian chronographs. Cosmological compositions occupy the vault and its slopes, including Sabaoth, a biblical name for God meaning “Lord of Hosts,” surrounded by nine angelic orders on the western vault.
The slopes contain forefathers, prophets, and evangelists. Other scenes illustrate the Tale of the Princes of Vladimir, including the coronation of Vladimir Monomakh, as well as scenes involving Fyodor I, Solomon, Joseph the Beautiful, and the parable of the righteous and unrighteous judges. The window embrasures depict twenty-four members of the Rurikid dynasty, the ruling house of Rus and Muscovy.
Portals, pillar, and lighting
The principal passage portal is framed by flat pilasters with vegetal carving and topped by heraldic animals. Its central image is a double-headed eagle, identified by historian Oleg Ulyanov as the oldest representation of the Russian state emblem.
The central pillar and portals were originally covered with painted and gilded white-stone carving. The present pillar carving is a plaster reproduction made in 1968 from surviving fragments, and the original red-brown background of the reliefs was restored at the same time. Dolphins appear at the center of the pillar, while the frieze contains the Russian emblem and animal figures. The deer, crane, dolphin, pelican, and winged serpent-catcher represent strength, prudence, care for subjects, self-sacrificing love, and the combination of wisdom and strength.
Shelves for silver and gilded tableware formerly surrounded the pillar. A frieze of metopes and triglyphs originally ran between the lower windows and the upper-light windows. Four dark-bronze panikadila, or large suspended candle chandeliers used in Eastern Christian interiors, made in the 1840s illuminate the hall together with twenty bronze wall candleholders.
Red Staircase and former ensemble
Red Staircase
The Red Staircase is an open stone ceremonial staircase on the south side of the palace. It leads from Cathedral Square to the main entrance and has three flights, three landings, and a top platform facing a carved white-stone portal opening into the Holy Vestibule. Two double-headed eagles stand above its side pediments, while stone lions occupy the landings and the railings.
In the seventeenth century, a permanent guard and service rooms operated beneath its arches. Its thirty-two white-stone steps were covered with iron plates, gilded stone lions stood on the landings, and a stone balustrade ran along the left side. A copper roof formed as tents and topped with eagle figures once covered the staircase, but it burned in 1696 and was not rebuilt.
The staircase was called the Golden Staircase under Fyodor I and the Great or Red Staircase in the seventeenth century. Its upper arcade was dismantled in 1753, when the stairs and arches were rebuilt in their earlier forms. The staircase was dismantled again in 1841 and reconstructed under the supervision of Mikhei Ivanov, with lion figures made by Santino Campioni and painted by Anton Langerotti. The present reconstruction was completed between 1992 and 1994.
Middle Golden Chamber and adjacent features
The palace’s historical architectural ensemble also included the Middle Golden Chamber and the Upper Staircase, or Front Passage, in front of it. Three stairways led from Cathedral Square. The Red Staircase stood beside the Palace of Facets, a central stairway later called the Golden Staircase or Golden Grille led to the Middle Golden Chamber and was used by envoys from non-Christian states, and the porch of the Annunciation Cathedral provided another entrance.
The Red Gate between the Palace of Facets and the Middle Golden Chamber connected the palace courtyard with the square. Behind the Middle Golden Chamber stood the timber Dining Hut, which was demolished in 1681. The Embankment Chamber stood to its south and survived, like the Middle Golden Chamber, until 1753.
Nearby sites