Palazzo Fantuzzi, Bologna: A Renaissance Aristocratic Residence


Site at a Glance
- Rating
- 4.4
- Popularity
- Low
- Country
- Italy
- Primary era
- Early Modern
- Eras represented
- Early Modern
- Civilizations
- Papal States
- Site type
- Domestic
- Remains
- Elite Residence
On this page7 sections
History
Palazzo Fantuzzi, Bologna, is a historic aristocratic residence in Italy, commissioned in 1517 by the Bolognese senator Francesco Fantuzzi. Built during the Renaissance, a European cultural period that revived classical forms, and later developed with Mannerist features, the palace was created to unite several adjoining houses behind a monumental facade.
Foundation and construction
Francesco Fantuzzi purchased houses beside his own on Via San Vitale in 1512. These properties were gradually incorporated into a single palace. The project began in 1521, although its architectural authorship remains uncertain. Andrea da Formigine, Baldassare Peruzzi, and Sebastiano Serlio have each been associated with the design.
The facade was completed between 1532 and 1533, while work on the palace continued after Francesco Fantuzzi died in 1533. In 1538, his heirs divided the property and agreed with the architect Bartolomeo Triachini that construction should proceed. In 1535, Francesco had received permission to build a facade alla romana, meaning in a Roman-inspired manner, without a portico. The existing wooden porticos were consequently demolished, leaving Palazzo Fantuzzi among the few aristocratic palaces in Bologna without one.
Later transformation
Carlo Ridolfo Fantuzzi commissioned a new staircase in 1680 to mark his second election as Gonfaloniere di Giustizia, a senior civic officeholder in Bologna. The staircase linked the ground floor with the representative hall on the piano nobile, the principal upper floor of an aristocratic palace. The hall received its decoration between 1678 and 1684, adding a strongly Baroque character to the Renaissance building.
The composer Ottorino Respighi was born on 9 July 1879 in an apartment on the side of the palace, entered from Via Guido Reni 8. A commemorative plaque was installed there in 2000. The facade has undergone repeated restoration, including interventions in 1980 and 2008 to 2009. The palace now contains offices, representative rooms, residences, and some exhibition spaces.
Remains
The monumental facade
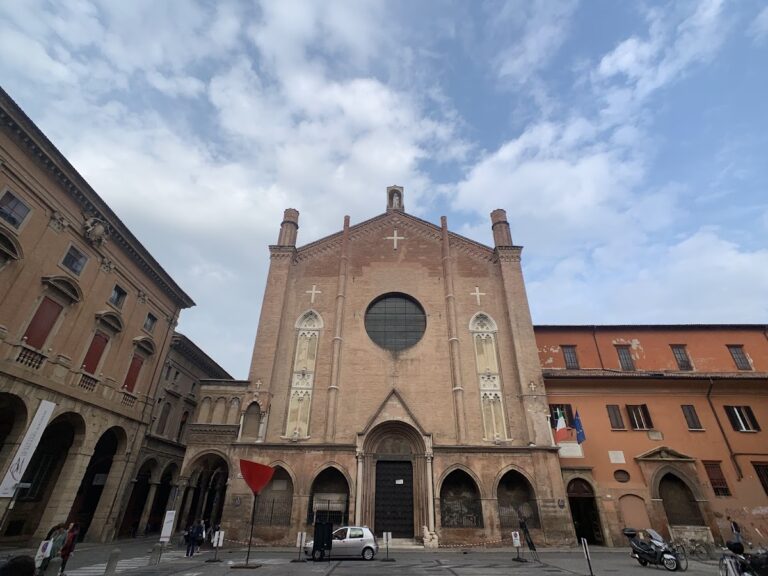
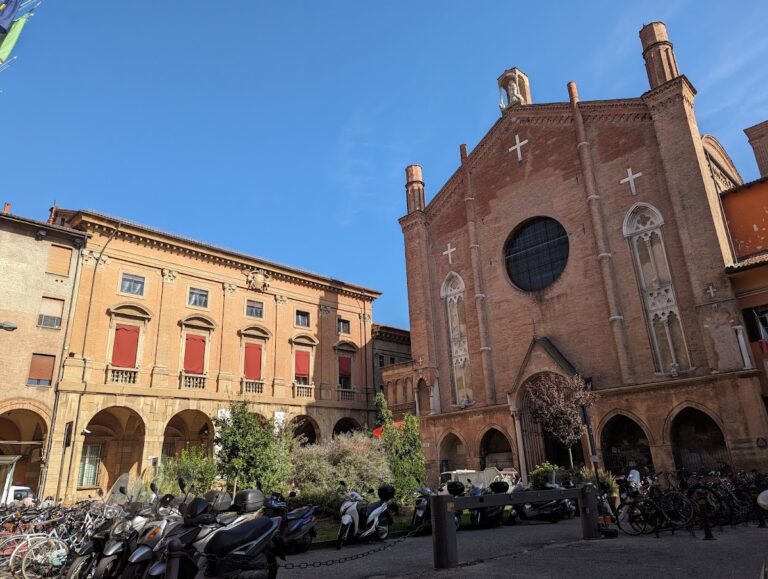
Palazzo Fantuzzi stands on Via San Vitale near the church of Santi Vitale e Agricola. Its facade combines red sagramato brick, whose surface has been specially finished for a smooth appearance, with extensive ashlar sandstone decoration. Two superimposed orders of paired rusticated columns organize the elevation. Rustication emphasizes the individual masonry blocks or their joints. The lower order is Doric, while the upper is Ionic.
The upper level contains ten broad sandstone windows topped by pediments. Eight windows and two doorways occupy the lower level. The main entrance retains heraldic shields that have faded, while the secondary entrance is crowned by a shell-shaped element. A strongly projecting cornice rests on prominent brackets, and niches fill the outer ends of both levels.
Elephants carrying fortresses above them appear over the upper niches as representations of the Fantuzzi family emblem. This imagery explains the palace’s alternative name, Palazzo degli Elefanti. The family, originally from Treviso, maintained that its earlier surname had been Elefantuzzi. Dates once carved into the seventh and tenth upper-floor windows are no longer legible because the sandstone has deteriorated.
Representative interiors
Bartolomeo Triachini designed much of the interior. The upper representative hall contains quadratura frescoes, an illusionistic technique using painted architecture and perspective to suggest larger spaces. These decorations show architectural views, gardens, and statues of classical deities. They are associated with Francesco Galli Bibiena and belong to the late seventeenth century, with work taking place between 1678 and 1684.
The hall also contains an elaborate Baroque fireplace by Giovan Battista Bolognini. Baroque was a seventeenth- and eighteenth-century style noted for dramatic movement, elaborate ornament, and theatrical spatial effects. Other rooms preserve Baroque frescoes by Angelo Michele Colonna.
Monumental staircase
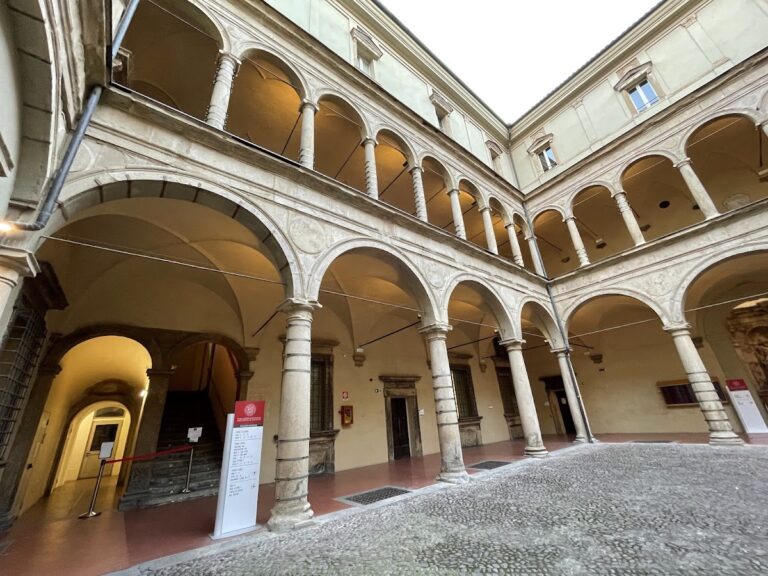
The monumental staircase was designed by Paolo Canali and inaugurated in 1680. It was the first staircase of its kind in Bologna. Preparatory drawings are preserved in the Uffizi in Florence. At the top, decorative statues of Hercules and Atlas were made by Gabriele Bunelli, while Gioacchino Pizzoli painted the ceiling.
Nearby sites