Schloss Rheder: A Baroque Castle Complex and Landscape Garden in Germany


Site at a Glance
- Rating
- 4.5
- Popularity
- Low
- Country
- Germany
- Primary era
- Early Modern
- External website
- Open
- Eras represented
- Early Modern, Modern
- Civilizations
- Holy Roman Empire
- Site type
- Domestic
- Remains
- Manor House
On this page14 sections
History
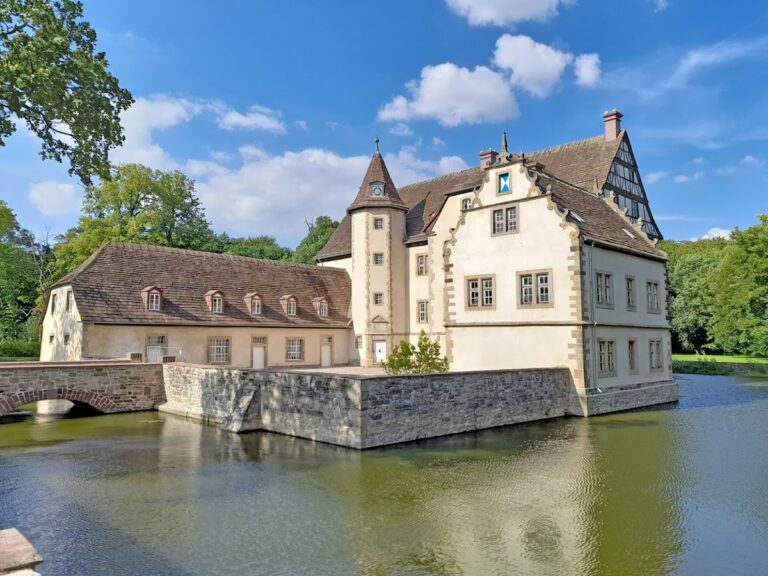
Schloss Rheder is a castle complex in Germany, developed from a knightly estate and centered on a late Baroque manor house built in 1750 at Rheder, now a district of Brakel. The estate was held as a fief of the Prince-Bishopric of Paderborn, an ecclesiastical principality whose bishop combined religious authority with territorial rule.
From knightly estate to Mengersen castle
In the fourteenth century, Rheder belonged to the Knights of Brakel. When their line died out in 1384, their possessions reverted to the Prince-Bishopric of Paderborn. The bishop then granted them to the von Mengersen barons, who built a castle at Rheder and moved there around 1400.
The castle was destroyed during the Thirty Years’ War, the European conflict fought from 1618 to 1648 that caused extensive damage across the German lands. Christian von Mengersen responded by constructing several fortified houses along the Nethe. These buildings became administrative bases from which he managed his possessions.
Brewery and eighteenth-century rebuilding
On 2 July 1686, Christian Falcko von Mengersen received permission from Prince-Bishop Simon von Sternberg to brew and sell beer at Rheder. This privilege established the foundation of the castle brewery, which continues in the economic buildings of the complex.
In 1716, Bruno Burchard von Mengersen commissioned the Westphalian builders Lambert Friedrich Corfey and the Pictorius brothers to create a moated outer bailey. The project was completed by 1727 by the then-young Johann Conrad Schlaun, an important regional architect associated with Baroque and Rococo design.
Franz Joseph von Mengersen and his wife, Sophie-Antoinette, born Baroness von Spiegel zu Desenberg, commissioned the present manor house in 1750. The architect Johann Matthias Kitz prepared its plans. Its late Baroque architecture was deliberately restrained on the exterior, while the interiors received a lighter and more ornamental Rococo treatment.
The Mengersen family and the park
Clemens August von Mengersen married Maria Anna Felicitas von Westphalen, who belonged to one of the influential and wealthy noble families of the Prince-Bishopric of Paderborn. Their son Friedrich Wilhelm Bruno von Mengersen inherited Schloss Rheder in 1800 and was raised to the hereditary rank of count in 1814 for special services.
An eighteenth-century Baroque garden was laid out around the castle, with an enclosing wall along the grounds. The present landscape garden developed in two phases. The first, begun at the end of the eighteenth century, introduced a romantic and playful design with small ornamental buildings and distinctive planted features.
Josef Bruno von Mengersen began the second phase in 1838. Later known through his literary publications as the “Poet Count of the Nethegau,” he followed the landscape-gardening ideas of Hermann, Prince of Pückler-Muskau. He reshaped the grounds as an English landscape garden, using native trees and shrubs, and enlarged the park to approximately 70 hectares.
Inheritance and modern use
Josef Bruno von Mengersen died in 1873, bringing the Rheder branch of the family to an end in the male line. Schloss Rheder passed by inheritance to the family of the Barons Spiegel von und zu Peckelsheim, who remain its owners.
The privately owned complex is surrounded by an approximately eight-hectare English landscape garden. The garden has been a nature reserve, a legally protected area for conserving important habitats and landscapes, since 1949 and is open to the public. The outer-bailey buildings contain the more than 300-year-old Gräflich Mengersen’sche Dampfbrauerei, or Mengersen family steam brewery, and a Hussar Museum opened in 2003. The museum concerns Adolf Freiherr Spiegel von und zu Peckelsheim, who served as a cavalry captain in the Hussar Regiment of Tsar Nicholas II.
Remains
Castle buildings
Manor house
The principal residence is a pink-painted, two-storey late Baroque manor house. Its side wings are short and only lightly indicated, giving the building a restrained exterior. On the eastern side, a central projecting section rises beneath an undecorated triangular pediment. A two-flight external staircase leads to the entrance portal.
Outer bailey
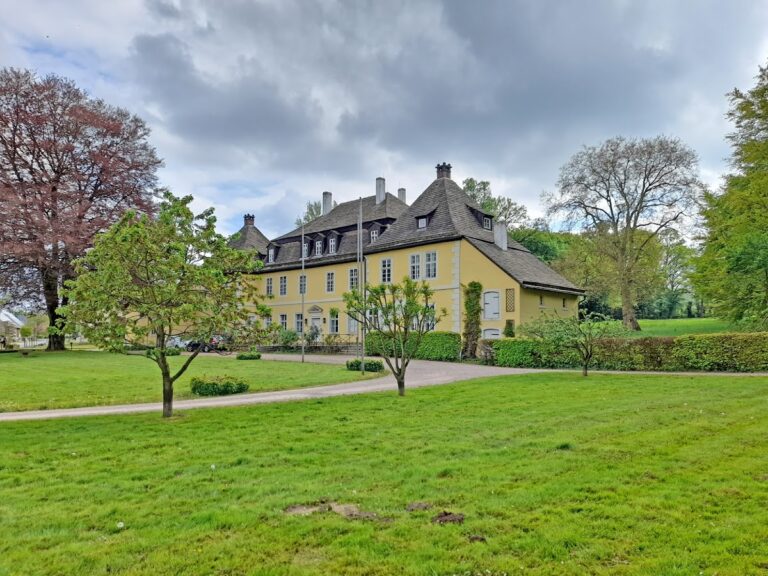
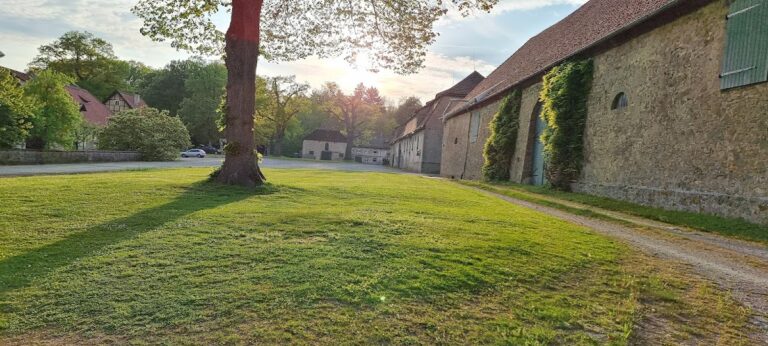
East of the manor house stands the yellow-painted outer bailey, an enclosed service and economic area arranged in a horseshoe shape. Its front extends for approximately 120 metres and includes two octagonal corner pavilions. A large central gateway is crowned by a gable with sculptural decoration. The design was conceived with a surrounding water moat, and the economic buildings continue to house the historic brewery and the Hussar Museum.
Interiors and chapel
The manor house contains Rococo interiors, including the Chinese Room with hand-painted textile wallpaper dating from around 1770. The garden hall has an octagonal plan and rich stucco decoration. Italian artists who also worked at Schloss Schwarzenraben created its furnishings. A castle chapel with Rococo decoration occupies the southern part of the manor house.
Landscape garden
English landscape park
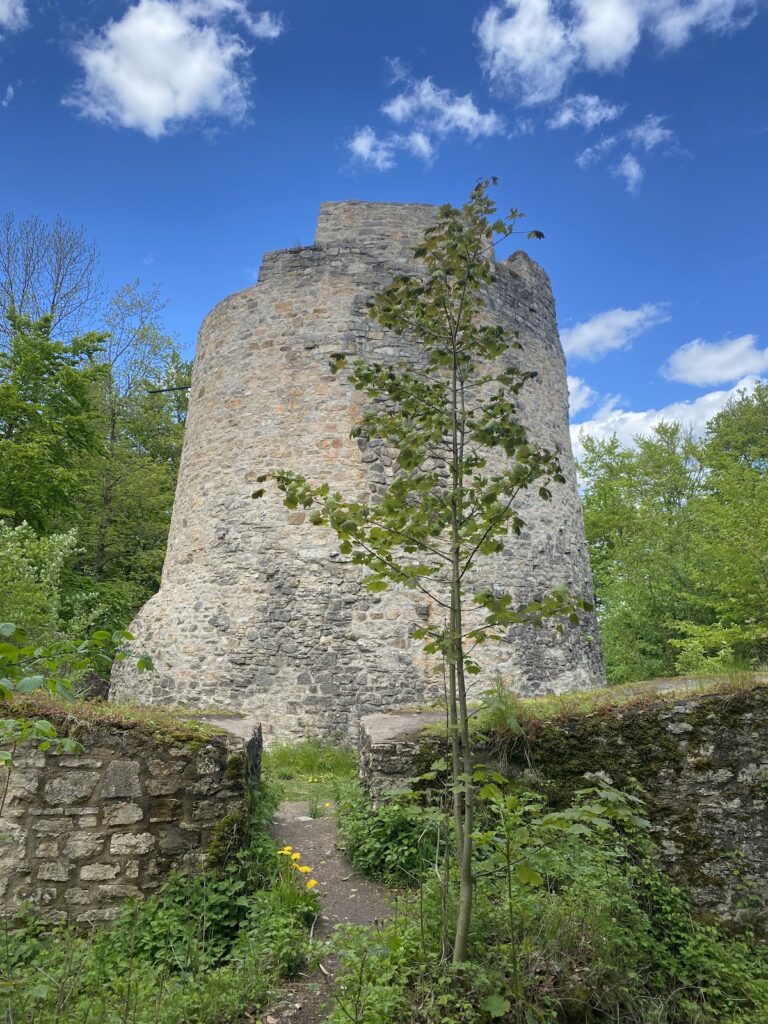
The landscape park lies mainly east of the castle buildings and follows the irregular compositions associated with the English landscape-garden style. Its broad straight sightline, known as the Pückler Schlag, extends from the garden hall toward Sieseberg to the east. A nineteenth-century tower ruin called the Idaturm stands north of the manor house, while the former castle kitchen garden forms another part of the park.
Garden walls and historic features
Parts of the earlier garden enclosure survive in walls along the southern and northern sides of the castle grounds. The former orangery now contains a café. The garden hall and castle chapel continue to serve as spaces for wedding ceremonies.
Contemporary artistic installation
Since 2003, the western part of the landscape park has contained a spatial installation by the conceptual artist Jenny Holzer. Numerous tree trunks are arranged as though they had fallen randomly across the grounds. Texts by Holzer and Henri Cole are engraved into the trunks, placing a modern work of art within the historic park.
Nearby sites