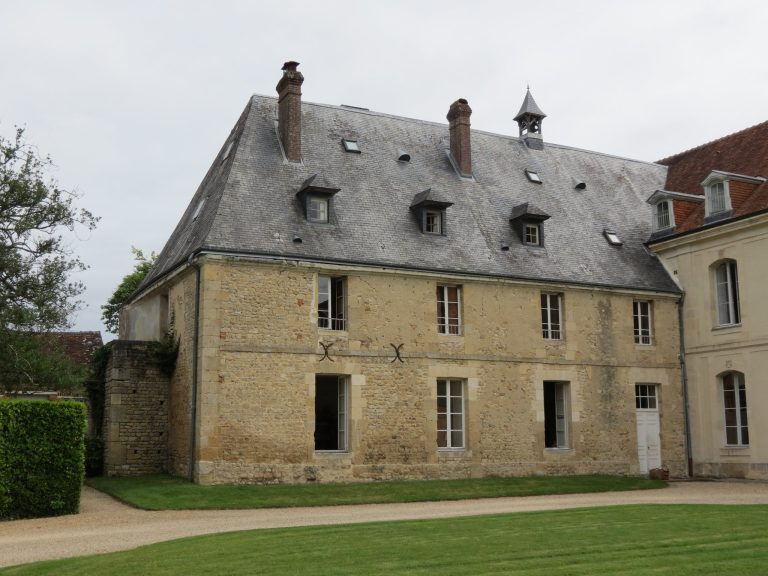
Château de Fervaques: A Renaissance Château in Normandy


Site at a Glance
- Rating
- 4.4
- Popularity
- Low
- Country
- France
- Primary era
- Early Modern
- External website
- Open
- Eras represented
- Medieval, Early Modern
- Civilizations
- French
- Site type
- Domestic
- Remains
- Castle
On this page12 sections
History
Château de Fervaques is a historic château in France, in the present commune of Livarot-Pays-d’Auge, whose principal buildings were constructed between 1595 and 1602 in the transition from late Renaissance architecture to the classical period. Built for Guillaume de Hautemer by the Norman architect and master mason François Gabriel, it developed beside an older Gothic manor and became the residence of a powerful military nobleman associated with Henry IV.
Medieval fief and the Hautemer family
During the Middle Ages, Fervaques was a fief, meaning a landed estate held within a feudal relationship, dependent on the barony of Auquainville, a territorial lordship governed by a baron. The Brucourt family held its lands during the twelfth and thirteenth centuries. In the early fifteenth century, ownership passed to the Hautemer family, whose earlier manor formed the medieval foundation for the later château.
Jean de Hautemer married Anne de La Baume-Montrevel, and their son Guillaume de Hautemer was born in 1538. Guillaume later became known as the Marshal of Fervaques. He was a companion of Henry IV, the French king whose reign began in 1589 during the religious wars, and eventually became Marshal of France and Duke of Grancey. Henry IV probably stayed at Fervaques around 1590 while besieging Lisieux during the Eighth War of Religion.
Construction under Guillaume de Hautemer
Guillaume initiated the construction of the present château near the Gothic manor of his ancestors. His wealth came from his marriage, official positions, and military plunder, enabling him to employ François Gabriel, an already reputed architect and master mason. Gabriel had previously worked at Château de Carrouges, and his work at Fervaques belongs to the development of Norman building art at the beginning of the classical period.
The main building was erected between 1595 and 1602. It retained the use of stone and brick found in the earlier residence while introducing changes in its decorative treatment, particularly in the dormer windows. The resulting ensemble joined a preserved medieval wing with a new residence designed for a major noble household.
Inheritance through the Prie and Bullion families
Guillaume de Hautemer died in 1613. The château passed to his daughter Louise de Hautemer, born of his first marriage to Renée L’Evesque de Marconay. Louise’s marriage in 1593 to Aymar II de Prie, Marquis of Toucy, brought Fervaques into the Prie family.
Their son Louis de Prie, Marquis of Toucy, died in 1633 and left Fervaques to his daughter Charlotte de Prie. In 1639, Charlotte married Noël de Bullion, Lord of Bonnelles and Esclimont and Marquis of Gallardon. He was the son of Claude de Bullion, Superintendent of Finances. Charlotte died in 1700, after which the estate passed to her son Charles Denis de Bullion, Marquis of Gallardon and lord of Bonnelles and Esclimont.
Charles Denis left Fervaques to his son Auguste Léon de Bullion, Marquis of Bonnelles, lieutenant general of the government of Guyenne, and Knight of Malta. Auguste Léon died without issue in 1769. The estate then passed to his niece Jacqueline Hortense de Bullion, who was married to Guy-André-Pierre de Montmorency-Laval, Duke of Montmorency-Laval. In 1785, the couple served as godmother and godfather of the bell at Fervaques’ Saint-Germain church.
From the French Revolution to the twentieth century
After the duchess died in 1795, her children sold the Fervaques estate and much of its land in 1802 to Delphine de Sabran, widow of the Marquis de Custine. She acquired the property on the advice of François-René de Chateaubriand, a major French writer and political figure of the late eighteenth and early nineteenth centuries who was close to her and later stayed at the château several times.
In 1831, Delphine de Sabran’s son sold the château to the Marquis de Portes. The marquis opened the courtyard by retaining only two sides of the enclosing wall. After his death in 1852, the estate passed to his daughter, the Countess of Montgommery. Following her death in 1921, the château was sold to Michel Dassonville, an industrialist from northern France, and his wife Henriette Clémence Flipo.
During the night of 19 to 20 September 1934, burglars stole silverware valued at 15,000 francs. After the Second World War, the château was adapted for collective uses. In the 1960s it became a children’s day camp known as an “Aérium.” Since 1982, the Kinnor association has owned the property and operated it as a center serving both disabled and non-disabled people.
Château de Fervaques, its gatehouse, the remains of its dovecote, the bridge over the Touques, and the park with its moats and hydraulic system, excluding the modern buildings, have been classified as historic monuments since an order of 2 May 1995.
Remains
Château de Fervaques stands on the left bank of the Touques, west of the former commune of Fervaques, within the present commune of Livarot-Pays-d’Auge. The surviving complex combines parts of the earlier Gothic manor with the château built for Guillaume de Hautemer. Stone and brick are used throughout the principal historic buildings, while the grounds retain the waterworks and enclosed landscape associated with the estate.
Medieval complex
Tower and gatehouse
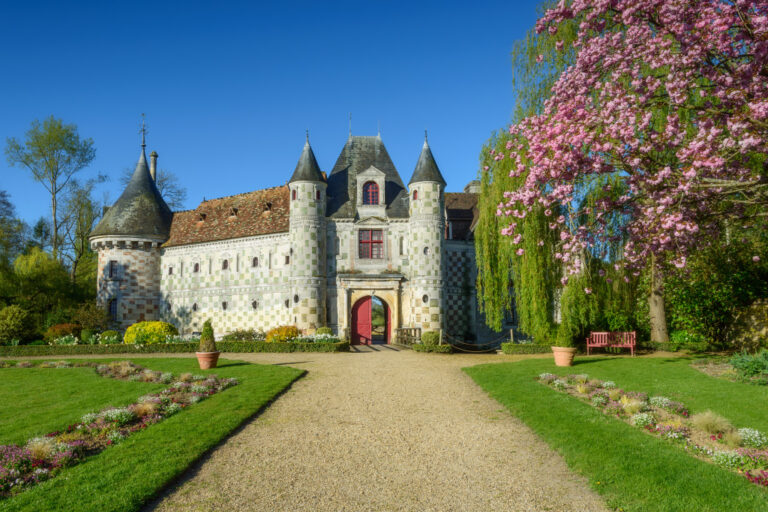
The earlier complex includes a square tower and a gatehouse reached across a fixed bridge over the Touques. The gatehouse has a drawbridge and machicolations, which are projecting defensive openings through which missiles or other materials could be dropped onto attackers. These elements preserve the fortified character of the medieval approach to the residence.
Medieval residence and dovecote
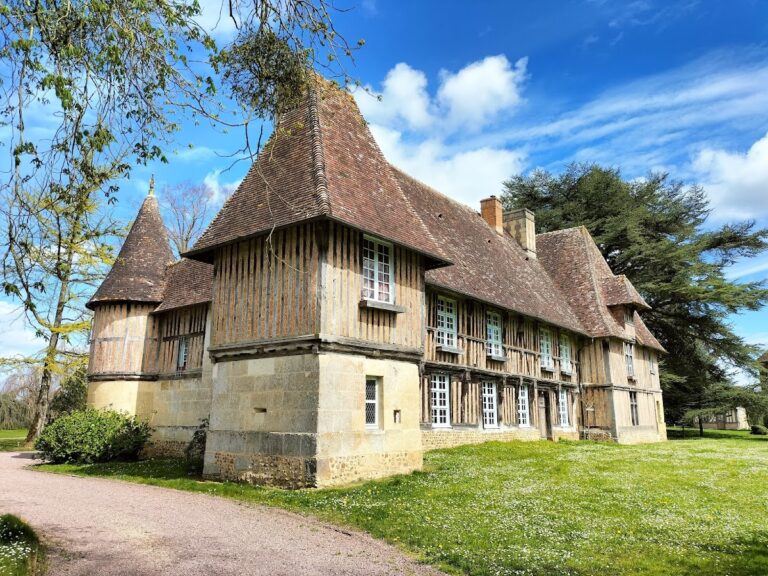
A residential building from the late fifteenth or early sixteenth century survives partly beside the later château. It formed part of the old Gothic manor and is built with alternating stone and brick. The dovecote belongs to the same early phase, although only part of the building remains. The medieval château is traditionally said to have been connected by an underground passage to Château d’Auquainville, approximately three kilometres away.
Renaissance château and grounds
Principal building
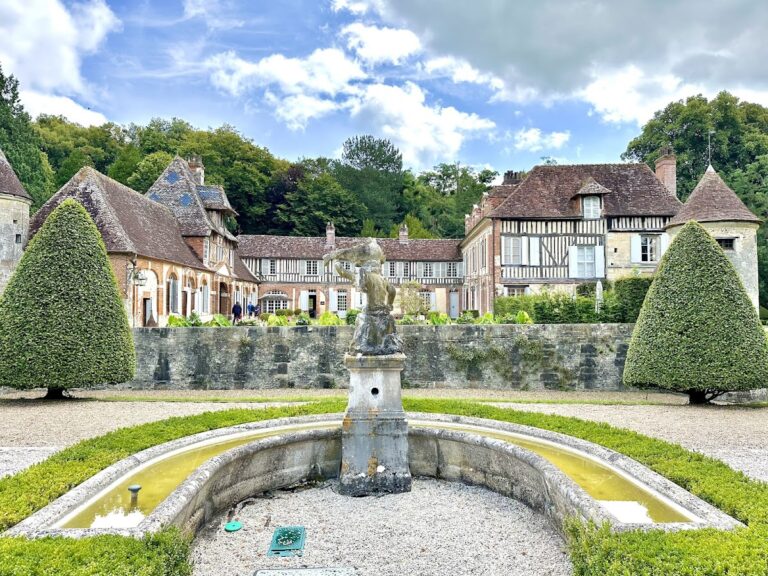
The principal building is formed by two pavilions framing a residential block that formerly contained a long gallery, together with the preserved medieval wing. Its residential block has a rusticated façade, using masonry with emphasized joints or deliberately roughened blocks. Gabriel’s new work drew inspiration from the older residence while varying the decoration, especially around the dormer windows. An additional wing that housed a bakery serving the troops has disappeared.
Eighteenth-century alterations changed the appearance and internal arrangement of the château. Mullioned windows, which are divided vertically by stone or masonry members, were removed, the entrance was modified, and a large staircase was lost. These changes left the building as a layered architectural ensemble rather than a single-period structure.
Bridge, park, and water system
The gatehouse is approached by the fixed bridge spanning the Touques. Within the park, moats and a hydraulic system form part of the surviving historic landscape. Notable trees include a plane tree more than 500 years old and a purple beech. Together with the bridge, gatehouse, and remaining dovecote, these landscape features preserve the physical setting of the château and its earlier defensive organization.