Bützow Castle: Episcopal Residence and Renaissance Ducal Castle in Germany


Site at a Glance
- Rating
- 4.1
- Popularity
- Low
- Country
- Germany
- Primary era
- Medieval
- Eras represented
- Medieval, Early Modern, Modern
- Civilizations
- Holy Roman Empire
- Site type
- Domestic
- Remains
- Castle
On this page14 sections
History
Bützow Castle in Germany, in the town of Bützow, occupies the former courtyard of a medieval lowland castle and episcopal residence that stood on the foundations of a Slavic fortress. Its history began in the Middle Ages and continued through a Renaissance transformation in the sixteenth century, followed by use as a university site, investigative court, museum, and civic building.
Episcopal Residence
Around 1180, under Bishop Berno, Bützow became a residence of the bishops of Schwerin. The bishopric of Schwerin was both a diocese and a medieval ecclesiastical principality, so its bishops exercised religious and territorial authority. Bützow retained this role until the Reformation.
After Rudolph I became bishop in 1249, he fortified the town with an earthwork. Around 1252, he established a new fortified castle beside it. The castle estates and episcopal residence were pledged to the von Bülow family in the early fourteenth century. In June 1363, Bishop Albrecht von Sternberg reached a settlement with the family after imposing ecclesiastical bans on several of its members. The agreement granted the von Bülows the episcopal residences at Bützow and Warin.
Reformation and Ducal Transformation
In 1540, during the Reformation, the Bützow ecclesiastical foundation passed to Duke Ulrich of Mecklenburg, who took over its administration. In 1556, he transformed the castle into a Renaissance residence, a princely dwelling shaped by ordered façades and representational living spaces. He probably intended it as a dower residence for his wife, Elisabeth of Denmark. Elisabeth died in 1586, before Ulrich, but she founded a princely poorhouse and hospital at Bützow.
After the castle became a ducal residence after 1566, it continued to serve changing princely and administrative purposes. It later became the seat of Jürgen Wackerbarth, captain of the Bützow ecclesiastical foundation. From 1713, it served as the widow’s residence of Duchess Sophie-Charlotte, who lived there until her death in 1749.
University, Court, and Civic Uses
In autumn 1760, Duke Friedrich of Mecklenburg founded the Friedrich University of Bützow and the Bützow Pädagogium. A Pädagogium was a school offering preparatory or secondary education. Parts of both institutions were housed in the castle. The Pädagogium was dissolved in 1780, and in April 1789 the university was merged with the University of Rostock and consequently dissolved at Bützow.
From 1812 to 1879, the building housed the Bützow Criminal Collegium, an investigative court combined with a prison for investigative detention. Its later civic uses included a local-history museum, a city library, a district cultural office, and, for a short time, a music school. The museum occupied the left part from 1966, including the principal residential floor, the second upper floor, and the Gothic chapel. The city library used the second upper floor of the right part, while the cultural department of the Bützow district council occupied the third floor.
Twentieth-Century Changes
The castle was restored and remodelled in 1910 and 1911 under senior building master Adolf Prahst. Parts of the building were demolished during the work, and a south corner tower was added. In the German Democratic Republic period, the state-owned retail and catering organization, abbreviated HO, opened the Schloßkeller restaurant in the vaulted cellar of the right-hand section on 9 December 1983.
After German reunification, the building stood empty. It was sold to private investors in 1993 and again in 2001. A major renovation began in 2010, with the intended future use of the castle as a residential building.
Remains
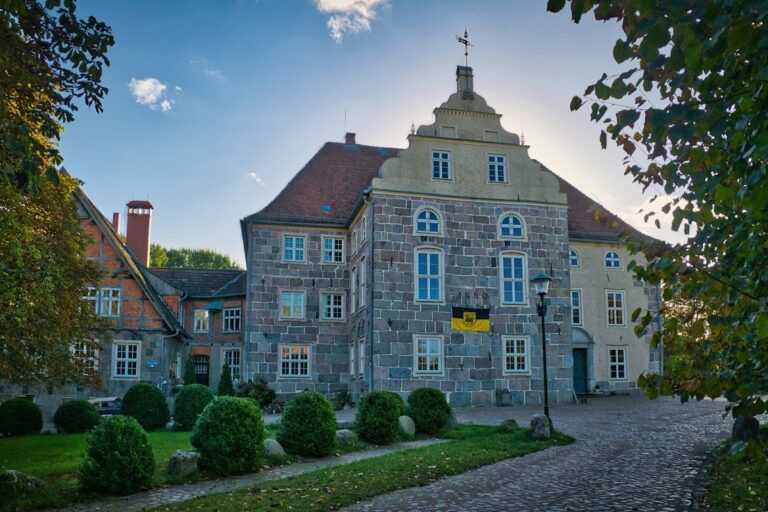
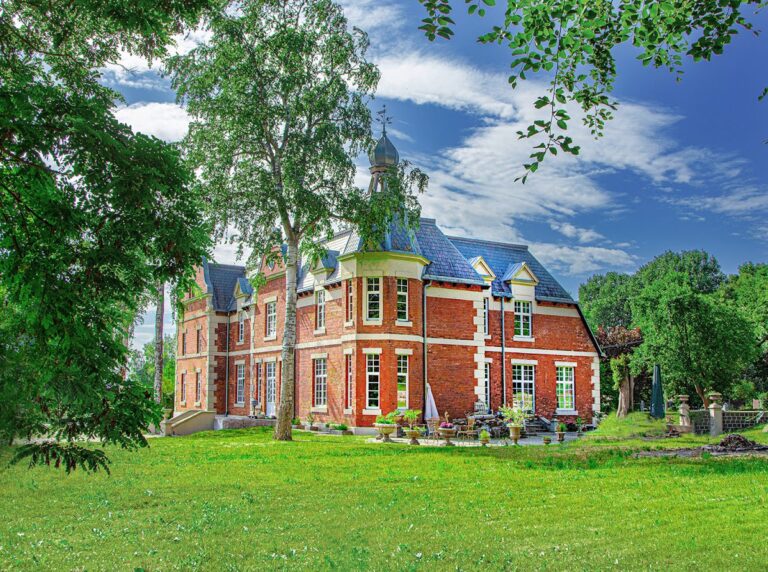
Bützow Castle survives as a simple, rendered, three-storey building with a high gabled roof. Its foundations and former Gothic chapel preserve elements from the thirteenth or fourteenth century, while the projecting additions and decorative features reflect the sixteenth-century Renaissance conversion and later remodelling.
Medieval Core
Gothic Chapel
The former Gothic chapel occupies the ground floor. Its two bays have cross-rib vaults, a type of vaulted ceiling supported by intersecting ribs. The chapel formed part of the medieval building fabric and later housed the local-history museum until 2000.
Central Building
The original core was a three-storey central building arranged in five bays beneath a gabled roof. Its elevation facing Schlossplatz had Gothic windows, and shed dormers were fitted into both sides of the roof. The surviving foundation walls belong to the early phases of the castle.
Renaissance Additions
Stair Towers
The sixteenth-century conversion added projecting structures on the side facing Schlossplatz. The left projection was designed as a stair tower and later received a simply articulated gable when the building became a ducal residence. At the northeast side, another projecting stair tower rises four storeys and ends in a helmet-like roof. Its polygonal form contains narrow keel-arched windows reaching to the third storey, corresponding to the internal stair arrangement.
Side Wing
A projecting side wing carries a volute gable, whose curved outline is emphasized by several horizontal belt cornices. Terracotta reliefs formerly decorated the gable, together with a visible inscription panel bearing coats of arms. Coats of arms and a terracotta ornamental frieze remain visible in the northern part of the eastern wing.
Entrances and Rear Tower
The central entrance was approached by a narrow outside staircase and had a round-arched doorway. Two additional entrances opened at ground level, while narrow openings in two rows flanked the Renaissance tower. At the rear corner, a narrow square tower rose above the attic. It had a tent-shaped roof, broad belt cornices, and ornamental decoration.
Later Fabric
The south corner tower was added during the restoration and remodelling of 1910 and 1911. Little of the original interior survives. Panelled and painted ceilings were replaced by reinforced-concrete ceilings, leaving the surviving chapel, foundation walls, exterior projections, coats of arms, and terracotta decoration as important parts of the building’s visible fabric.
Nearby sites