Château du Bourg-Saint-Léonard: An Eighteenth-Century French Estate Residence


Site at a Glance
- Rating
- 4.5
- Popularity
- Low
- Country
- France
- Primary era
- Early Modern
- External website
- Open
- Eras represented
- Early Modern
- Civilizations
- French
- Site type
- Domestic
- Remains
- Elite Residence
On this page8 sections
History
From Bourg Barquet to the Cromot du Bourg estate
Château du Bourg-Saint-Léonard is an eighteenth-century château in France, built between 1763 and 1767 as a late-Louis XV classical residence. The site was formerly known as Bourg Barquet, a full fief of haubert, a feudal tenure associated with noble status and knightly military service. The du Barquet family held the estate for generations. Jean du Barquet was recorded as its lord in 1512, François in 1566, and Jacques in 1699.
In 1747, Louis du Barquet, the family’s last lord, gave the 500-hectare estate to his grandniece Suzanne Jeanne Françoise de Vassy-Laforêt and her husband, Bruno Emmanuel Marie Esprit, Marquis of Vassy. The couple sold the property, including its furnishings, tapestries, farms, and extensive woodland, to Jules-David Cromot in Paris on 6 April 1756 for 106,000 livres.
Cromot had been elevated to baron of Bourg in December 1755 and subsequently added “du Bourg” to his surname. He considered the old manor unsuitable for his position and ordered its demolition, along with the village church and the village houses. The village was rebuilt at his expense, and a replacement parish church, Saint-Léonard, was completed in 1768.
Construction and later ownership
Jules-David Cromot du Bourg commissioned the present château from the architect Alexandre Gérard Vermunt. The new estate replaced the earlier manor with stables, the former church with an orangery, and the village with lawns and groves. Its design followed the Louis XV style, an eighteenth-century French approach that combined classical planning with lighter, more ornamental interiors.
The property passed through several owners. Jules-David Cromot du Bourg was followed by his son, Marie François Joseph Maxime Cromot du Bourg, who recovered the château in 1814 after emigrating. Pierre Alfred de Tamisier acquired the estate in 1824. Later owners included Jacques Louis Georges de Joussineau, Count of Tourdonnet; Prosper de Chasseloup-Laubat, Minister of the Navy and Colonies; Jules Gustave Isidore de Forceville; and Constant de Forceville.
Constant de Forceville established an industrial dairy and cheese factory on the estate in 1893. From 1895, the Lavalou family directed the factory. A sale deed from 1879 also recorded earlier interests in parts of the property belonging to the Vassy family, Louis-Charles I, Count of Eu, and Silly-en-Gouffern Abbey. At that time, the estate included the château and its various service buildings, a 64-hectare walled park, a farm, the 160-hectare Bois de Fougy, the 239-hectare Bois des 450 Arpents at Silly-en-Gouffern, and arable land, covering 470 hectares in total.
War, protection, and municipal ownership
During the Second World War, the château was occupied for four years and bombed in 1944. The château, its associated estate buildings, and its grounds had already been classified as historic monuments by an order of 25 February 1942. Its furniture, tapestries, and decorative features were later listed as protected movable objects by an order of 21 December 1955.
Henriette de Forceville donated the estate to the commune of Bourg-Saint-Léonard on 10 June 1954. The donation required the creation of a museum, the opening of the château to visitors, and the use of the property to support social or religious works. In 1948, Robert du Mesnil du Buisson described the collections displayed inside the château. The architect Pierre Paquet also produced an undated series of black-and-white glass-plate photographs of the building and its interiors.
The château was also associated with literary and intellectual figures through Rose Joséphine Sophie Baudon, the wife of Jules-David Cromot du Bourg. She protected the young Émile de Girardin, a French journalist and press entrepreneur, who spent several years at the Haras du Pin and used the château’s library. She also received the poet and fabulist Jean-Pierre Claris de Florian.
Remains
The château and interiors
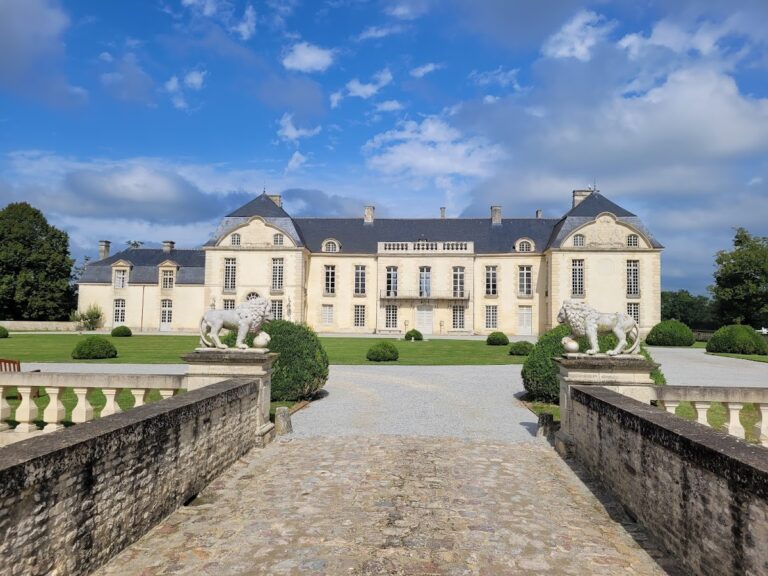
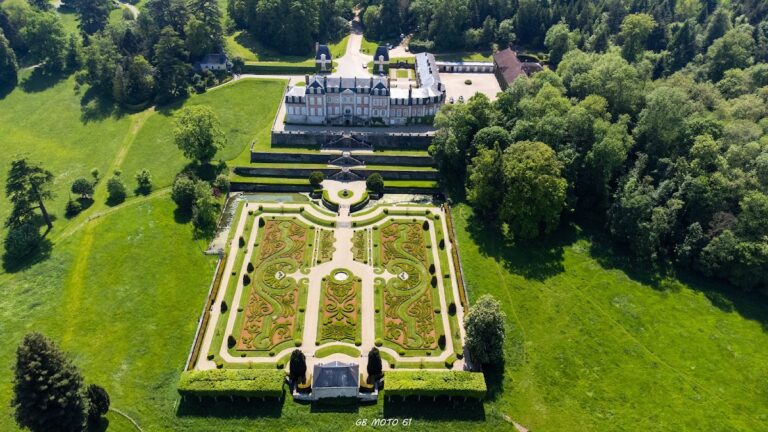
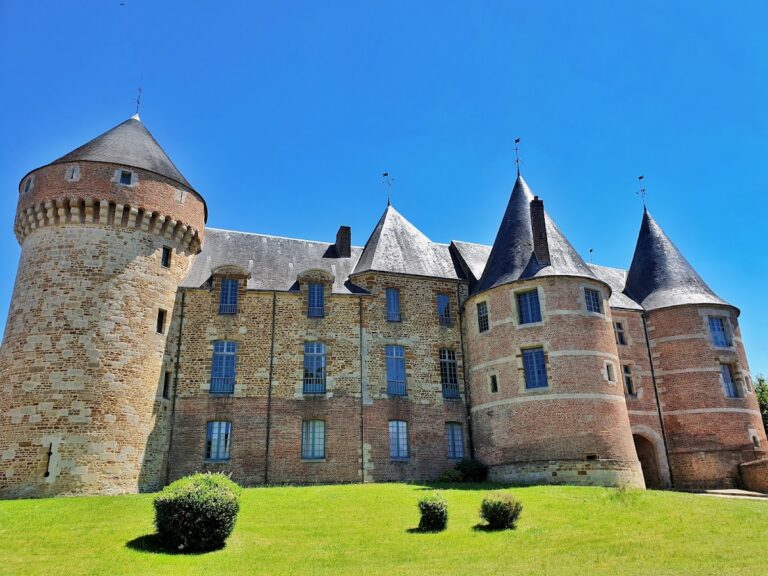
The château is a rectangular building organized around a main residential block. A slightly projecting central section rises beneath a triangular pediment, while two imposing pavilions mark the ends of the composition. The arrangement reflects the formal planning of its late-Louis XV design and gives the residence a clearly ordered central and side-wing structure.
Inside, furniture, wood panelling, and tapestries transferred from the former manor form part of the surviving decoration. Works by the Flemish Baroque painter Frans Snyders, known for large animal and still-life scenes, decorate part of the great salon. The room also contains a self-portrait by the eighteenth-century French portrait painter Joseph Ducreux.
The Chinese boudoir has a chinoiserie frieze inspired by the animal painter Christophe Huet. Chinoiserie is a European decorative style based on imagined Chinese motifs. Similar frescoes extend across the ceiling cornices, linking the wall decoration with the upper parts of the room.
Gardens, waterworks, and estate buildings
The château stands at the end of a French formal garden, a geometrically organized landscape of ordered lawns, avenues, planted patterns, terraces, and controlled views. A straight avenue leads to the entrance gates. Part of the estate is enclosed by walls, and the protected grounds include the esplanade outside the gates as well as a northern terrace.
A large basin is bordered by lime trees and decorated with statues. Its water was supplied from the priory fountain. The wider estate includes the stables, orangery, gardener’s building, concierge’s building, service and farm buildings, and the walled park. The orangery, a building for sheltering citrus and other tender plants during cold weather, occupies the place of the former village church within the redesigned estate.
The former manor
The earlier residence was a sixteenth-century seigneurial manor with moats, high chimneys, and two chapels dedicated to Notre-Dame and Saint Nicholas. It was demolished when the present estate was created, and its place in the new arrangement was taken by the château’s stables.
Nearby sites