Palazzo Dario: A Renaissance Residence on Venice’s Grand Canal


Site at a Glance
- Rating
- 4.6
- Popularity
- Low
- Country
- Italy
- Primary era
- Medieval
- Eras represented
- Medieval, Modern
- Civilizations
- Venetian
- Site type
- Domestic
- Remains
- Elite Residence
On this page11 sections
History
Palazzo Dario is a Renaissance residence on the Grand Canal in Venice, Italy, commissioned by the Venetian merchant and diplomat Giovanni Dario in 1479 and built during the 1480s. Its unusual marble facade and position in the Dorsoduro district reflect the ambitions of a prosperous cittadino, a member of Venice’s citizen class who could hold important offices but could not enter the principal magistracies reserved for nobles.
Foundation and the Barbaro family
Dario intended the palace to serve as the dowry of his only daughter, Marietta. In 1493 she married the patrician Vincenzo Barbaro, and a dowry of 1,000 ducats helped secure the marriage. It also enabled Dario’s descendants to obtain the patrician status that was unavailable to him as a citizen.
The building is traditionally associated with Pietro Lombardo, a leading Venetian Renaissance sculptor and architect, but no contemporary record names him as its architect. The attribution rests on stylistic similarities to Santa Maria dei Miracoli and on Lombardo’s simultaneous work for the Scuola Grande di San Giovanni Evangelista, where Dario held senior office in 1480 and 1492.
After Giovanni Dario died in 1494, the palace passed to Marietta and Vincenzo Barbaro. Marietta died of natural causes, and the Barbaro family remained connected with the residence until the early nineteenth century. A property declaration from 1514 states that the building was rented for 59 ducats a year. Records from 1515 and 1516 identify it as the residence of the Ottoman ambassador, showing that the palace could accommodate an important diplomatic household.
Dario’s sons Giacomo and Giovanni took possession in 1522 and lived in the palace. The Barbaro family retained it without major recorded incidents until 1659 and continued as its owner until the early nineteenth century. A distant descendant, Giacomo Barbaro, died in combat during the Ottoman attack on Sittia in Candia in the seventeenth century, but his death did not create a documented history of violence at Palazzo Dario.
Changes of ownership in the nineteenth century
The first owner outside the Barbaro family was Arbit Abdoll, an Armenian merchant dealing in gemstones. He acquired the palace in the early nineteenth century and sold it in 1837 to the English historian Rawdon Brown for 480 pounds. Brown undertook a comprehensive renovation before selling the building to a Hungarian count in 1842.
The palace later belonged to an Irish owner named Marshall and then to Marshall’s daughters, who kept it until 1896. That year, the French Countess Isabelle de La Baume-Pluvinel acquired the residence. She hosted French and Venetian artists and writers there, including Henri de Régnier. The countess died of natural causes in 1911.
Twentieth-century owners and the curse tradition
After the countess’s death, the palace passed first to an unidentified marquis and later, after the Second World War, to the American businessman Charles Briggs. Briggs was staying there by 1962, but left Italy after police declared him an unwelcome guest. In 1968 he sold the building to the Turin count Filippo Giordano delle Lanze.
On 19 July 1970, Raoul Blasich murdered Filippo Giordano delle Lanze inside the palace. Blasich received an eighteen-year prison sentence and a fine of three million lire. Among the many owners associated with the residence over almost six centuries, this was the only documented killing of an owner inside the building.
Christopher Sebastian “Kit” Lambert, manager of the British rock group The Who, acquired Palazzo Dario after the murder and sold it in 1978 to the businessman Fabrizio Ferrari. Ferrari held social receptions attended by figures including Henry Kissinger and Giulio Andreotti. In 1985 he sold the palace to the Ravenna businessman Raul Gardini, who owned it until his suicide in 1993.
The palace’s reputation as a cursed building became widespread only during the second half of the twentieth century. A newspaper article published in July 1993 brought several alleged disasters involving its owners together as a single curse and also drew attention to an anagram of the facade inscription. Archival and judicial research found no basis for the supposed curse. It also showed that repeated claims about the alleged suicides or financial ruin of Marietta, Abdoll, Brown, Kit Lambert, and Ferrari were false, as was the claim that Gardini died by suicide inside the palace.
The tradition was challenged again in the 2025 historical work History of Venice through Its Fake News, which treated the story as one of Venice’s prominent myths. After Gardini’s death, his heir Elisabetta Gardini Ferruzzi sold the property in 2006 to an American company acting for an unidentified client. The property rejected reports of an ongoing sale in November 2024 and stated that maintenance work was under way. In January 2026, it was placed on the property market through Christie’s real-estate division.
Remains
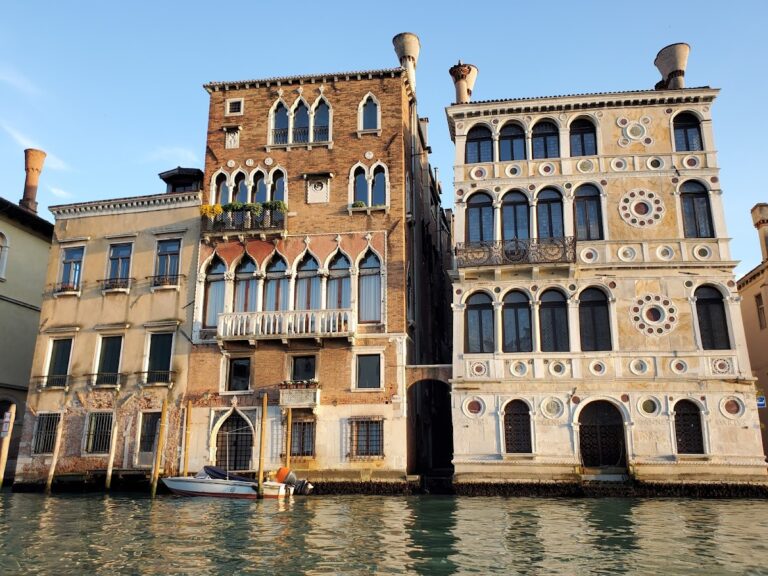
Palazzo Dario occupies a narrow plot approximately ten metres wide, with its principal facade facing the Grand Canal and its rear facade facing Campiello Barbaro and a private garden enclosed by a high wall. The four-storey residence has an asymmetrical two-part composition rather than the three-part arrangement common in contemporary Venetian palaces. Its most distinctive surviving feature is the extensive use of coloured marble and stone on the canal facade.
Grand Canal facade
Ground floor and inscription
The ground floor is faced in white marble and contains a central water portal flanked by two windows. Across the facade, at approximately eye level, runs the Latin inscription “VRBIS GENIO IOANNES DARIVS.” Its wording can be understood as “Giovanni Dario, to the genius of the city,” referring either to a dedication to Venice or to the city’s protective spirit. Unlike comparable inscriptions placed in a band above the ground floor, it occupies a central position at water level and could be read from passing boats.
Upper-floor arrangement
The three upper levels are organized around an asymmetrical arrangement of openings and ornament. On the left, each floor has three round-arched windows framed by columns or pilasters. On the right, two windows appear at each end, while a central decorative motif occupies the space between them. Rosettes adorn the two principal floors, and a quincunx, a pattern of four elements around a central one, appears on the upper floor.
The facade is among the earliest Venetian domestic facades to be almost entirely clad in marble rather than the more usual brick and stucco. Yellow marble with red veining, probably ancient yellow marble, is combined with circular discs of polychrome stone, including green antique stone and red porphyry. These medallions are regularly spaced but vary in colour and size.
Each rosette on the two principal floors contains twelve marble discs arranged around a larger porphyry disc. The upper-floor design uses four discs around a central disc instead. This was the first use of the rosette motif in Venetian domestic architecture. The motif had previously appeared at Santa Maria dei Miracoli, where each rosette contained eleven discs.
The stone discs served decorative and socially assertive purposes, and they may also have been regarded as apotropaic, meaning protective against evil, misfortune, or harmful supernatural forces. Suggested origins for the motif include the mosaic pavements of Saint Mark’s and the facades of Egyptian palaces and mosques. The closest documented architectural connection is Santa Maria dei Miracoli.
Settlement of the foundations has caused the Grand Canal facade to lean perceptibly, especially on the left. The inclination and the expensive stone decoration contributed to Gabriele D’Annunzio’s description of the palace in his novel The Flame. Claude Monet also painted Palazzo Dario during his stay in Venice, and one of his paintings is held by National Museum Cardiff.
Rear facade and interior
Campiello Barbaro elevation
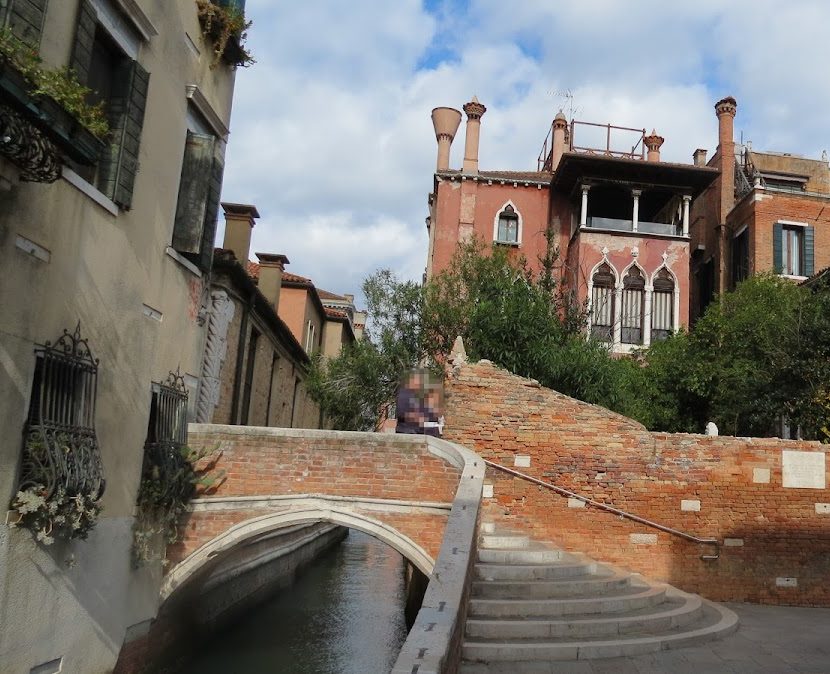
The rear facade faces Campiello Barbaro and the private garden. Its remodeled Gothic appearance brings together Gothic arches, chimneys, bay windows, and loggias beneath a characteristic red-painted surface. A Neo-Gothic balcony was added during the nineteenth century, while the Venetian chimneys include surviving examples from the original period.
Entrance and principal rooms
Inside, an entrance atrium contains a marble wellhead. A finely decorated marble staircase leads to the principal residential floors, and an interior fountain has an Oriental-inspired design. One room has decoration and windows in a Mudéjar-inspired style. Giorgio Pes carried out one of the last recorded interventions affecting the interior decoration and furnishings in 1977.
The canal facade was restored in 2017, and further maintenance was reported in 2024. These interventions form the latest known phase in the preservation of a residence whose marble exterior, asymmetrical plan, Gothic rear elevation, and richly treated interior remain closely connected to its long history in Venice.
Nearby sites