Palazzo Massimo alle Colonne: A Renaissance Palace in Rome


Site at a Glance
- Rating
- 4.4
- Popularity
- Low
- Country
- Italy
- Primary era
- Early Modern
- External website
- Open
- Eras represented
- Early Modern
- Civilizations
- Papal States
- Site type
- Domestic
- Remains
- Elite Residence
On this page17 sections
History
Palazzo Massimo alle Colonne is a Renaissance palace in Rome, Italy, commissioned by Pietro Massimo and built between 1532 and 1536 in the Mannerist period. Designed by Baldassarre Peruzzi, it formed part of the Massimo family complex in the Parione district and is regarded as one of Peruzzi’s major works.
Medieval origins and the ancient setting
The Massimo family has been associated with this urban block since the Middle Ages, with records referring to the family from the twelfth century. The property stood in Region IX of ancient Rome, the Campus Martius, a district later incorporated into the city’s historic center and known in this area as Parione. From at least the twelfth century, it faced the Via Sacra or Via Papalis, called Via de’ Massimi in this stretch. Part of the historic route is followed by the modern Corso Vittorio Emanuele II.
A Massimo residence known as the Domus Maximorum was recorded in 1462. The earlier buildings were burned or otherwise destroyed during the Sack of Rome in 1527, when mutinous troops of Emperor Charles V captured and plundered the city during the Italian Wars.
Peruzzi’s reconstruction
Pietro Massimo commissioned the rebuilding of the palace in 1532. Baldassarre Peruzzi directed the design, and construction continued until 1536. The new building was erected over the remains of Domitian’s first-century Odeon, a covered theater intended for music, recitations, and other indoor performances. Its curved facade follows the presumed form of that earlier structure, while its width extends beyond the actual building to give the palace a broader monumental presence.
The Massimo family had received papal permission to retain a portico after porticoes elsewhere in Rome had been ordered destroyed during the fifteenth century. The name “alle Colonne” distinguishes this palace from other Massimo palaces and villas. The wider complex remained in the family’s possession, and Palazzo Massimo alle Colonne continues to serve as a private residence.
Later associations and urban change
A family chapel commemorates the reported brief resurrection of Paolo Massimo in 1583 through the intercession of Filippo Neri, a Catholic priest and religious reformer associated with accounts of miraculous acts. Paolo, the fourteen-year-old son of Baron Fabrizio Massimo, had been seriously ill for months. According to the family tradition, he revived briefly, made his confession, and then died. The chapel occupies the room identified as the place of his death.
The palace formerly faced the Via Papalis and later faced Corso Vittorio Emanuele II, whose avenue was laid out after Italian unification in the 1880s or 1890s. The new route connected Piazza Venezia with the Vatican and developing districts beyond the Tiber, including Prati di Castello.
In 1467, the Palazetto Massimo or a predecessor building was reportedly used by the German printers Sweynheym and Pannartz for a Roman workshop. The precise location remains uncertain, since the workshop has also been placed in a rented shop at or near Campo de’ Fiori. It was said to have produced 12,475 early printed books within seven years, including many first editions of ancient texts.
The facade was restored in 2002. A column believed to have belonged to Domitian’s Odeon was re-erected during the twentieth century in Piazza dei Massimi behind the palace. The family chapel is opened for the annual commemoration of Paolo Massimo on 16 March.
Remains
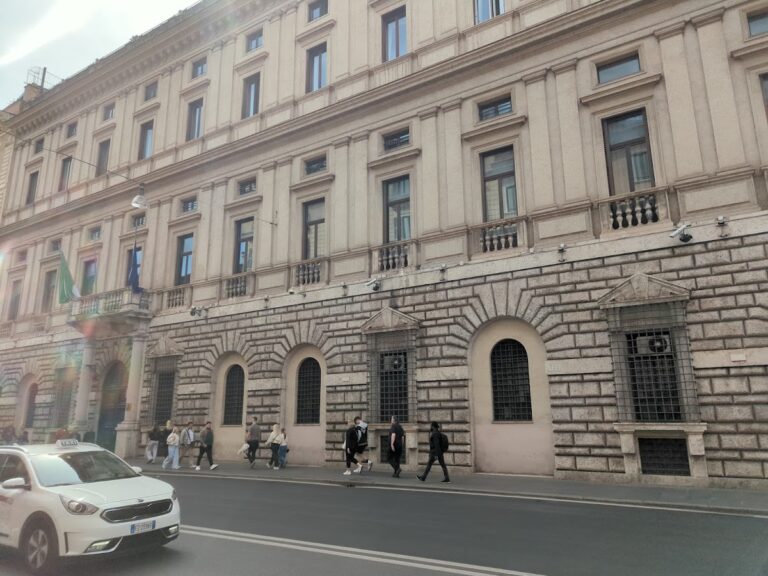
Palazzo Massimo alle Colonne occupies an irregular plot and has an L-shaped plan arranged around a courtyard. The wider Massimo complex contains three building sections and two internal courtyards, formerly linked internally with other family properties. The principal palace has a curving, porticoed facade and combines Renaissance planning with deliberately complex Mannerist treatment.
Principal palace
Curving facade
The ground floor of the main facade opens onto a portico supported by six columns arranged in pairs. Paired pilasters articulate the adjoining wall surfaces. Above them are two principal floors followed by two half-levels, whose small, nearly square windows give the upper facade a compressed rhythm. The building’s frontage is wider than its internal structure and follows the presumed curve of the ancient covered Odeon.
Courtyards and passages
A passage with a barrel vault leads to the first courtyard. Its porticoes are formed by two superimposed open galleries with horizontal elements resting directly on their supports. Above them, a third level has rectangular windows as wide as the colonnade below. At the center of the first courtyard is a water-associated ornamental feature created in 1620 by Battista Rossi and Giovanni Battista Solari.
A second passage leads to another courtyard with Baroque decoration and two granite columns probably taken from the Temple of Isis. These spaces preserve the internal organization of the Massimo complex and connect the palace’s architectural fabric with later alterations.
Interiors and family decoration
Decorated rooms
The palace contains richly furnished rooms and interiors with especially well-preserved sixteenth-century decoration. The entrance hall has an elaborate stucco ceiling, in which molded plaster or mortar creates ornamental forms across the overhead surface.
Fresco of the Massimo ancestor
A ceiling fresco by Daniele da Volterra depicts the life of Quintus Fabius Maximus Verrucosus, the Roman statesman and commander traditionally remembered for delaying Hannibal’s army rather than seeking an immediate pitched battle. The Massimo family claimed him as an ancestor, but this genealogy belonged to family tradition rather than established historical fact.
Family chapel
On the second floor, the family chapel preserves the commemorative setting associated with Paolo Massimo’s reported revival in 1583. It was formerly identified as Paolo’s death room and remains tied to the annual observance connected with Filippo Neri.
Associated Massimo buildings
Palazzo Massimo di Pirro
Palazzo Massimo di Pirro faces Corso Vittorio Emanuele II and is attached to Palazzo Massimo alle Colonne. Its name came from an ancient statue once kept in its courtyard. The statue was formerly believed to represent Pyrrhus because elephants appear on its armor, but it was sold to Pope Clement XII in 1738 and is now displayed in the Capitoline Museums as Mars.
Palazzo Massimo istoriato
Behind the principal palace and Palazzo Massimo di Pirro stands the rear building known as Palazzo Massimo istoriato or Palazetto Massimo. Construction began around 1532, and the building is attributed to Giovanni Mangone, a pupil of Antonio da Sangallo. Its facade is covered with monochrome scenes painted in wax-based encaustic. The decoration was probably made for the 1532 marriage of Angelo Massimo and Antonietta Planca Incoronati, is attributed uncertainly to Polidoro da Caravaggio or Daniele da Volterra, and was restored in 1877. The paintings remain under study.
Medieval building on Vicolo della Cuccagna
A small medieval building on Vicolo della Cuccagna stands within the same historic block between the Massimo palaces and Piazza Navona. It is among the few medieval structures in Rome that were not substantially covered by Renaissance or Baroque alterations.
Surrounding historic block
The Massimo block borders the church of San Pantaleone and its Pious Schools on one side. These were Catholic educational institutions associated with the teaching order founded by Joseph Calasanz. On the opposite side stands the Palazzo della Compagnia dei Santi XII Apostoli, which was partly demolished and remodeled to permit the opening of Corso del Rinascimento.