Schloss Hohenbrunn: A Baroque Hunting Lodge of St. Florian Abbey in Austria




Site at a Glance
- Rating
- 4.7
- Popularity
- Low
- Country
- Austria
- Primary era
- Early Modern
- External website
- Open
- Eras represented
- Early Modern
- Civilizations
- Habsburg, Holy Roman Empire
- Site type
- Domestic
- Remains
- Elite Residence
On this page9 sections
History
Schloss Hohenbrunn is a former hunting lodge of St. Florian Abbey in Austria, built between 1722 and 1732 in the Austrian Baroque period. It rose on the site of the birthplace of Johann Födermayr, the provost, or ecclesiastical head, of St. Florian Abbey. The plans were prepared by Jakob Prandtauer, an Austrian Baroque architect known for major monastic buildings, and the construction was directed by master builder Jakob Steinhuber.
From farmstead to hunting lodge
The site had originally held a farmstead. Födermayr’s family home, known as the Födermayrhof at Phaffinhovin, is recorded from 1071. The palace has therefore been interpreted as a monumental transformation of a Vierkanthof, a traditional farm complex arranged around a roughly closed four-sided courtyard. Födermayr, the son of a farmer from Pfaffenhofen, was responsible for several of St. Florian Abbey’s grand buildings. He died in 1732, the year Schloss Hohenbrunn was completed, while Prandtauer had died six years earlier.
The name Hohenbrunn refers to a waterworks built here between 1719 and 1724. Its tall water tower supplied St. Florian Abbey with drinking water. The tower stood at the center of the southern front before being demolished for safety reasons during the first quarter of the nineteenth century.
Decline and changing use
After Födermayr’s death, the palace was used less frequently and needed repairs about a century after its completion. From 1875 to 1927, one of the Mauracher organ workshops operated in the building, even as its structural condition deteriorated. In 1913, the Austro-Hungarian Ministry of Culture and Education called for substantial funding to carry out essential repairs. The work did not proceed because the First World War broke out, and part of the ceiling collapsed in 1929.
Rescue and present role
After the Second World War, Schloss Hohenbrunn was severely threatened by decay. Rescue work began in summer 1946, and the roof was renewed between 1949 and 1957. The building became a guesthouse in 1960 but soon faced another crisis. In 1961, the Federal Monuments Office and the Cultural Department of Upper Austria began a fundraising campaign. The palace was first leased and then sold in 1963, the year the Association for the Rescue and Preservation of Schloss Hohenbrunn was founded. The association ultimately revitalized the building and remains its owner.
A hunting museum opened in the palace on 2 September 1967, inaugurated by Governor Gleißner. Schloss Hohenbrunn now serves as the seat of the Upper Austrian State Hunting Association and its education and information center.
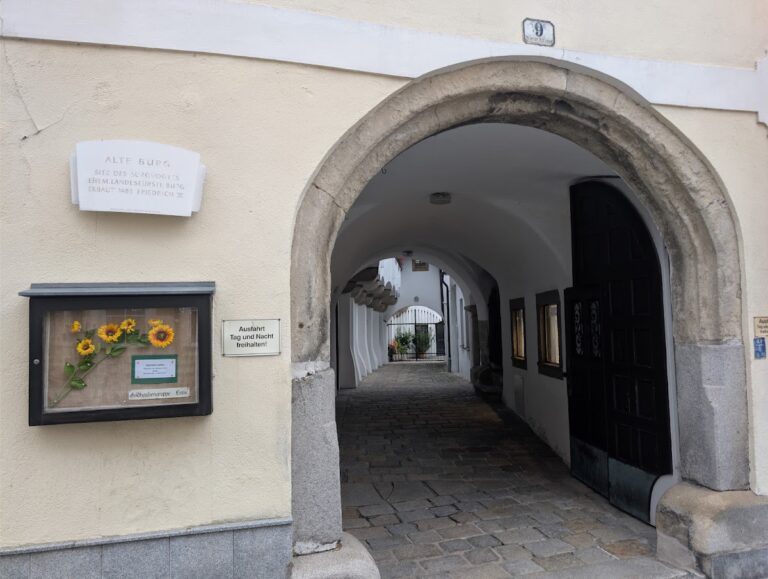
An inscription above the Torstöckl gate explains the change from Pfaffenhofen to Hohenbrunn. It links the earlier name with the derogatory use of “Pfaff” after Martin Luther and presents Födermayr’s adoption of the name Hochbrün as a response to that association.
Remains
Palace layout and exterior
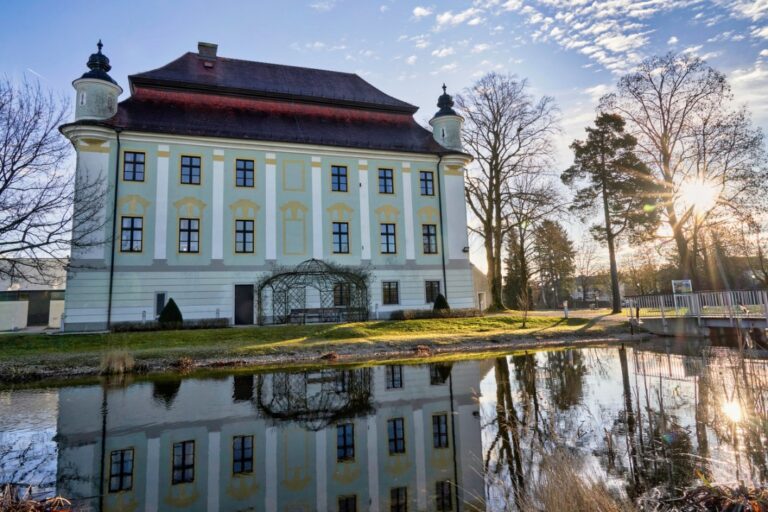
Schloss Hohenbrunn is an approximately square, two-story building formed by four wings around a square courtyard. Its hipped roof covers the compact enclosure. Open loggias, meaning galleries integrated into the facade and open on one side, decorate the northern and southern fronts. The front loggia recalls the staircase of St. Florian Abbey, while hunting trophies contribute to the decoration of both loggias.
The entrance portal is dominated by monumental figures of Diana and Actaeon, made in 1729 by the sculptor Leonhard Sattler. Diana is the Roman goddess of hunting, while Actaeon is the mythical hunter transformed into a stag after encountering her. The portal also bears the coat of arms of St. Florian Abbey and the year of construction. The decoration of the palace involved stucco artist Franz Josef Holzinger, painter Johann Georg Faistenberger, trellis painter Johann Christoph Heinz, abbey carpenter Stefan Jegg, and painter Matthias Müller, alongside Sattler.
Interior rooms and chapel
The ground floor originally held service rooms and quarters for domestic staff. On the first upper floor, well-proportioned halls occupy the left side, while the abbot’s apartment lies on the right. The Venetian Room contains wall paintings of sailing ships. In the chapel, the altarpiece shows Gunther, presented as the youngest son of Duke Tassilo, being fatally wounded by a wild boar during a hunt.
Torstöckl gate building
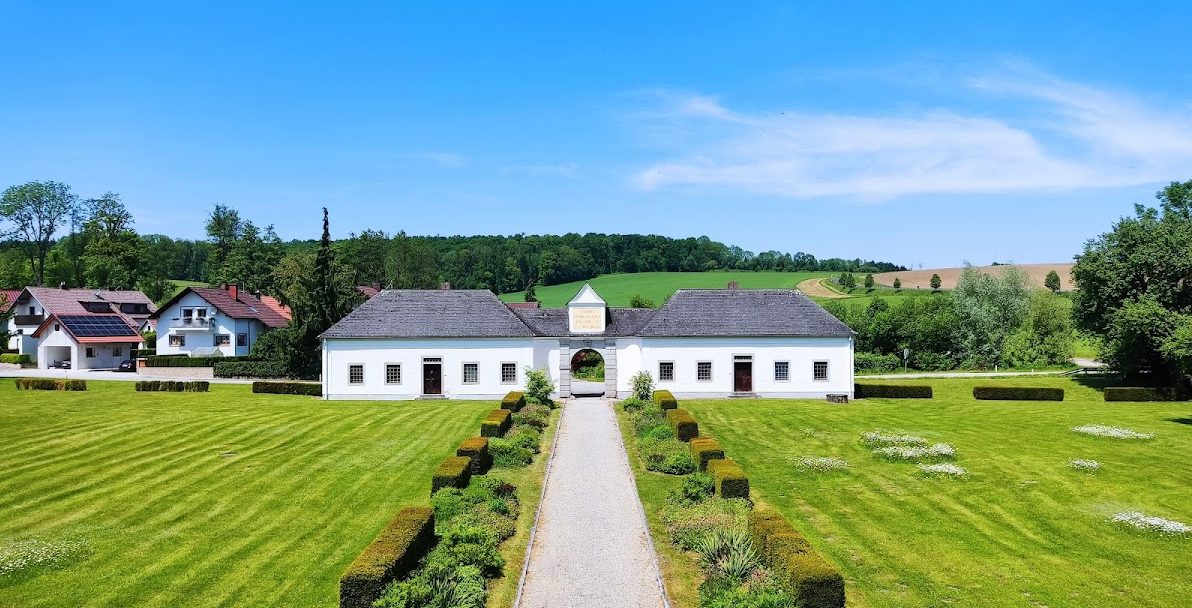
A long entrance building called the Torstöckl stands parallel to the palace. Its coat of arms recalls the period of construction, and an oversized stag antler above the portal identifies the building’s connection with hunting. The portal provides a view toward the main palace, approached through a maintained garden.
Hunting collections and paintings
The ascent to the northern loggia displays lithographs by Josef Anton Strassgschwandtner depicting hunting methods used around 1850. The hunting-canine collection includes dog collars dating from 1580 to 1804. Baroque paintings in the interiors include Bear Hunt by Frans Snyders, a Dutch painter from Antwerp.
Other objects connect hunting with prominent figures from Austria’s imperial history. A display case contains devotional objects associated with Emperor Franz Joseph I, who was emperor of Austria and king of Hungary from 1848 to 1916. The group includes a hunting chair, a mountain walking staff, an Ischler hunting rifle, and a tobacco box. A gun cabinet from Schloss Mayerling is associated with Crown Prince Rudolf, Franz Joseph’s only son and the crown prince of Austria-Hungary until his death in 1889.