Palais Pallavicini: A Neoclassical Palace in Vienna


Site at a Glance
- Rating
- 4.7
- Popularity
- Low
- Country
- Austria
- Primary era
- Early Modern
- External website
- Open
- Eras represented
- Early Modern, Modern
- Civilizations
- Habsburg, Holy Roman Empire
- Site type
- Domestic
- Remains
- Elite Residence
On this page9 sections
History
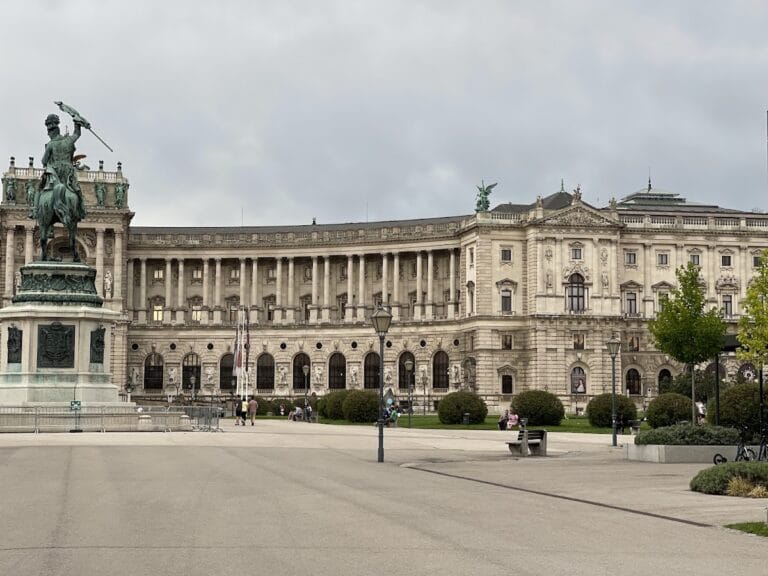
Palais Pallavicini, also known as Palais Fries-Pallavicini, is an eighteenth-century Neoclassical palace in Vienna, Austria, built for the banker Johann von Fries on the site of earlier aristocratic and convent properties. Standing opposite the Hofburg’s library wing, it reflects the transformation of a historic central Vienna estate into a residence for a wealthy banking family.
The Salm Estate and Royal Convent
The property once formed part of the majorat house of the Counts of Salm. A majorat was a family estate governed by inheritance rules intended to preserve it within a designated line of succession. In the sixteenth century, the house belonged to Niklas Count Salm, the military commander associated with Vienna’s defense during the Ottoman siege of 1529. His brother Hector sold the property to Emperor Ferdinand I in 1559, and Ferdinand transferred it to his son Charles.
After returning to Vienna, Elisabeth, the widowed wife of Charles IX of France and Charles’s niece, acquired the property. In 1592 she founded the Royal Convent of Vienna there and became its first abbess. The convent remained on the site until Emperor Joseph II dissolved it in 1782. Its separate building sections were then divided, opening the way for a new use of the estate.
The Fries Palace
Johann von Fries, a banker who later became an Imperial Count, acquired part of the former convent property and also purchased the former Salm-Hofkirchner house. In 1783 and 1784, he had the existing buildings demolished and commissioned a palace for himself and his family. The architect was Johann Ferdinand Hetzendorf von Hohenberg, an Austrian designer also known for the Gloriette at Schönbrunn.
The palace’s rear section, facing Bräunerstraße, was planned from the beginning as a rented apartment building. Its principal front was regarded as Vienna’s first purely Neoclassical house facade. Neoclassicism revived architectural forms associated with classical antiquity. The facade’s deliberate austerity attracted criticism from contemporaries, especially because the palace stood so close to the Hofburg.
Johann von Fries responded by commissioning the sculptor Franz Anton von Zauner to redesign the entrance portal in 1786. Zauner added monumental caryatids, sculpted female figures used as architectural supports, together with attic figures. The revised entrance gave the restrained palace front a more elaborate appearance.
Artistic Patronage and Change of Ownership
Johann von Fries’s sons, Josef and Moritz I, became important patrons of the arts. Their palace hosted celebrated concerts and soirées in its reception rooms. During the Fries period, the collection included a picture gallery with 300 paintings, more than 100,000 copper engravings, a library of 16,000 volumes, and a substantial sculpture collection.
The collapse of the Fries bank brought this period to an end. The palace was sold, and the valuable Fries art collection was auctioned. Baron Georg Simon von Sina, a banker and entrepreneur, acquired the building in 1828. Alphons Marchese Pallavicini purchased it in 1842, after which his descendants continued to live there while renting most of the rooms.
The Pallavicini Residence
Under Alphons Pallavicini’s son, Margrave Alexander Oswald Pallavicini, the interior was remodeled in 1873 in the Historicist style. Historicism drew on earlier historical styles, and the changes particularly affected the main staircase and reception rooms. Most of the interior furnishings date from this period.
The palace continued to provide a setting for lavish Pallavicini celebrations. In the twentieth century, it also served as an exhibition venue for the Collection of Old Musical Instruments. Historical domestic-music performances took place there from 1939 until the instruments were removed because of the war. The building later became associated with cinema as the residence of Harry Lime in Carol Reed’s 1949 film The Third Man.
Palais Pallavicini houses the Wiener Rennverein, a Viennese horse-racing association. The former stable is occupied by the Elmayer dance school. The building remains partly residential, with members of the Pallavicini family occupying part of it while most other rooms are rented.
Remains
Palais Pallavicini occupies the corner property at Josefsplatz 5 in Vienna’s Innere Stadt. Its surviving complex combines a formal palace front on Josefsplatz, reception and residential interiors, a rear apartment building on Bräunerstraße, and a former stable later used by the Elmayer dance school. The principal facade and much of the interior express different phases of the building’s development, from the original Neoclassical design to the Historicist remodeling of 1873.
Josefsplatz Facade
The principal facade is arranged across eleven window axes. Its lower level has rustication, a masonry treatment that emphasizes the individual blocks, followed by a mezzanine-like intermediate floor and tall windows serving the reception rooms above. The original design was intentionally spare, without strong facade articulation, and the entrance portal was initially left undecorated.
The entrance was transformed in 1786 with a broken pediment supported by four monumental caryatids made by Franz Anton von Zauner. Above them, the attic carries a large Pallavicini coat of arms held by two seated allegorical figures, along with additional attic figures. Four large vases were originally intended to stand at regular intervals before the palace; they were later moved to the park of Schloss Vöslau.
Staircase and Reception Rooms
The formal staircase has a passage shaped like a triumphal arch, with shell motifs incorporated into its stucco decoration. Its steps are made of Kaiserstein, a durable building stone historically quarried near Vienna. The staircase was modernized during the 1873 interior remodeling.
The principal residential floor, known as the piano nobile, contains rooms furnished with mirrors, tapestries, chandeliers, and fireplaces. The ballroom is richly decorated in a predominantly Neo-Rococo style. Neo-Rococo was a nineteenth-century revival of the ornate Rococo style, and its presence reflects the later Pallavicini adaptation of the eighteenth-century palace interiors.
Rear Building and Former Stable
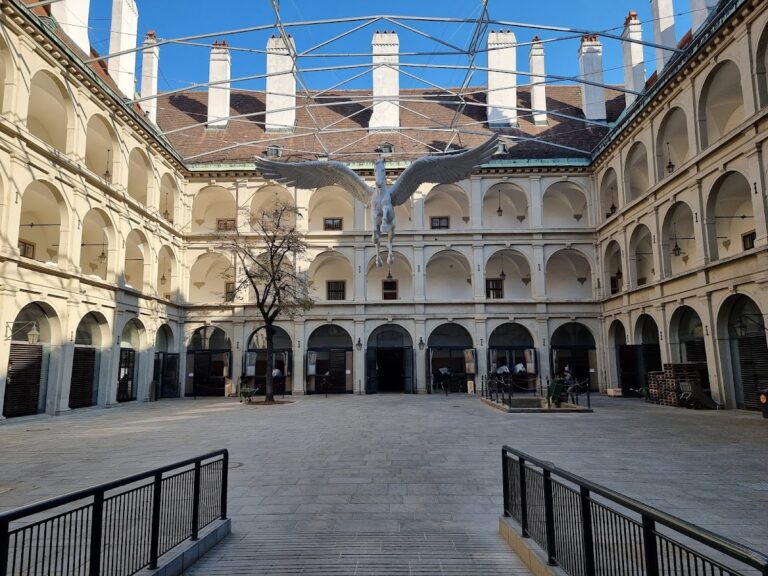
The building facing Bräunerstraße was constructed as rented housing rather than as part of the family’s principal reception spaces. The complex also included a stable, which was later adapted for use by the Elmayer dance school. These elements preserve the palace’s combination of aristocratic residence, rented accommodation, and service spaces.
Nearby sites