Skała Palace: Renaissance Residence and Cultural Center in Poland


Site at a Glance
- Rating
- 4.4
- Popularity
- Low
- Country
- Poland
- Primary era
- Early Modern
- Eras represented
- Early Modern, Modern
- Civilizations
- German, Habsburg, Holy Roman Empire
- Site type
- Domestic
- Remains
- Palace
On this page14 sections
History
Skała Palace is a Renaissance residence in Poland, built on the site of a medieval fortified settlement and developed from the sixteenth century onward. A fortified site at Skała, associated with a castle on the Hollow Stone, was recorded in 1347 and 1348, and may have replaced an earlier fortification. The castle was destroyed during the Hussite Wars, fifteenth-century religious and political conflicts centered in Bohemia and neighboring parts of Central Europe, in the late 1420s.
From fortress to Renaissance manor
Adam von Lest acquired the property in 1513 and built a Renaissance manor on the former castle site. The new residence became the seat of his family. The estate subsequently passed through several noble families, including the von Promnitz family, the counts von Gall and von Roedern, and Count Friedrich von Pückler. During the first half of the eighteenth century, the von Roedern family commissioned alterations to the palace.
The residence grew substantially through later building campaigns. An expansion in the early seventeenth century created a more imposing residence, while additions during the second half of that century included a west wing and a northward extension of the main body. The complex developed into a two-winged arrangement, and a third wing was added late in the seventeenth century.
The von Biron and von Hohenzollern periods
In 1798 the estate passed to Peter von Biron, Imperial Count and Duke of Courland, Semigallia, and Sagan. In 1800 he left the palace and its estate to his daughter Pauline von Sagan. She hosted the poet and dramatist Theodor Körner at Skała in 1809.
During the Wars of Liberation, the campaigns against Napoleonic France that reshaped central Europe, the palace served as headquarters for both Prussian and French forces in 1813. Gebhard Leberecht von Blücher, the Prussian field marshal associated with the anti-Napoleonic struggle, also stayed there that year.
In 1845 the palace and lordship passed to Pauline’s son, Konstantin von Hohenzollern-Hechingen. After relinquishing his position as reigning prince of Hohenzollern-Hechingen, Konstantin lived at Skała from 1850 until his death in 1869. His patronage brought a substantial art collection to the palace and made the residence a regional cultural center. He belonged to the Swabian Hohenzollerns, a major German ruling dynasty whose branches included Hohenzollern-Hechingen and Hohenzollern-Sigmaringen.
Later ownership and decline
After Konstantin’s death, the estate passed to the Sigmaringen line of the Swabian Hohenzollerns. Members of the Hohenzollern-Hechingen family continued to live at the palace for a time. The property later passed formally to Anton von Hohenzollern and, after 1894, to Leopold von Hohenzollern.
Around 1894, the associated Hohlstein estate covered 438 hectares, including 157 hectares of woodland and 3 hectares of garden. A princely rent office in Beutnitz administered the estate, while parts of the wider Swabian Hohenzollern properties were leased. The palace was modernized around 1900 and opened to the public during the interwar period. By then, its upper-floor rooms were completely empty, and the collection of the former library had been lost before the war.
After the property became part of Poland in 1945, the palace was incorporated into a state agricultural production cooperative. It subsequently deteriorated into a ruin. The palace and park now have protected heritage status through separate registrations. Restoration of the park has been undertaken, while the palace is intended to remain preserved as a ruin. Work on the palace began in 2022.
Remains
The palace building
Plan and construction
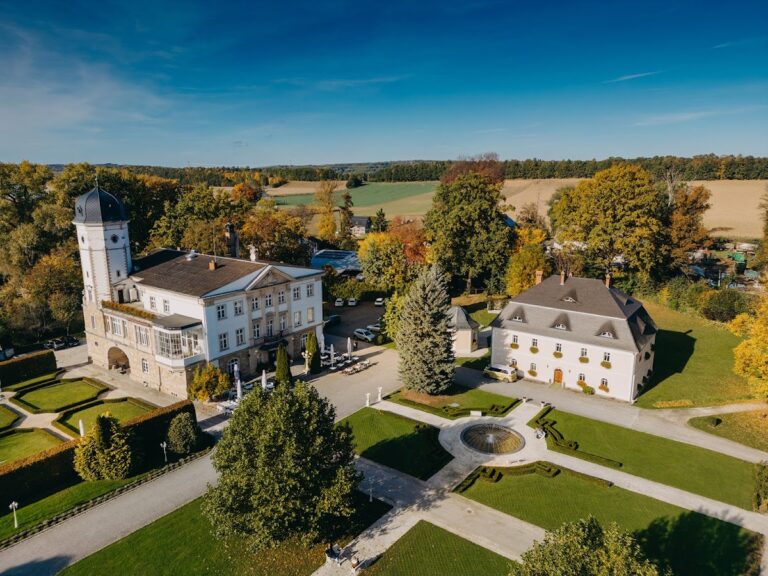
Skała Palace is built of stone and brick on a horseshoe-shaped plan. The central section carried a hipped roof, and the building was fully basemented. Its cellars contain barrel vaults, including lunette vaults, which are barrel vaults intersected by smaller vault openings, as well as barrel-cross vaulting. In a room in the south wing, a red-sandstone pillar with chamfered corners supports the vault.
The facades were arranged with rectangular windows in a symmetrical pattern. Rustication, a treatment that emphasizes masonry joints or surfaces to create a textured appearance, marked the corners, while cornices ran between the windows. The principal entrance stood on the east side, facing the artificial slope, and was preceded by a columned portico supporting a balcony. Heritage descriptions list the palace as having two floors, while architectural descriptions characterize it as a three-storey building.
Interior arrangement
The palace contained approximately 40 rooms. Its main body had two depths, with an enfilade, a sequence of rooms linked by aligned doorways, arranged along the east side. Sandstone stairs descended to the cellars and rose to the first floor, while the higher flights were wooden. The first-floor ballroom opened onto the balcony. Its faceted ceiling carried bull’s-eye motifs, dentils, and rosettes, including a central acanthus-leaf rosette surrounded by vegetal scrollwork and four smaller rosettes at the corners.
A small hall connected to the upper floor by a simple staircase. From a small antechamber, doors led to the ballroom and the east wing. The nineteenth-century treatment of the facades included eared window surrounds and a triglyph frieze, a band of vertically grooved classical elements, beneath a cross-profiled cornice. Surviving Neoclassical stucco ceilings and fragments of sgraffito, a decoration cut through plaster layers to expose contrasting colors, preserve evidence of the building’s Renaissance character.
East wing rooms
The east wing contained the white dining room, the largest room in the palace. A niche accommodated the court musicians. The room had a gray-marble fireplace, objects from Herculaneum and Pompeii, and several oil paintings.
The wing also included a small salon and the former library. The library was later converted into a salon furnished with pieces upholstered in yellow silk damask. Paintings in the room represented subjects including Napoleon with Countess von Hatzfeld, Empress Maria Theresa, and Pauline, Duchess of Żagań.
Beyond the former library lay another salon and the prince’s bedroom. His bed stood in a niche, and blue floral wallpaper covered the walls. A small study beside the bedroom contained a richly gold-embroidered carpet made by Queen Louise as a gift associated with a meeting at Skała in 1800.
West wing rooms
The west wing began with a reception room and continued to a salon where Blücher stayed in 1813. The salon was later converted into an ordinary bedroom. Other rooms included bedrooms for the princess, a lady’s maid, and a lady-in-waiting. The last of these contained colored Italian engravings showing allegorical and mythological scenes.
Gardens and park
Terraced gardens
East of the palace, terraced gardens were laid out in the eighteenth century on stone terraces cut into the rock. Their construction formed part of the landscaped setting associated with the residence and used the natural stone of the site for the garden structure.
Romantic park
A Romantic park was created west and south of the palace during the nineteenth century. It contained a moss hut, a two-storey tea house covered with bark, a mausoleum, and the mosaic-decorated Temple of Louise. The temple stood on a rise opposite the palace and survives as a ruin.
The park covered about 30 morgen, a historical land measure whose exact area varied by region. It contained numerous exotic trees and shrubs. Two American tulip trees, each approximately two hundred years old, were known as Tom and Mustang. Mustang and a nearby London plane tree, with a circumference of 460 centimeters, were recognized as natural monuments.
Park features and paths
Konstantin held weekly gatherings for guests from neighboring estates in the bark-covered tea house. A moss hut stood nearby. A lime-tree avenue and path led from the palace toward Skała, where a medallion was located.
Nearby sites