Dembiński Palace in Szczekociny: An Early-Classical Residence in Poland


Site at a Glance
- Rating
- 4.3
- Popularity
- Low
- Country
- Poland
- Primary era
- Early Modern
- External website
- Open
- Eras represented
- Early Modern, Modern
- Civilizations
- Polish–Lithuanian Commonwealth, Russian
- Site type
- Domestic
- Remains
- Palace
On this page8 sections
History
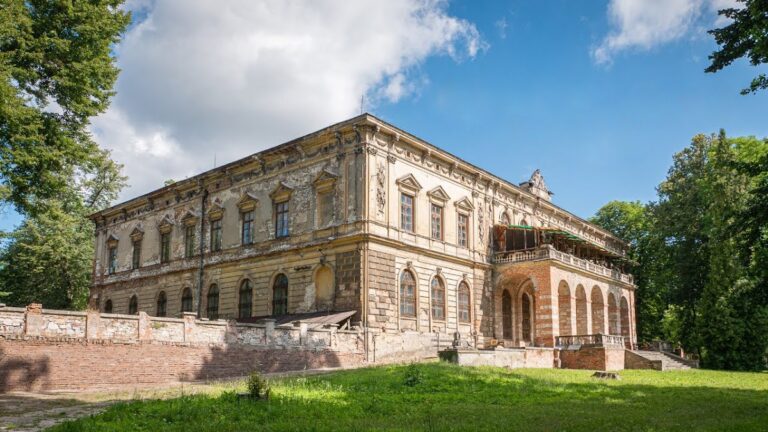
Dembiński Palace in Szczekociny is an early-Classical residence in Poland, completed in 1794 for the Dembiński family. Its design is attributed to the architect Jan Ferdynand Nax, and the palace formed part of a carefully planned estate whose layout is regarded as one of the earliest landscape-style compositions in the country.
The Dembiński Estate
The Dembiński family of Dembiany acquired the Szczekociny estate in 1709. The property still contained a wooden manor built by the earlier owners of the village, the Koryciński family. Around 1775, Franciszek Dembiński and his wife, Urszula of the Morsztyn family of the Leliwa coat of arms, decided to replace that earlier residence with a new palace.
Franciszek died in 1776, but Urszula continued the building project. The palace was completed in 1794, together with two ancillary buildings, two connecting galleries, and a geometrically planned garden. The estate was enlarged during the early nineteenth century with an enclosure, two gatehouses at the main entrance, and further farm buildings.
Axes and Later History
The original composition was organized around an east-west axis linking the approach road, courtyard, and informal garden. A transverse axis connected the geometric garden to the south with the farm complex to the north. The main axis extended beyond the estate along the road now known as Senatorska Street to the Church of Saint Bartholomew, which Urszula Dembińska rebuilt in the Classicist style in 1782.
After the Second World War, the palace was used as a school. A fire in 1980 destroyed its roof and roof-truss structure. Repairs carried out during the 1980s were intended to create a cultural centre, but the palace has remained unused since 1990. The palace and park complex received legal protection as a historic monument through registrations issued in 1947, 1967, and 1978. Its present condition is very poor, with damage to the facade decoration, stucco, installations, and tiles.
Remains
The complex consists of the palace and park, two outbuildings, two connecting galleries, two gatehouses, an enclosure with three gates, and farm buildings including a barn and stables. The layout retains the relationship between the principal residence, the courtyard, the gardens, and the northern farm area, although the present appearance of the courtyard dates from the twentieth century.
The Palace
The palace is a two-storey building on a rectangular plan, designed in early Classicism, an eighteenth-century style based on symmetry, restrained classical forms, and references to ancient Greek and Roman architecture. Its French-influenced design is topped by a mansard roof, which has two slopes on each side, with dormer windows projecting from the lower slope.
The symmetrical principal facade has a central three-storey avant-corps, or projecting section of the facade. Its upper part contains an attic with a clock face and a cartouche, a framed ornamental panel, bearing two coats of arms. The Leliwa arms are placed on the left and the Pobóg arms on the right. Two knight figures flank the cartouche against a decorative arrangement of weapons and military equipment. Sculptures of Flora and Pomona stand at the outer ends of the attic, while the ground floor of the projecting section contains an arcaded porch.
The garden facade has a projecting central section crowned by a triangular pediment. Its bas-relief presents Diana and Actaeon from Ovid’s Metamorphoses. Diana, the Roman goddess of the hunt, is shown in a scene associated with the hunter Actaeon, while the upper section also carries the Leliwa coat of arms between two female sculptures.
Outbuildings and Galleries
Two symmetrical single-storey outbuildings stood on either side of the palace. Quarter-circle arcaded galleries connected them to the main residence, and the roofs of the galleries also served as terraces. The northern building contained kitchen rooms. The southern, or garden, building contained guest rooms. Both outbuildings date from the period after 1780.
Courtyard, Park, and Farm Area
The main courtyard occupies the meeting point of the estate’s two compositional axes. It was originally arranged as an informal English-style park with a carriage approach to the palace. An orchard occupied the south-western part of the estate, while the farm complex lay on the northern side of the transverse axis.
Gatehouses and Enclosure
The two gatehouses were built in the 1820s on either side of the main entrance. Each contained rooms for servants and a gatekeeper. The entrance forms part of an enclosure with three gates dating from the first half of the nineteenth century. The estate also retains a barn and stables dating broadly from the eighteenth or nineteenth century.
The 1980 fire left the roof and roof-truss structure destroyed. The surviving palace continues to show damage to its facade decoration, stucco, installations, and tiles, while the wider complex preserves the principal elements of the residence, garden, entrance, and agricultural arrangement.